



55775 E Highway 26, Sandy, OR, 97055
About This Home
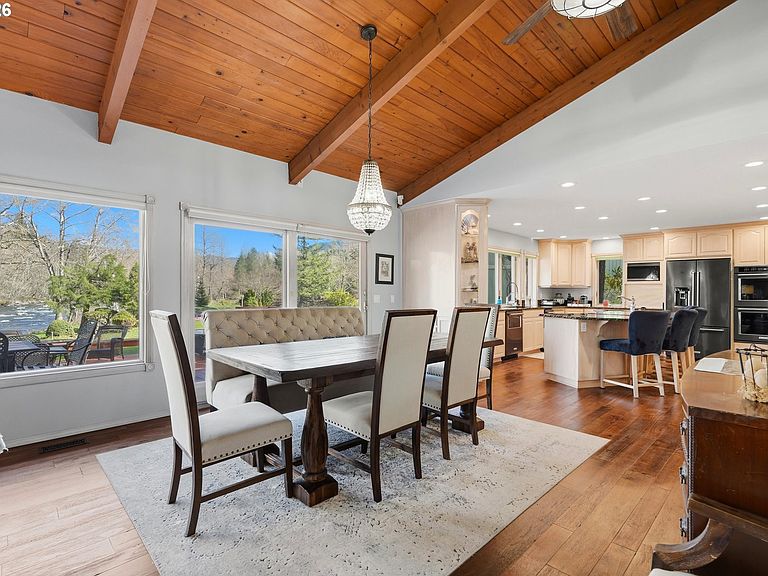
Experience refined riverfront living on 9.76 acres across two private parcels, where modern upgrades meet breathtaking natural beauty. This beautifully updated 3,386 sq ft residence offers a sophisticated blend of comfort and craftsmanship, with expansive river views that transform every window into a living work of art. Sun filled interiors, refreshed finishes, and generous living spaces create an atmosphere of quiet refinement. The estate’s nearly ten acres provide a rare sense of scale and exclusivity. A 60×36 equipment building and 40×60 barn with stalls offer exceptional versatility for collectors, equestrians, or those seeking a premier workshop or storage solution. Thoughtfully designed outdoor amenities — including a charming chicken coop, garden space, and two serene ponds — elevate the property into a self-sustaining retreat.Recreation here is effortless and exceptional. Enjoy private on-property fishing, peaceful mornings spent bird-watching along the river, and daily encounters with wildlife that make the land feel alive. The expansive deck overlooking the water becomes your personal sanctuary for sunrise coffee or sunset gatherings.For those who crave adventure, Mt. Hood is only minutes away, offering world-class skiing, snowboarding, hiking, and mountain biking. With PDX within easy reach, this estate delivers the perfect balance of seclusion, luxury, and accessibility.Opportunities to own a riverfront property of this caliber — with acreage, modern upgrades, and unmatched views — are extraordinarily rare. This is more than a home; it’s a legacy-level retreat designed for those who appreciate beauty, privacy, and the finest elements of Pacific Northwest living.
Getting Around
 Car-Dependent
 Very Limited Transit
 Somewhat Bikeable
Schools
Construction
Condition
- Property condition: Resale
- Year built: 1966
Materials
- Roof: Metal
- Construction materials: Metal Siding,Pole,Cedar,T111 Siding
Type & Style
- Home type: SingleFamily
- Property subType: Residential,Single Family Residence
Interior
Appliances
- Appliances included: Appliance Garage,Built In Oven,Built-In Range,Built-In Refrigerator,Dishwasher,Disposal,Double Oven,Free-Standing Range,Free-Standing Refrigerator,Instant Hot Water,Microwave,Stainless Steel Appliance(s),Trash Compactor,Washer/Dryer,Electric Water Heater
- Laundry features: Laundry Room
Basement
- Has basement: Yes
- Basement: Finished,Full
Bedroom2
- Features: Ceiling Fan,Closet, Engineered Hardwood
- Level: Main
- Area: 121
Bedroom3
- Features: Engineered Hardwood
- Level: Main
- Area: 88
Bedroom4
- Features: Laminate Flooring
- Level: Lower
- Area: 117
Bedroom5
- Features: Laminate Flooring
- Level: Lower
- Area: 117
Bedrooms & Bathrooms
- Bedrooms: 5
- Bathrooms: 2
- Full bathrooms: 2
- Main level bathrooms: 2
Dining Room
- Features: Ceiling Fan, Sliding Doors
- Level: Main
- Area: 210
Family Room
- Features: Fireplace
- Level: Lower
- Area: 441
Features
- Ceiling Fan(s),Granite,Marble,Quartz,Closet,Gourmet Kitchen,Kitchen Island,Kitchen Dining Room Combo,Living Room Dining Room Combo,Vaulted Ceiling(s),Storage,Plumbed,Cook Island
- Door features: Sliding Doors
- Window features: Double Pane Windows,Bay Window(s)
- Flooring: Engineered Hardwood,Laminate
- Number of fireplaces: 2
- Fireplace features: Stove,Wood Burning,Wood Burning Stove
- Fireplace: Yes
Heating & Cooling
- Heating features: Forced Air,Fireplace(s)
- Cooling features: None
Interior Area
- Total structure area: 3,386
- Total interior livable area: 3,386 sqft
Kitchen
- Features: Builtin Range, Gourmet Kitchen, Island, Kitchen Dining Room Combo,Free Standing Refrigerator, Granite
- Level: Main
- Area: 224
Living Room
- Features: Ceiling Fan, Living Room Dining Room Combo, Sliding Doors,Engineered Hardwood, Vaulted Ceiling, Wood Stove
- Level: Main
- Area: 224
Master Bedroom
- Features: Bay Window, Ceiling Fan, Deck,Engineered Hardwood
- Level: Main
- Area: 154
Office
- Features: Engineered Hardwood
- Level: Main
- Area: 64
Property
Details
- Parcel number: 00708023
- Zoning: RES
Features
- Levels: Two
- Stories: 2
- Patio & porch: Deck
- Exterior features: Garden,RV Hookup,Yard
- Fencing: Cross Fenced,Fenced
- Has view: Yes
- View description: Pond,River
- Has water view: Yes
- Water view: Pond,River
- On waterfront: Yes
- Waterfront features: River Front,Pond
- Waterbody name: Sandy River
Lot
- Lot size: 9.76 Acres
- Features: Flood Zone,Gated,Trees,Acres 7 to 10
Parking
- Total spaces: 2
- Parking features: Driveway,RV Access/Parking,Garage Door Opener,Detached
- Has garage: Yes
- Attached garage spaces: 2
- Covered spaces: 2
- Has uncovered spaces: Yes
Climate Risk is Financial Risk
Every home has a financial story beyond the listing price. Below, you’ll see the climate risks that could affect this property — and in Bills & Affordability, how those risks may influence repairs, insurance, utilities, and long-term value.
Biggest Threats for This Home
- Cold Wave

- Inland Flooding

- Avalanche

- Earthquake

- Heat Wave

- Ice Storm

- Landslide

- Strong Wind

- Volcanic Activity

- Wildfire

How This Home’s Risks Compare
FEMA Declared Disasters in Clackamas County and Oregon
Understanding the Costs
Financial advisors generally recommend spending no more than 30% of your gross household income on housing costs. In practice, many households stretch to 35% or beyond — especially in high-cost markets.
Estimated Costs Today
| Monthly | Annual | |
|---|---|---|
| Mortgage | $7,053 | $84,636 |
| Home Insurance * | $313 | $3,756 |
| Property Taxes | $1,803 | $21,636 |
| Electricity | $307 | $3,687 |
| Total | $9,476 | $113,712 |
Income You'd Need if You Spent...
Oregon FAIR Plan Programs

How Costs Could Change Over Time
Climate risk is quickly impacting all of the major home ownership costs. Adjust the growth rates and percentage of income spent on housing below to see how your housing costs could change over the next 10 years — and what income you'd need to keep up.
Comparing Against the Market
Price Per Sq Ft
vs Other Active Listings
Avg $/sqft
vs Homes Sold Last Month
Median $/sqft
Current Market Trends
Median Price Per Square Foot
The median price per square foot of homes sold in this area each month. Compare this to this listing's price per square foot to gauge whether the home is priced in line with recent sales.
Historicals for This Listing
Zestimate History ($/sqft)
Price History
| Date | Event | Price |
|---|---|---|
| 2026-03-30 | Listed for sale | $1,395,000 |
| 2025-08-27 | Listing removed | $1,295,000 |
| 2025-05-27 | Price change | $1,295,000 |
| 2025-03-13 | Listed for sale | $1,395,000 |
| 2024-07-08 | Listing removed | $1,650,000 |
| 2024-06-12 | Price change | $1,650,000 |
| 2024-04-25 | Price change | $1,700,000 |
| 2024-02-28 | Price change | $1,750,000 |
| 2023-12-20 | Listed for sale | $1,800,000 |
| 2023-11-01 | Listing removed | $1,800,000 |
| 2023-09-08 | Listed for sale | $1,800,000 |
| 2014-10-10 | Sold | $450,000 |
| 2014-07-17 | Price change | $475,000 |
| 2014-06-29 | Price change | $484,500 |
| 2014-05-16 | Price change | $485,000 |
| 2014-04-11 | Price change | $484,999 |
| 2014-04-02 | Price change | $485,000 |
| 2014-01-25 | Price change | $499,999 |
| 2014-01-17 | Price change | $524,999 |
| 2013-12-09 | Price change | $525,000 |
| 2013-11-14 | Price change | $524,995 |
| 2013-11-05 | Price change | $525,000 |
| 2013-11-02 | Price change | $524,995 |
| 2013-08-07 | Price change | $524,999 |
| 2013-07-29 | Listed for sale | $525,000 |
For Sale by Agent
 View on Zillow