




23060 E Wallace Ave, Welches, OR, 97067
About This Home
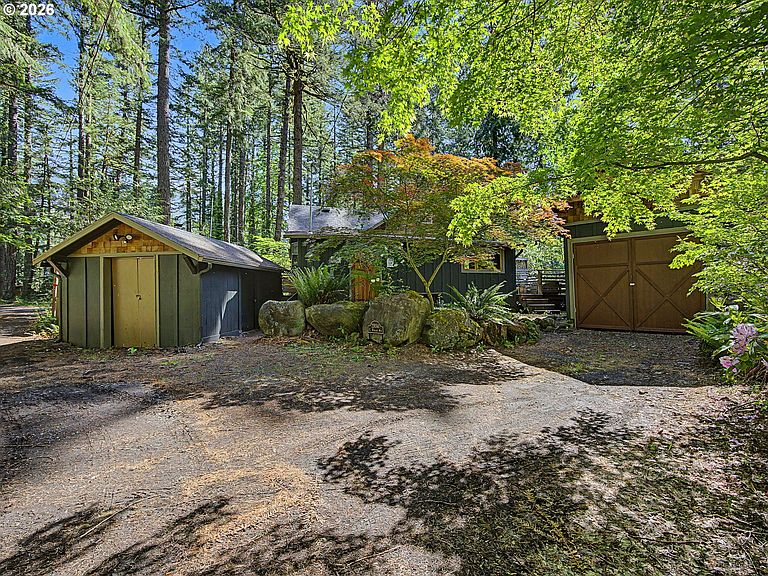
Originally built in 1935, the Benson Cabin remained in the same family for more than 60 years before thoughtful updates preserved its original mountain charm. Located just a block from the Sandy River, you can hear the sounds of the water from both the front porch and backyard.Enter through the tiled mudroom, perfect for shedding wet gear after a day on the mountain. The space also includes a stack washer and dryer for convenience. Inside, the living room showcases a beautiful stone fireplace with a wood stove insert, ideal for cozy Mt. Hood evenings. Original wood floors, knotty pine walls, and glossy wood ceilings maintain the authentic 1930s cabin character. Just off the living room, the covered front porch invites morning coffee and book reading afternoons.The updated kitchen offers plenty cabinet storage, built-in microwave, dishwasher, and a cozy dining nook. Two bedrooms sit off the main living area. The primary bedroom features a walk-in closet and slider to the back deck. Above the second bedroom is a hidden loft complete with carpeting, heat, and skylight—perfect as a kids’ hideaway or extra storage space.Currently operating as a successful Airbnb, the cabin is dog friendly with a fully fenced backyard. Additional amenities include a garage for compact vehicles, attached storage for mountain gear, a garden shed, and even a chicken coop for full-time living potential. Grocery stores, coffee shops, and restaurants are all within five minutes, making this an ideal mountain getaway or investment opportunity.
Getting Around
 Car-Dependent
 Very Limited Transit
 Somewhat Bikeable
Schools
Construction
Condition
- Property condition: Resale
- Year built: 1935
Materials
- Foundation: Pillar/Post/Pier
- Roof: Composition
- Construction materials: Frame,Wood Siding,Shake Siding
Type & Style
- Home type: SingleFamily
- Architectural style: Cabin
- Property subType: Residential,Single Family Residence
Interior
Appliances
- Appliances included: Dishwasher,Free-Standing Range,Free-Standing Refrigerator,Microwave,Stainless Steel Appliance(s),Washer/Dryer,Electric Water Heater
Basement
- Basement: Crawl Space
Bedroom2
- Features: Closet, Wallto Wall Carpet
- Level: Main
- Area: 56
Bedrooms & Bathrooms
- Bedrooms: 2
- Bathrooms: 1
- Full bathrooms: 1
- Main level bathrooms: 1
Dining Room
- Features: Dishwasher, Kitchen Dining Room Combo, Microwave,Laminate Flooring, Wood Floors
- Level: Main
Features
- Closet,Kitchen Dining Room Combo,Walk-In Closet(s),Storage,Tile
- Door features: Sliding Doors
- Window features: Wood Frames,Skylight(s)
- Flooring: Tile,Wall to Wall Carpet,Wood,Laminate,Dirt
- Number of fireplaces: 1
- Fireplace features: Insert,Wood Burning
- Fireplace: Yes
Heating
- Heating features: Wood Stove
Interior Area
- Total structure area: 676
- Total interior livable area: 676 sqft
Kitchen
- Features: Dishwasher, Kitchen Dining Room Combo, Microwave,Free Standing Range, Free Standing Refrigerator, Tile Floor
- Level: Main
- Area: 104
Living Room
- Features: Deck, Fireplace Insert,Wood Floors
- Level: Main
- Area: 240
Master Bedroom
- Features: Deck, Sliding Doors,Walkin Closet, Wallto Wall Carpet
- Level: Main
- Area: 160
Property
Accessibility
- Accessibility features: One Level,Accessibility
Details
- Parcel number: 00733683
- Zoning: RR
Features
- Levels: One
- Stories: 1
- Patio & porch: Covered Deck,Porch,Deck
- Exterior features: Yard
- Fencing: Fenced
- Has view: Yes
- View description: Trees/Woods
Lot
- Lot size: 6,969 sqft
- Features: Corner Lot,Level,Trees,SqFt 7000 to 9999
- Lot size dimensions: 108 x 70
Parking
- Parking features: Driveway,Detached
- Has uncovered spaces: Yes
Climate Risk is Financial Risk
Every home has a financial story beyond the listing price. Below, you’ll see the climate risks that could affect this property — and in Bills & Affordability, how those risks may influence repairs, insurance, utilities, and long-term value.
Biggest Threats for This Home
- Cold Wave

- Inland Flooding

- Volcanic Activity

- Winter Weather

- Avalanche

- Earthquake

- Strong Wind

- Wildfire

How This Home’s Risks Compare
FEMA Declared Disasters in Clackamas County and Oregon
Understanding the Costs
Financial advisors generally recommend spending no more than 30% of your gross household income on housing costs. In practice, many households stretch to 35% or beyond — especially in high-cost markets.
Estimated Costs Today
| Monthly | Annual | |
|---|---|---|
| Mortgage | $2,017 | $24,204 |
| Home Insurance * | $83 | $996 |
| Property Taxes | $529 | $6,348 |
| Electricity | $176 | $2,119 |
| Total | $2,805 | $33,660 |
Income You'd Need if You Spent...
Oregon FAIR Plan Programs

How Costs Could Change Over Time
Climate risk is quickly impacting all of the major home ownership costs. Adjust the growth rates and percentage of income spent on housing below to see how your housing costs could change over the next 10 years — and what income you'd need to keep up.
Comparing Against the Market
Price Per Sq Ft
vs Other Active Listings
Avg $/sqft
vs Homes Sold Last Month
Median $/sqft
Current Market Trends
Median Price Per Square Foot
The median price per square foot of homes sold in this area each month. Compare this to this listing's price per square foot to gauge whether the home is priced in line with recent sales.
Historicals for This Listing
Zestimate History ($/sqft)
Price History
| Date | Event | Price |
|---|---|---|
| 2026-07-14 | Price change | $399,000 |
| 2026-06-12 | Listed for sale | $419,000 |
| 2021-01-15 | Listing removed | -- |
| 2020-10-28 | Pending sale | $299,999 |
| 2020-10-27 | Sold | $285,000 |
| 2020-10-23 | Price change | $299,999 |
| 2020-10-12 | Listed for sale | $320,000 |
 View on Zillow