



318 S Ivy St, Canby, OR, 97013
About This Home
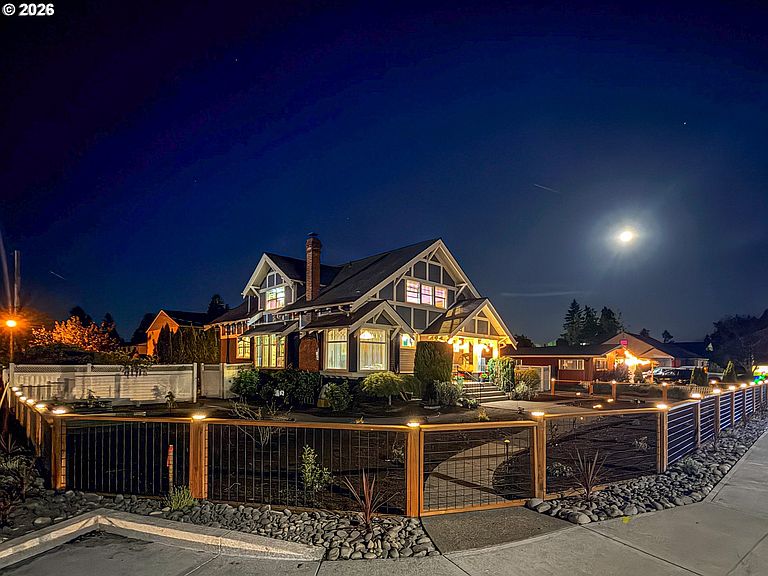
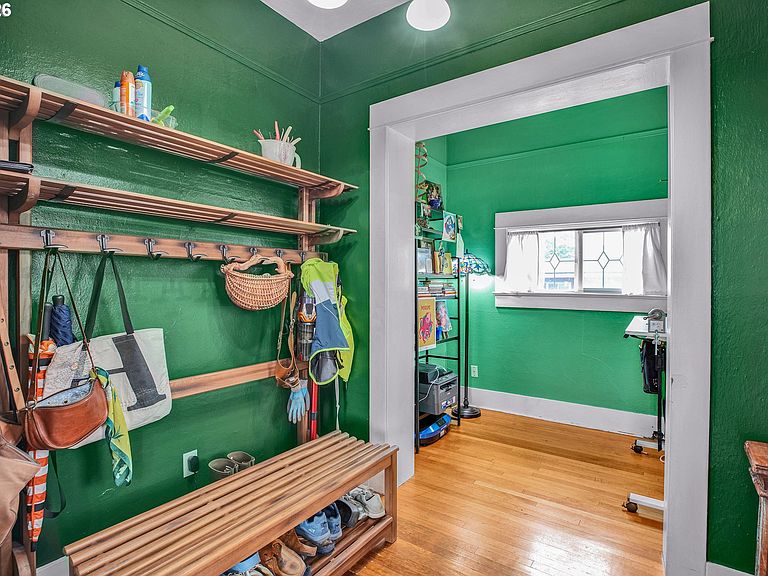
Calling all Craftsman lovers. This fabulous home is full of charm and all kinds of space. Situated just blocks from the heart of Canby on a large .25 acre, corner lot. 3 blocks to shopping, restaurants, parks and schools. Refreshed landscaping and front fence just completed. Enjoy gardening? Raised beds beckon. There's plenty of room for whatever you fancy. This place oozes character. Move in just in time to relish the summer season. Sit on your front porch as the sun sets. BBQ in your expansive, private back yard with your favorite people. Options abound at this classic place. Lots of storage, cozy corners, and flex spaces. Live/work, ADU, multigenerational living, you name it, this house will likely fit the bill. Looking for a place to park your RV, boat, or work vehicle? Check out the large partially enclosed driveway. There's also a shed and covered area to store garden tools, wood, or even work related materials. Zoned CR (Commercial/Residential). Check with City of Canby for use options.
Getting Around
 Very Walkable
 Very Limited Transit
 Very Bikeable
Schools
Construction
Condition
- Property condition: Resale
- Year built: 1910
Materials
- Foundation: Concrete Perimeter,Slab
- Roof: Composition,Shingle
- Construction materials: Board & Batten Siding,Lap Siding,Other,Vinyl Siding,Wood Siding
Type & Style
- Home type: SingleFamily
- Architectural style: Craftsman
- Property subType: Residential,Single Family Residence
Interior
Appliances
- Appliances included: Dishwasher,Free-Standing Gas Range,Free-Standing Refrigerator,Plumbed For Ice Maker,Range Hood,Stainless Steel Appliance(s),Gas Appliances,Free-Standing Range,Gas Water Heater,Tank Water Heater
- Laundry features: Laundry Room
Basement
- Has basement: Yes
- Basement: Exterior Entry,Full,Partially Finished
Bedroom2
- Features: Ceiling Fan, Hardwood Floors,High Ceilings, Wainscoting
- Level: Main
- Area: 143
Bedroom3
- Features: Ceiling Fan, Hardwood Floors,Closet, High Ceilings, Wainscoting
- Level: Main
- Area: 99
Bedrooms & Bathrooms
- Bedrooms: 3
- Bathrooms: 2
- Full bathrooms: 2
- Main level bathrooms: 1
Dining Room
- Features: Beamed Ceilings, Formal, Hardwood Floors,High Ceilings
- Level: Main
- Area: 195
Family Room
- Features: Hardwood Floors, Sewing,Flex Room
- Level: Upper
- Area: 364
Features
- Ceiling Fan(s),High Ceilings,High Speed Internet,Soaking Tub,Wainscoting,Built-in Features,Bathtub,Shared Bath,Sink,Closet,Beamed Ceilings,Formal,Sewing,Eat Bar,Eat-in Kitchen,Kitchen Island,Nook,Walk-In Closet(s),Walkin Shower
- Window features: Vinyl Frames
- Flooring: Hardwood,Tile
- Number of fireplaces: 1
- Fireplace features: Wood Burning
- Fireplace: Yes
Heating & Cooling
- Heating features: Forced Air,Fireplace(s)
- Cooling features: Central Air
Interior Area
- Total structure area: 3,243
- Total interior livable area: 3,243 sqft
Kitchen
- Features: Dishwasher, Eat Bar, Eating Area, Exterior Entry, Gas Appliances, Island, Nook,Free Standing Range, Free Standing Refrigerator, High Ceilings, Plumbed For Ice Maker
- Level: Main
- Area: 255
Living Room
- Features: Fireplace, Hardwood Floors,High Ceilings
- Level: Main
- Area: 252
Master Bedroom
- Features: Ceiling Fan, Hardwood Floors,Ensuite, Walkin Closet, Walkin Shower
- Level: Upper
- Area: 210
Office
- Features: Hardwood Floors,High Ceilings
- Level: Main
- Area: 48
Property
Details
- Parcel number: 00796455
- Zoning: CR
Features
- Levels: Two
- Stories: 3
- Patio & porch: Covered Deck,Deck,Patio,Porch
- Exterior features: Garden,Raised Beds,Water Feature,Yard,Exterior Entry
- Fencing: Fenced
Lot
- Lot size: 0.25 Acres
- Features: Corner Lot,Level,SqFt 10000 to 14999
- Lot size dimensions: 101.1' x 109.1'
Parking
- Parking features: Driveway,RV Access/Parking,RV Boat Storage
- Has uncovered spaces: Yes
Climate Risk is Financial Risk
Every home has a financial story beyond the listing price. Below, you’ll see the climate risks that could affect this property — and in Bills & Affordability, how those risks may influence repairs, insurance, utilities, and long-term value.
Biggest Threats for This Home
- Earthquake

- Cold Wave

- Heat Wave

- Winter Weather

How This Home’s Risks Compare
FEMA Declared Disasters in Clackamas County and Oregon
Understanding the Costs
Financial advisors generally recommend spending no more than 30% of your gross household income on housing costs. In practice, many households stretch to 35% or beyond — especially in high-cost markets.
Estimated Costs Today
| Monthly | Annual | |
|---|---|---|
| Mortgage | $3,134 | $37,608 |
| Home Insurance * | $106 | $1,272 |
| Property Taxes | $916 | $10,992 |
| Electricity | $294 | $3,531 |
| Total | $4,450 | $53,400 |
Income You'd Need if You Spent...
Oregon FAIR Plan Programs



How Costs Could Change Over Time
Climate risk is quickly impacting all of the major home ownership costs. Adjust the growth rates and percentage of income spent on housing below to see how your housing costs could change over the next 10 years — and what income you'd need to keep up.
Comparing Against the Market
Price Per Sq Ft
vs Other Active Listings
Avg $/sqft
vs Homes Sold Last Month
Median $/sqft
Current Market Trends
Median Price Per Square Foot
The median price per square foot of homes sold in this area each month. Compare this to this listing's price per square foot to gauge whether the home is priced in line with recent sales.
Historicals for This Listing
Zestimate History ($/sqft)
Price History
| Date | Event | Price |
|---|---|---|
| 2026-05-18 | Listed for sale | $619,900 |
| 2017-07-17 | Sold | $385,000 |
| 2017-06-10 | Pending sale | $395,000 |
| 2017-06-02 | Listed for sale | $395,000 |
| 2010-12-20 | Sold | $225,000 |
| 2010-10-02 | Price change | $235,000 |
| 2010-09-09 | Price change | $249,900 |
| 2010-06-19 | Listed for sale | $279,000 |
| 2007-10-04 | Sold | $252,500 |
 View on Zillow