



6600 SW Montgomery Way, Wilsonville, OR, 97070
About This Home
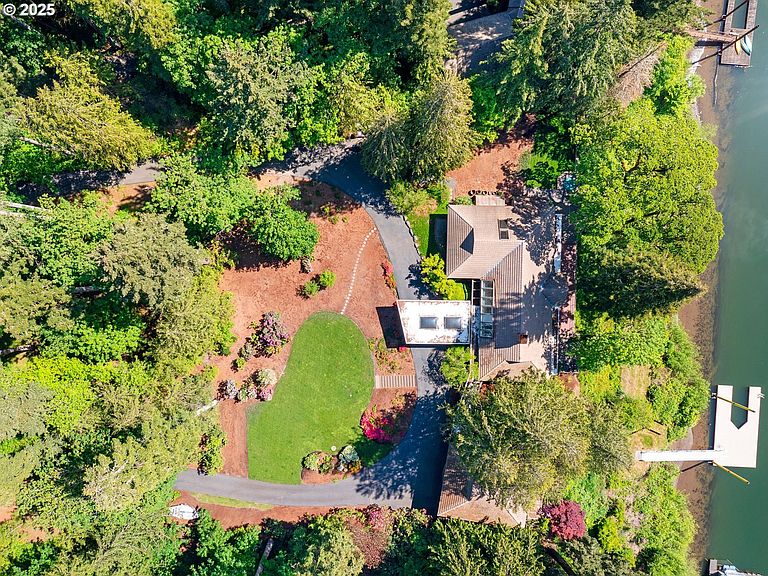
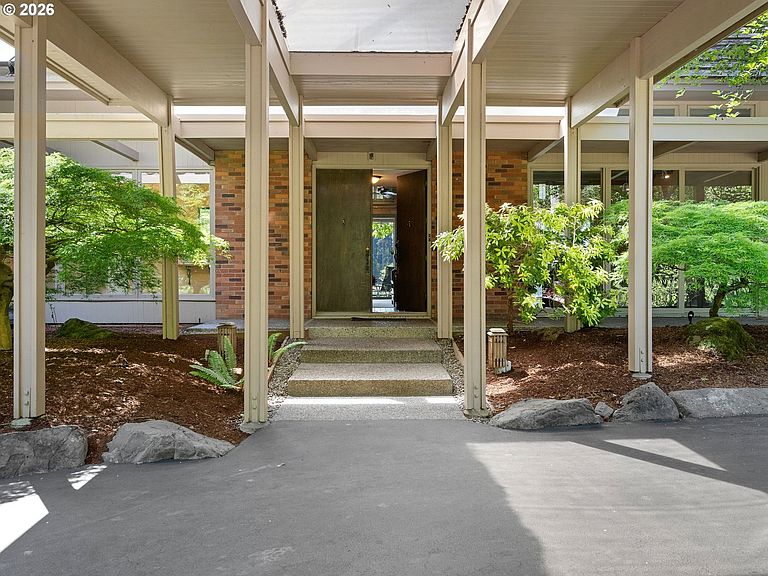
Welcome summer in unparalleled style at this extraordinary riverfront sanctuary. Offering 232 feet of pristine river frontage on nearly two acres of breathtaking Pacific Northwest landscape. This mid-century modern residence was thoughtfully designed to bring the outdoors in, showcasing dramatic floor-to-ceiling windows, soaring ceilings, and captivating water views that fill the home with natural light. A 3004 square foot single-level layout on the main house provides effortless living, while expansive decks and terraces create a seamless connection between indoor comfort and outdoor beauty. Make your way down the exterior breezeway to the unfinished/demoed guest quarters with ADU potential which provides additional flexibility for future possibilities. Come and bring your vision. Mature trees, manicured gardens, and thoughtfully curated grounds surround the property, creating a private retreat. The newly constructed 1,100+ square foot dock, positioned with coveted southern exposure, offers an exceptional setting for entertaining, boating, fishing, paddle boarding, or simply enjoying peaceful moments along the water’s edge. Whether envisioned as a private estate, multigenerational retreat, or legacy property, the possibilities are as remarkable as the setting itself. Ideally located just minutes from the Town Center, shopping, dining, top-rated schools, and a short walk to Memorial Park, this rare offering combines exceptional privacy with everyday convenience. Experience the beauty, serenity, and lifestyle of Pacific Northwest riverfront living at its finest.
Getting Around
 Car-Dependent
 Minimal Transit
 Somewhat Bikeable
Schools
Construction
Condition
- Property condition: Resale
- Year built: 1968
Materials
- Foundation: Concrete Perimeter
- Roof: Tile
- Construction materials: Concrete,Brick,Cedar
Type & Style
- Home type: SingleFamily
- Architectural style: Mid Century Modern
- Property subType: Residential,Single Family Residence
Interior
Appliances
- Appliances included: Built In Oven,Cooktop,Dishwasher,Microwave,Gas Water Heater
- Laundry features: Laundry Room
Basement
- Basement: Crawl Space
Bedroom2
- Features: Sliding Doors,Wallto Wall Carpet
- Level: Main
- Area: 196
Bedroom3
- Features: Sliding Doors,Wallto Wall Carpet
- Level: Main
- Area: 196
Bedrooms & Bathrooms
- Bedrooms: 3
- Bathrooms: 2
- Full bathrooms: 2
- Main level bathrooms: 2
Dining Room
- Features: Great Room
- Level: Main
- Area: 63
Family Room
- Features: Beamed Ceilings, Fireplace, Patio, Sliding Doors,High Ceilings
- Level: Main
- Area: 360
Features
- Granite,High Ceilings,High Speed Internet,Beamed Ceilings,Great Room,Eat-in Kitchen,Galley,Closet,Walkin Shower,Plumbed,Pantry
- Door features: Sliding Doors
- Window features: Double Pane Windows
- Flooring: Tile,Wall to Wall Carpet,Wood
- Number of fireplaces: 3
- Fireplace features: Gas,Wood Burning
- Fireplace: Yes
Heating & Cooling
- Heating features: Forced Air,Fireplace(s)
- Cooling features: Air Conditioning Ready
Interior Area
- Total structure area: 5,041
- Total interior livable area: 5,041 sqft
Kitchen
- Features: Eating Area, Galley,Granite
- Level: Main
- Area: 171
Living Room
- Features: Fireplace, Patio,High Ceilings
- Level: Main
- Area: 476
Master Bedroom
- Features: Deck, Sliding Doors,Closet, Walkin Shower, Wallto Wall Carpet
- Level: Main
- Area: 280
Property
Accessibility
- Accessibility features: Accessible Approachwith Ramp,Accessible Doors,Accessible Entrance,Accessible Full Bath,Accessible Hallway,Main Floor Bedroom Bath,Minimal Steps,Natural Lighting,One Level,Walkin Shower,Accessibility
Details
- Parcel number: 00821659
- Zoning: FDA-H
Features
- Levels: One
- Stories: 1
- Patio & porch: Deck,Patio
- Exterior features: Dock,Garden,Yard
- Has spa: Yes
- Spa features: Bath
- Has view: Yes
- View description: River,Trees/Woods
- Has water view: Yes
- Water view: River
- On waterfront: Yes
- Waterfront features: River Front
- Waterbody name: Willamette River
Lot
- Lot size: 1.82 Acres
- Features: Gentle Sloping,Level,Private,Wooded,Acres 1 to 3
Parking
- Total spaces: 3
- Parking features: Carport,Covered,RV Access/Parking
- Has garage: Yes
- Attached garage spaces: 3
- Covered spaces: 3
- Carport: Yes
Climate Risk is Financial Risk
Every home has a financial story beyond the listing price. Below, you’ll see the climate risks that could affect this property — and in Bills & Affordability, how those risks may influence repairs, insurance, utilities, and long-term value.
Biggest Threats for This Home
- Cold Wave

- Earthquake

- Heat Wave

How This Home’s Risks Compare
FEMA Declared Disasters in Clackamas County and Oregon
Understanding the Costs
Financial advisors generally recommend spending no more than 30% of your gross household income on housing costs. In practice, many households stretch to 35% or beyond — especially in high-cost markets.
Estimated Costs Today
| Monthly | Annual | |
|---|---|---|
| Mortgage | $12,636 | $151,632 |
| Home Insurance * | $465 | $5,580 |
| Property Taxes | $4,039 | $48,468 |
| Electricity | $457 | $5,489 |
| Total | $17,597 | $211,164 |
Income You'd Need if You Spent...
Oregon FAIR Plan Programs



How Costs Could Change Over Time
Climate risk is quickly impacting all of the major home ownership costs. Adjust the growth rates and percentage of income spent on housing below to see how your housing costs could change over the next 10 years — and what income you'd need to keep up.
Comparing Against the Market
Price Per Sq Ft
vs Other Active Listings
Avg $/sqft
vs Homes Sold Last Month
Median $/sqft
Current Market Trends
Median Price Per Square Foot
The median price per square foot of homes sold in this area each month. Compare this to this listing's price per square foot to gauge whether the home is priced in line with recent sales.
Historicals for This Listing
Zestimate History ($/sqft)
Price History
| Date | Event | Price |
|---|---|---|
| 2026-05-29 | Listed for sale | $2,499,000 |
| 2018-09-19 | Sold | $1,200,000 |
| 2018-09-13 | Pending sale | $1,400,000 |
| 2018-08-31 | Listed for sale | $1,400,000 |
 View on Zillow