


7490 SW Schroeder Way, Wilsonville, OR, 97070
About This Home
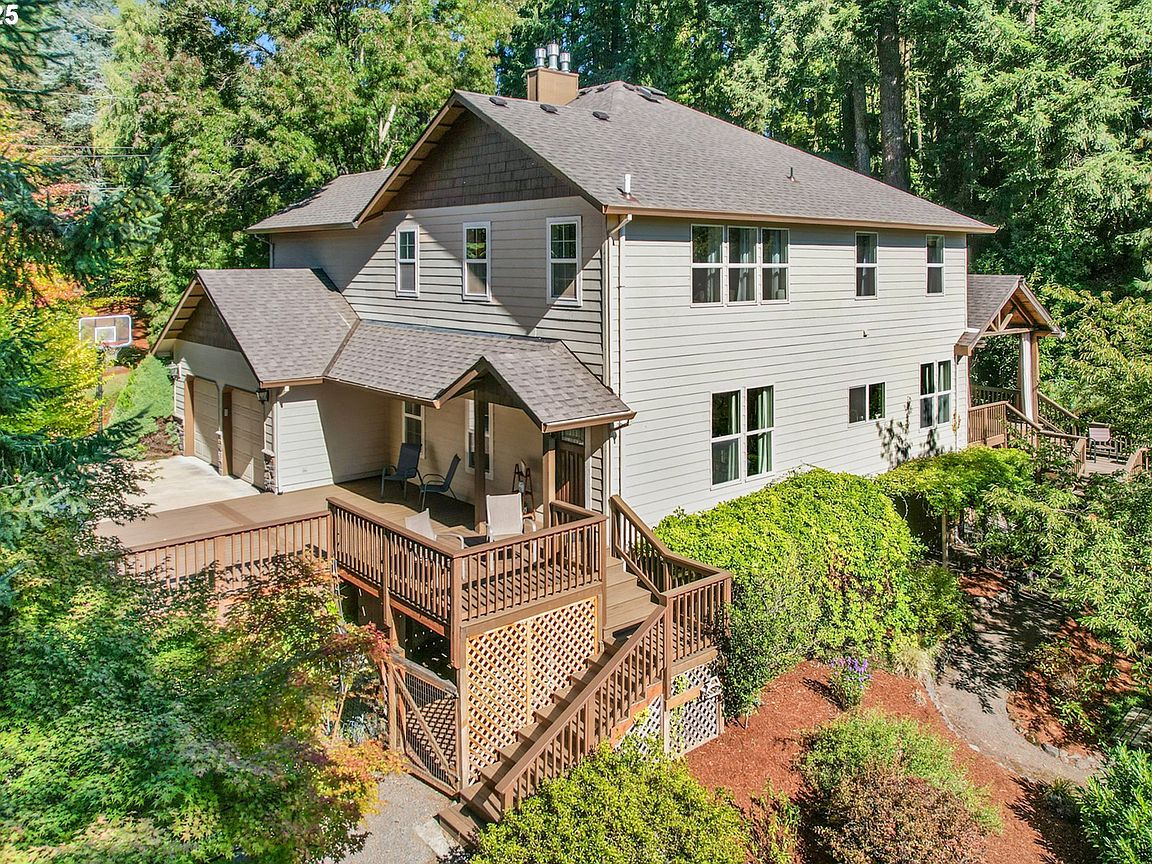
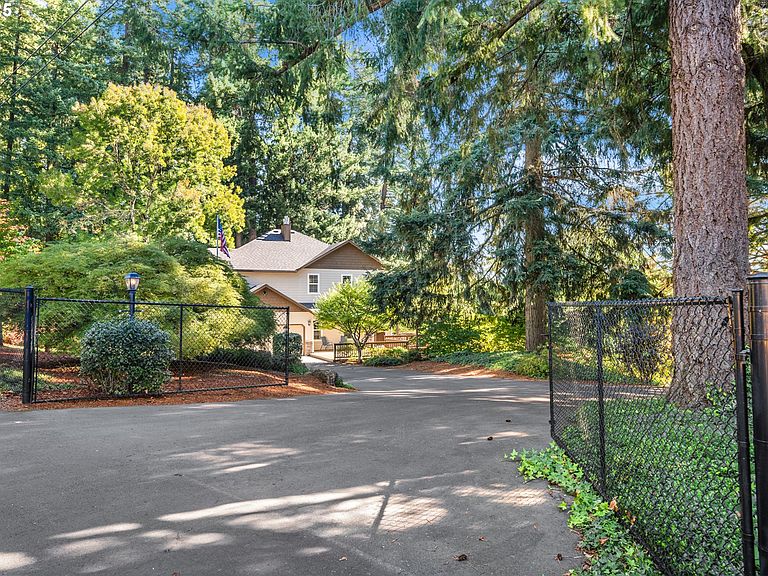
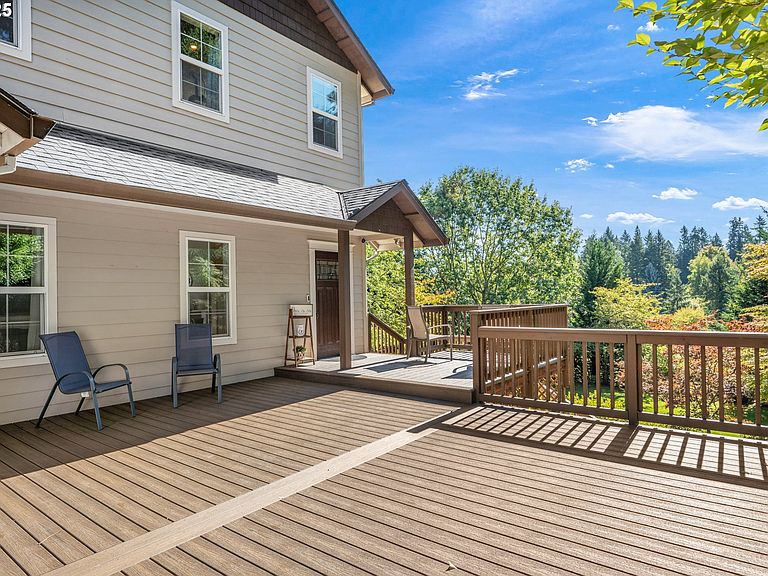
4 Bedroom, 5 Bathroom, 4311sq' Inclusive of 696sq' ADU. Backs to 100+ Acre's of Memorial Park with Community Garden, Dog Park, Sports Field & Trails to the River...Rare Opportunity for a Special Lifestyle of IN-TOWN with Country Living that can never be repeated. JUST a 1/2 Mile from Wilsonville Town-Center. Beautiful Private Landscaped 1.16 Acres (Fenced & Gated) on Dead-End Street. Gourmet Kitchen w/NEW SS Fisher Paykel Appliances, Center Island, Serving Buffet, Desk & Walk-in Pantry. Family Room that Leads out to SPECTACULAR Covered Outdoor Deck with Territorial Views & Access to Backyard. You have 2 Primary Bedroom Suite Options - One on the Main (Currently a Family Room) or the existing on upper-level Primary Bedroom w/2 Walk-In Closets, Attached Bathroom Suite with 2 Separate Vanities, a Large Full Tub and a Walk-In Shower. 2nd Bedroom w/Attached Bathroom. Extra Large 3rd Bedroom w/Views. Theater/Media Room complete w/Overhead Projection System on to HUGE Theatre Sized Screen! Lower Level is Self-Contained Guest Suite/ADU with its own separate Entrance has Bedroom, Closet, 1 Bathroom, Laundry Center ready for Washer/Dryer & Living/Dining/Kitchenette (Plumbing & Electric In Place).3 Car O/Sized Garage & Detached 24 x 25 Garage/Shop/Outbuilding w/Concrete Floor and Level Outside Parking area. New Roof & Composite Decking/Stairs Done in Sept 2025.This is the GO-TO HOME for Friends & Family! Be SURE to watch the Video Walk-Through! Call your Realtor today and schedule your private tour of this amazing home and property....
Getting Around
 Car-Dependent
 Some Transit
 Bikeable
Schools
Construction
Condition
- Property condition: Updated/Remodeled
- Year built: 1952
Materials
- Foundation: Concrete Perimeter,Slab
- Roof: Composition
- Construction materials: Wood Frame,Wood Siding,Cement Siding
Type & Style
- Home type: SingleFamily
- Architectural style: Craftsman
- Property subType: Residential,Single Family Residence
Interior
Appliances
- Appliances included: Appliance Garage,Built In Oven,Dishwasher,Down Draft,Free-Standing Range,Free-Standing Refrigerator,Microwave,Plumbed For Ice Maker,Water Purifier,Disposal,Gas Water Heater
- Laundry features: Laundry Room
Basement
- Has basement: Yes
- Basement: Exterior Entry,Separate Living Quarters Apartment Aux Living Unit,Storage Space
Bedroom2
- Features: Bathroom,Bathtub With Shower, Closet, Wallto Wall Carpet
- Level: Upper
- Area: 180
Bedroom3
- Features: Closet, Wallto Wall Carpet
- Level: Upper
- Area: 221
Bedroom4
- Features: Walkin Closet
- Level: Lower
- Area: 154
Bedrooms & Bathrooms
- Bedrooms: 4
- Bathrooms: 5
- Full bathrooms: 5
- Main level bathrooms: 1
Dining Room
- Features: Hardwood Floors
- Level: Main
Family Room
- Features: Exterior Entry, Fireplace, French Doors, Hardwood Floors,Closet, Flex Room
- Level: Main
- Area: 315
Features
- Ceiling Fan(s),Granite,High Ceilings,High Speed Internet,Soaking Tub,Sound System,Built-in Features,Walk-In Closet(s),Bathroom,Eat-in Kitchen,Bathtub With Shower,Closet,Cook Island,Pantry,Butlers Pantry,Beamed Ceilings,Formal,Updated Remodeled,Walkin Shower,Storage
- Door features: French Doors
- Window features: Double Pane Windows,Vinyl Frames
- Flooring: Hardwood,Laminate,Tile,Vinyl,Wall to Wall Carpet,Concrete
- Number of fireplaces: 2
- Fireplace features: Gas
- Fireplace: Yes
Heating & Cooling
- Heating features: Forced Air,Fireplace(s)
- Cooling features: Central Air
Interior Area
- Total structure area: 4,311
- Total interior livable area: 4,311 sqft
Kitchen
- Features: Appliance Garage, Builtin Features, Cook Island, Dishwasher, Disposal, Eating Area, Hardwood Floors, Microwave, Pantry,Builtin Oven, Butlers Pantry, Solid Surface Countertop
- Level: Main
- Area: 272
Living Room
- Features: Beamed Ceilings, Builtin Features, Fireplace, Formal, Hardwood Floors,Flex Room
- Level: Main
- Area: 289
Master Bedroom
- Features: Updated Remodeled,Ensuite, Soaking Tub, Solid Surface Countertop, Tile Floor, Walkin Closet, Walkin Shower, Wallto Wall Carpet
- Level: Upper
- Area: 285
Property
Accessibility
- Accessibility features: Accessible Doors,Accessible Entrance,Accessible Full Bath,Accessible Hallway,Garage On Main,Main Floor Bedroom Bath,Utility Room On Main,Accessibility
Details
- Parcel number: 00821882
- Zoning: SFR
- Other equipment: Home Theater
Features
- Stories: 3
- Patio & porch: Covered Deck,Deck,Patio
- Exterior features: Fire Pit,Garden,Raised Beds,Yard,Exterior Entry
- Fencing: Fenced
- Has view: Yes
- View description: Park/Greenbelt,Seasonal,Territorial
Lot
- Lot size: 1.16 Acres
- Features: Gentle Sloping,Greenbelt,Level,Private,Terraced,Trees,Sprinkler,Acres 1 to 3
- Lot size dimensions: 50530sq'
Parking
- Total spaces: 3
- Parking features: Driveway,Parking Pad,RV Access/Parking,Garage Door Opener,Attached,Oversized,Tandem
- Has garage: Yes
- Attached garage spaces: 3
- Covered spaces: 3
- Has uncovered spaces: Yes
Climate Risk is Financial Risk
Every home has a financial story beyond the listing price. Below, you’ll see the climate risks that could affect this property — and in Bills & Affordability, how those risks may influence repairs, insurance, utilities, and long-term value.
Biggest Threats for This Home
- Cold Wave

- Earthquake

- Heat Wave

How This Home’s Risks Compare
FEMA Declared Disasters in Clackamas County and Oregon
Understanding the Costs
Financial advisors generally recommend spending no more than 30% of your gross household income on housing costs. In practice, many households stretch to 35% or beyond — especially in high-cost markets.
Estimated Costs Today
| Monthly | Annual | |
|---|---|---|
| Mortgage | $6,568 | $78,816 |
| Home Insurance * | $242 | $2,904 |
| Property Taxes | $2,097 | $25,164 |
| Electricity | $391 | $4,694 |
| Total | $9,298 | $111,576 |
Income You'd Need if You Spent...
Oregon FAIR Plan Programs



How Costs Could Change Over Time
Climate risk is quickly impacting all of the major home ownership costs. Adjust the growth rates and percentage of income spent on housing below to see how your housing costs could change over the next 10 years — and what income you'd need to keep up.
Comparing Against the Market
Price Per Sq Ft
vs Other Active Listings
Avg $/sqft
vs Homes Sold Last Month
Median $/sqft
Current Market Trends
Median Price Per Square Foot
The median price per square foot of homes sold in this area each month. Compare this to this listing's price per square foot to gauge whether the home is priced in line with recent sales.
Historicals for This Listing
Zestimate History ($/sqft)
Price History
| Date | Event | Price |
|---|---|---|
| 2026-02-26 | Listed for sale | $1,386,900 |
| 2026-01-14 | Listing removed | $1,424,500 |
| 2025-10-16 | Listed for sale | $1,424,500 |
| 2017-04-10 | Sold | $860,000 |
| 2017-02-17 | Pending sale | $870,000 |
| 2017-02-16 | Listed for sale | $870,000 |
| 2001-04-30 | Sold | $210,000 |
| 1996-02-02 | Sold | $215,000 |
 View on Zillow