

24752 NE Prairie View Dr, Aurora, OR, 97002
About This Home
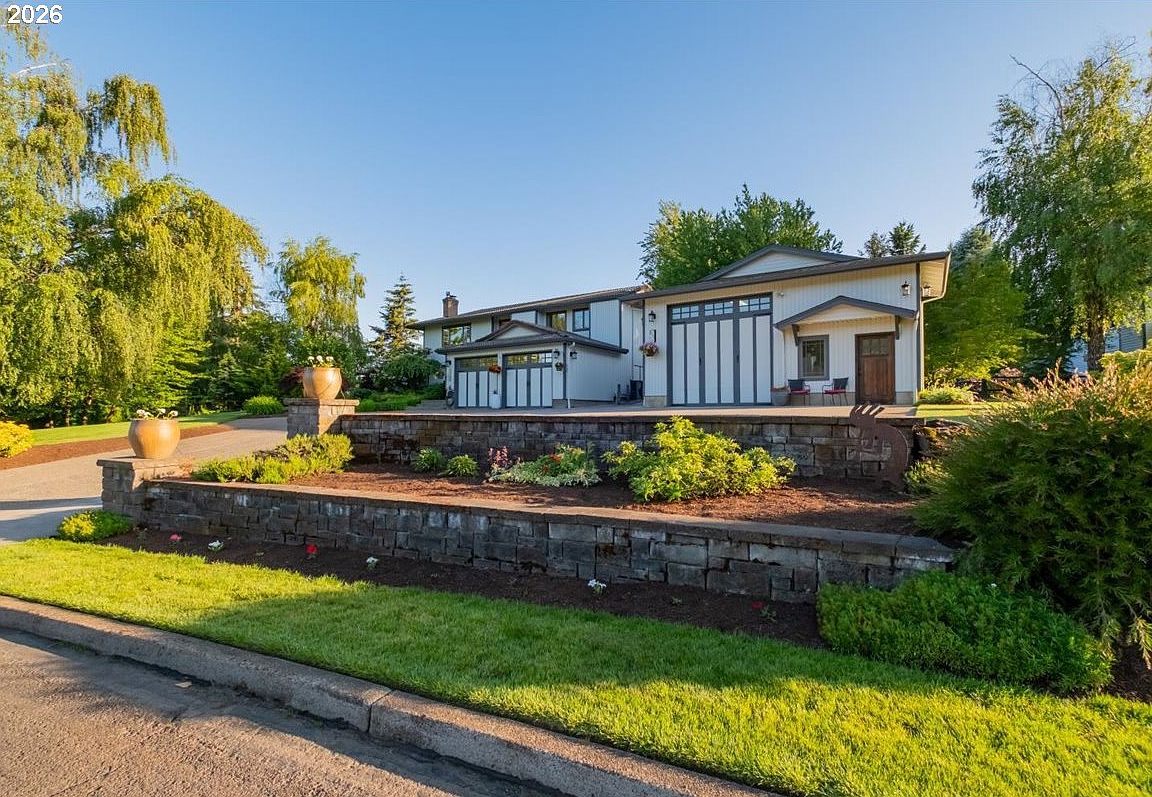
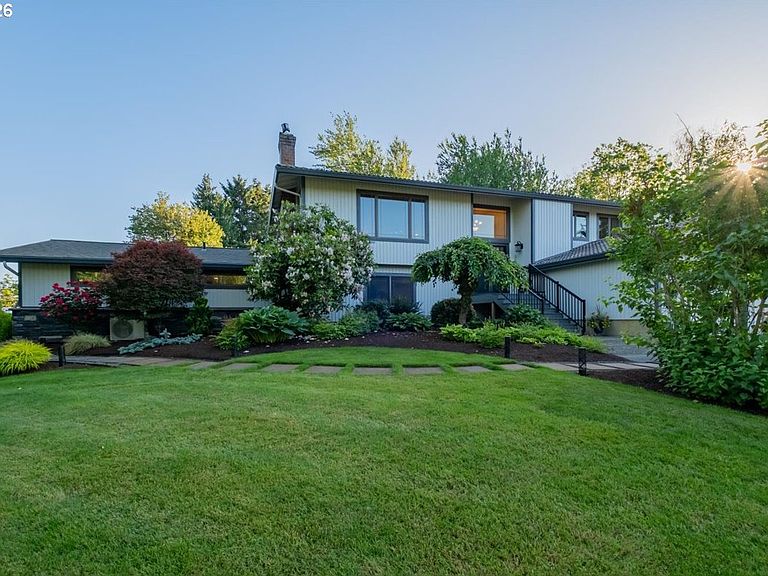
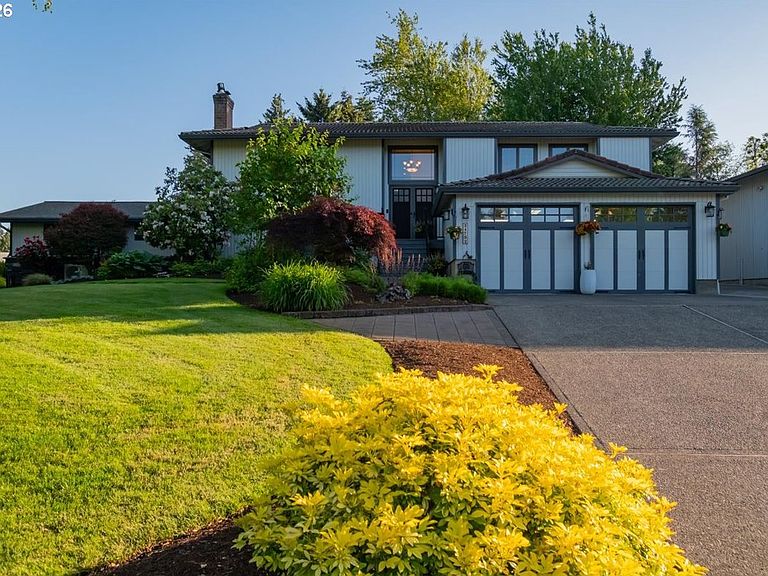
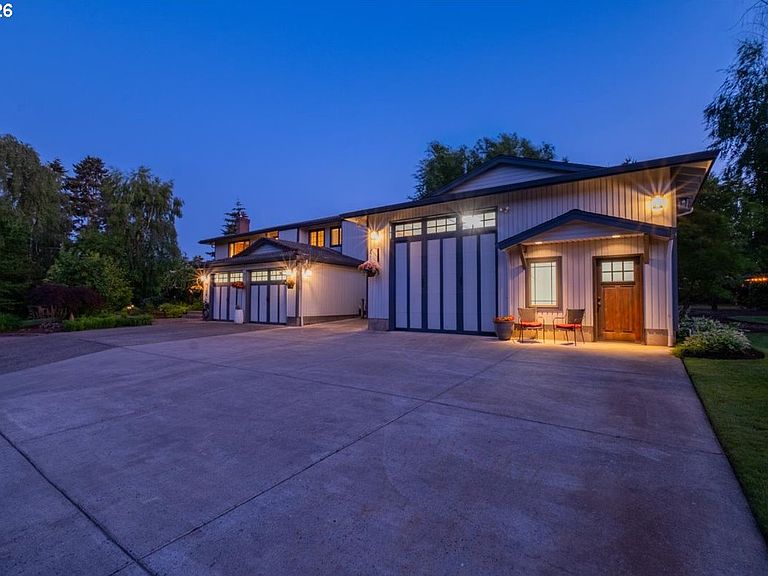
Nestled in a highly desirable neighborhood just off the Charbonneau exit and across from Langdon Farms Golf Course, this exceptional property offers the perfect blend of comfort, versatility, and peaceful country living. Situated on a beautifully landscaped, park-like .97-acre lot, the home is surrounded by mature trees, lush greenery, and inviting outdoor spaces designed for year-round enjoyment. A standout feature of the property is the thoughtfully designed 500-square-foot ADU, completed in 2019. With its own private entrance, full kitchen, bathroom with walk-in shower, and Murphy bed, it provides ideal accommodations for guests, multigenerational living, or rental income. Expansive decks, patios, and multiple outdoor living areas create the perfect setting for entertaining, relaxing, or simply enjoying the serene surroundings. The property also includes a finished, heated shop building, offering endless possibilities for hobbies, storage, workspace, or creative pursuits. This rare offering combines privacy, functionality, and an unbeatable location just minutes from golf, dining, shopping, and freeway access. No HOA.
Getting Around
 Car-Dependent
 Very Limited Transit
 Somewhat Bikeable
Schools
Construction
Condition
- Property condition: Updated/Remodeled
- Year built: 1980
Materials
- Foundation: Slab
- Roof: Shingle,Tile
- Construction materials: Cedar,Lap Siding
Type & Style
- Home type: SingleFamily
- Property subType: Residential,Single Family Residence
Interior
Appliances
- Appliances included: Appliance Garage,Built In Oven,Cooktop,Dishwasher,Disposal,Down Draft,Free-Standing Refrigerator,Microwave,Plumbed For Ice Maker,Washer/Dryer,Water Softener,Free-Standing Range,ENERGY STAR Qualified Water Heater,Tankless Water Heater
- Laundry features: Laundry Room
Basement
- Has basement: Yes
- Basement: Exterior Entry,Finished,Separate Living Quarters Apartment Aux Living Unit
Bedroom2
- Features: Vinyl Floor
- Level: Main
- Area: 110
Bedroom3
- Features: Vinyl Floor
- Level: Lower
- Area: 154
Bedrooms & Bathrooms
- Bedrooms: 4
- Bathrooms: 4
- Full bathrooms: 4
- Main level bathrooms: 2
Dining Room
- Features: Wood Floors
- Level: Main
- Area: 120
Features
- Granite,High Speed Internet,Bathroom,Ceiling Fan(s),Kitchen,Walkin Shower,Wet Bar,Cook Island,Double Vanity,Walk-In Closet(s),Kitchen Island
- Door features: Sliding Doors
- Window features: Double Pane Windows,Vinyl Frames,Wood Frames
- Flooring: Hardwood,Luxury Vinyl Plank,Luxury Vinyl Tile,Vinyl,Wood,Concrete
- Number of fireplaces: 2
- Fireplace features: Electric,Gas,Outside
- Fireplace: Yes
Heating & Cooling
- Heating features: ENERGY STAR Qualified Equipment,Forced Air 95 Plus,Fireplace(s)
- Cooling features: Central Air
Interior Area
- Total structure area: 3,122
- Total interior livable area: 3,122 sqft
Kitchen
- Features: Cook Island, Dishwasher, Microwave,Builtin Oven, Free Standing Refrigerator, Granite, Wood Floors
- Level: Main
- Area: 180
Living Room
- Features: Wood Floors
- Level: Main
- Area: 266
Master Bedroom
- Features: Bathroom, Ceiling Fan,Double Sinks, Vinyl Floor, Walkin Closet, Walkin Shower
- Level: Main
- Area: 198
Office
- Features: Vinyl Floor
- Level: Lower
- Area: 100
Property
Accessibility
- Accessibility features: Accessible Entrance,Accessible Full Bath,Garage On Main,Parking,Walkin Shower,Accessibility
Details
- Parcel number: 00831372
Features
- Levels: Multi/Split
- Stories: 2
- Patio & porch: Covered Patio,Deck,Patio,Porch
- Exterior features: Fire Pit,Water Feature,Yard,Exterior Entry
- Has view: Yes
- View description: Territorial
Lot
- Lot size: 0.97 Acres
- Features: Gentle Sloping,Level,Terraced,Sprinkler,SqFt 20000 to Acres1
Parking
- Total spaces: 2
- Parking features: Driveway,On Street,RV Boat Storage,Garage Door Opener,Attached,Extra Deep Garage,Oversized
- Has garage: Yes
- Attached garage spaces: 2
- Covered spaces: 2
- Has uncovered spaces: Yes
Climate Risk is Financial Risk
Every home has a financial story beyond the listing price. Below, you’ll see the climate risks that could affect this property — and in Bills & Affordability, how those risks may influence repairs, insurance, utilities, and long-term value.
Biggest Threats for This Home
- Earthquake

- Inland Flooding

- Cold Wave

- Heat Wave

- Strong Wind

- Winter Weather

How This Home’s Risks Compare
FEMA Declared Disasters in Clackamas County and Oregon
Understanding the Costs
Financial advisors generally recommend spending no more than 30% of your gross household income on housing costs. In practice, many households stretch to 35% or beyond — especially in high-cost markets.
Estimated Costs Today
| Monthly | Annual | |
|---|---|---|
| Mortgage | $6,371 | $76,452 |
| Home Insurance * | $123 | $1,476 |
| Property Taxes | $1,481 | $17,772 |
| Electricity | $283 | $3,399 |
| Total | $8,258 | $99,096 |
Income You'd Need if You Spent...
Oregon FAIR Plan Programs


How Costs Could Change Over Time
Climate risk is quickly impacting all of the major home ownership costs. Adjust the growth rates and percentage of income spent on housing below to see how your housing costs could change over the next 10 years — and what income you'd need to keep up.
Comparing Against the Market
Price Per Sq Ft
vs Other Active Listings
Avg $/sqft
vs Homes Sold Last Month
Median $/sqft
Current Market Trends
Median Price Per Square Foot
The median price per square foot of homes sold in this area each month. Compare this to this listing's price per square foot to gauge whether the home is priced in line with recent sales.
Historicals for This Listing
Zestimate History ($/sqft)
Price History
| Date | Event | Price |
|---|---|---|
| 2026-07-29 | Price change | $1,260,000 |
| 2026-05-22 | Listed for sale | $1,299,000 |
| 2023-10-09 | Listing removed | -- |
| 2023-09-30 | Listed for rent | $2,400 |
| 1996-03-14 | Sold | $225,000 |
 View on Zillow