

15684 S Thayer Rd, Oregon City, OR, 97045
About This Home
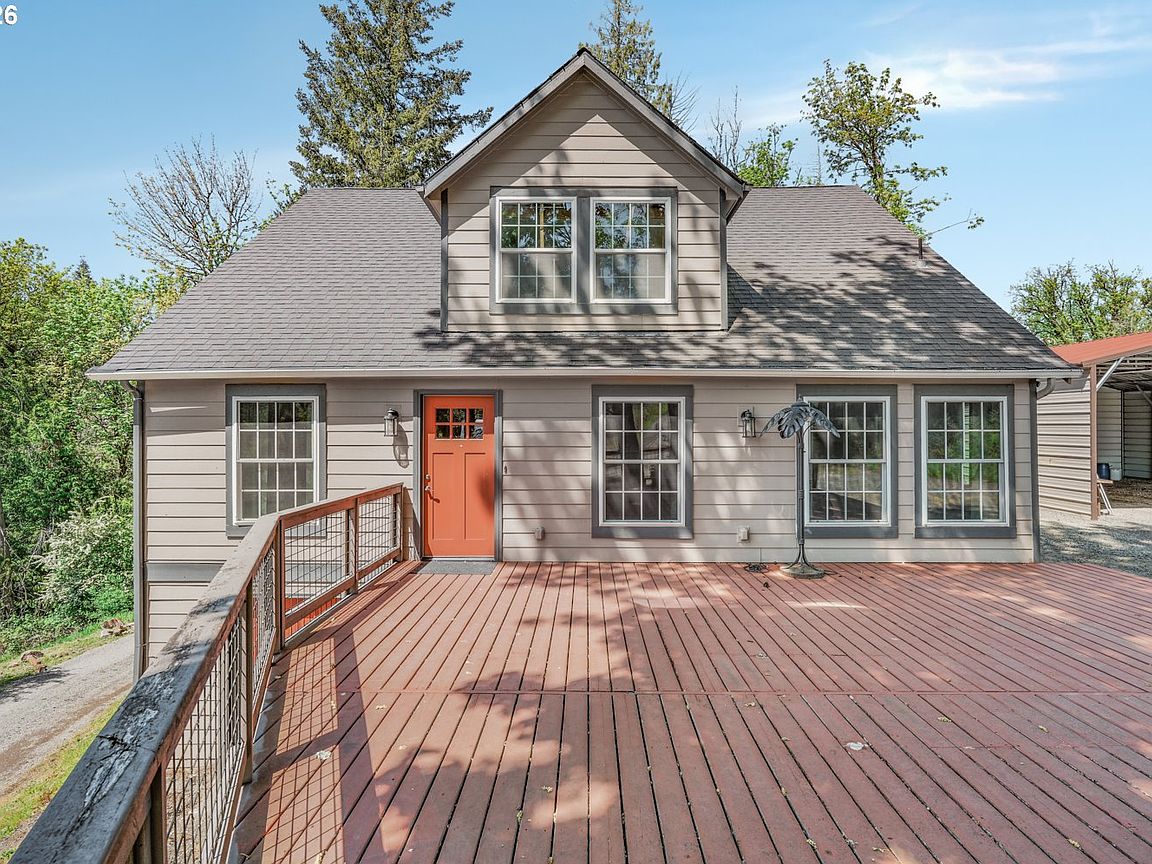
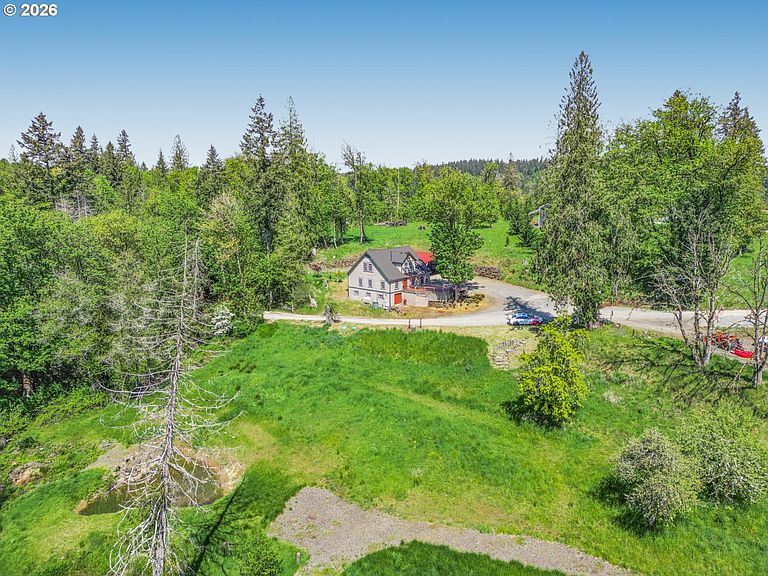
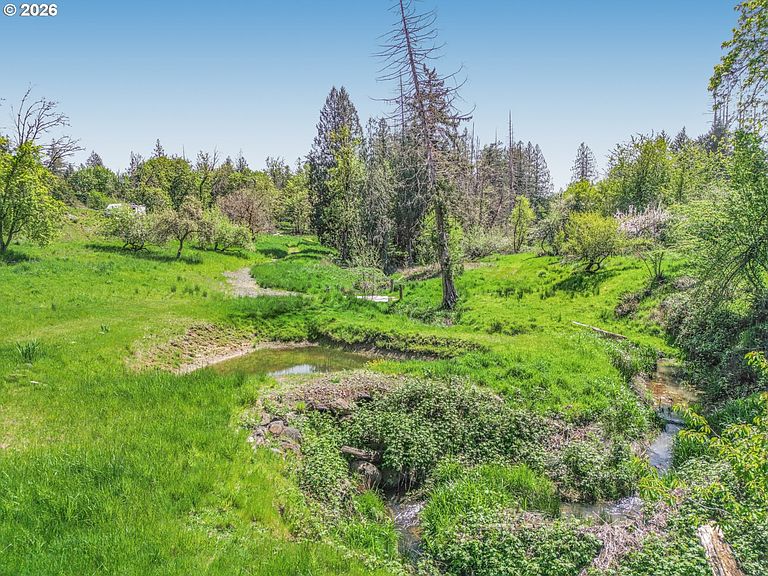
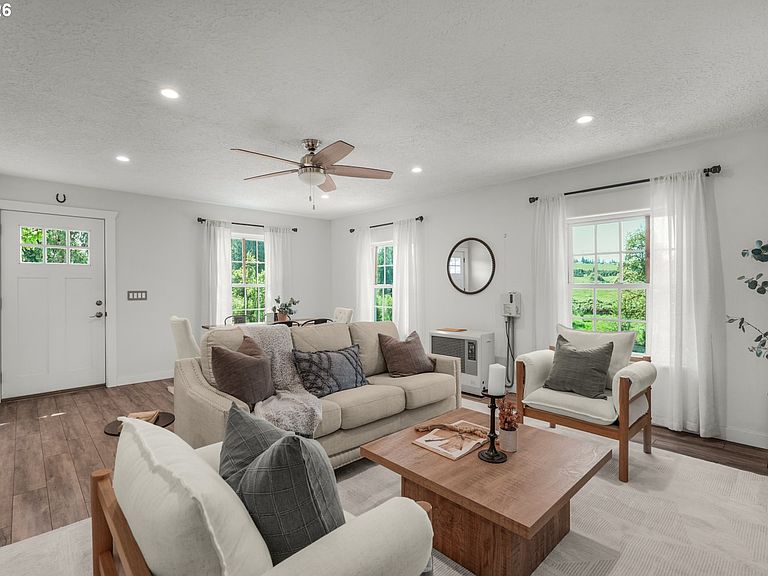
Welcome to your private slice of country paradise! Set on 8.42 picturesque acres, this beautifully updated 3-bedroom, 2-bath home offers the perfect blend of peaceful rural living with convenient access to town, just minutes from restaurants, schools, and the Oregon City Golf Club. It has a beautiful pond and creek that goes through the property year round. Step inside to a bright, inviting main level featuring stunning laminate flooring and an open-concept layout. The gourmet kitchen has a large island with eat bar, sleek countertops, stainless steel appliances, and stylish cabinetry, perfect for entertaining. The adjoining dining and living areas are filled with natural light from large windows that frame serene territorial views where you can see bald eagles, deer, otters and beavers! The main-level primary bedroom provides comfort and privacy, complete with a spacious walk-in closet. Upstairs, you’ll find two additional bedrooms and a full bath, offering flexibility for guests, family, or a home office. Downstairs, the unfinished basement is full of potential, featuring a heated floor and expansive space ready for your customization, whether you envision a workshop, gym, or additional living area. An attic with standing room adds great storage space. The home is equipped with two water heaters (one dedicated to the basement) and a forced electric diesel heating system for efficiency and comfort. Outside, enjoy the beauty of your acreage with a mix of open space, mature trees, and scenic views. The large carport offers room for vehicles, equipment, or storage. For added versatility, the south side of the property is already set up with power for two RVs or trailers, one currently connected to the septic system and drain field. Built on a deep, solid Terra Firma foundation, this home provides lasting peace of mind. Having your own pond, year round creek, and a natural habitat for wildlife is incredibly rare to find, especially this close to town!
Getting Around
 Car-Dependent
 No Nearby Transit
 Somewhat Bikeable
Schools
Construction
Condition
- Property condition: Resale
- Year built: 1948
Materials
- Foundation: Concrete Perimeter
- Roof: Composition
- Construction materials: Cement Siding
Type & Style
- Home type: SingleFamily
- Property subType: Residential,Single Family Residence
Interior
Appliances
- Appliances included: Built-In Range,Dishwasher,Range Hood
- Laundry features: Laundry Room
Basement
- Has basement: Yes
- Basement: Unfinished
Bedroom2
- Features: Hardwood Floors,Closet
- Level: Upper
Bedroom3
- Features: Hardwood Floors,Closet
- Level: Upper
Bedrooms & Bathrooms
- Bedrooms: 3
- Bathrooms: 2
- Full bathrooms: 2
- Main level bathrooms: 1
Dining Room
- Features: Laminate Flooring
- Level: Main
Features
- Ceiling Fan(s),Soaking Tub,Built-in Features,Sink,Closet,Eat Bar,Kitchen Island,Granite,Closet Organizer,Walk-In Closet(s)
- Flooring: Hardwood,Laminate
Heating
- Heating features: Other
Interior Area
- Total structure area: 3,332
- Total interior livable area: 3,332 sqft
Kitchen
- Features: Builtin Range, Dishwasher, Eat Bar, Island,Granite, Laminate Flooring, Solid Surface Countertop
- Level: Main
Living Room
- Features: Ceiling Fan,Laminate Flooring
- Level: Main
Master Bedroom
- Features: Ceiling Fan, Closet Organizer,Laminate Flooring, Walkin Closet
- Level: Main
Property
Details
- Parcel number: 00870132
- Zoning: RRFF5
Features
- Levels: Two
- Stories: 2
- Patio & porch: Deck
- Exterior features: Yard
- Has view: Yes
- View description: Creek/Stream,Pond,Trees/Woods
- Has water view: Yes
- Water view: Creek/Stream,Pond
- Waterfront features: Pond,Stream
Lot
- Lot size: 8.42 Acres
- Features: Gentle Sloping,Level,Trees,Acres 7 to 10
Parking
- Total spaces: 4
- Parking features: Driveway,RV Access/Parking,Carport
- Has garage: Yes
- Attached garage spaces: 4
- Covered spaces: 4
- Has uncovered spaces: Yes
- Carport: Yes
Climate Risk is Financial Risk
Every home has a financial story beyond the listing price. Below, you’ll see the climate risks that could affect this property — and in Bills & Affordability, how those risks may influence repairs, insurance, utilities, and long-term value.
Biggest Threats for This Home
- Cold Wave

- Earthquake

- Heat Wave

- Ice Storm

- Strong Wind

- Winter Weather

How This Home’s Risks Compare
FEMA Declared Disasters in Clackamas County and Oregon
Understanding the Costs
Financial advisors generally recommend spending no more than 30% of your gross household income on housing costs. In practice, many households stretch to 35% or beyond — especially in high-cost markets.
Estimated Costs Today
| Monthly | Annual | |
|---|---|---|
| Mortgage | $4,298 | $51,576 |
| Home Insurance * | $191 | $2,292 |
| Property Taxes | $1,106 | $13,272 |
| Electricity | $302 | $3,628 |
| Total | $5,897 | $70,764 |
Income You'd Need if You Spent...
Oregon FAIR Plan Programs


How Costs Could Change Over Time
Climate risk is quickly impacting all of the major home ownership costs. Adjust the growth rates and percentage of income spent on housing below to see how your housing costs could change over the next 10 years — and what income you'd need to keep up.
Comparing Against the Market
Price Per Sq Ft
vs Other Active Listings
Avg $/sqft
vs Homes Sold Last Month
Median $/sqft
Current Market Trends
Median Price Per Square Foot
The median price per square foot of homes sold in this area each month. Compare this to this listing's price per square foot to gauge whether the home is priced in line with recent sales.
Historicals for This Listing
Zestimate History ($/sqft)
Price History
| Date | Event | Price |
|---|---|---|
| 2026-05-12 | Price change | $895,000 |
| 2026-05-01 | Listed for sale | $925,000 |
| 2016-08-30 | Sold | $400,000 |
 View on Zillow