


33951 SE Coupland Rd, Estacada, OR, 97023
About This Home
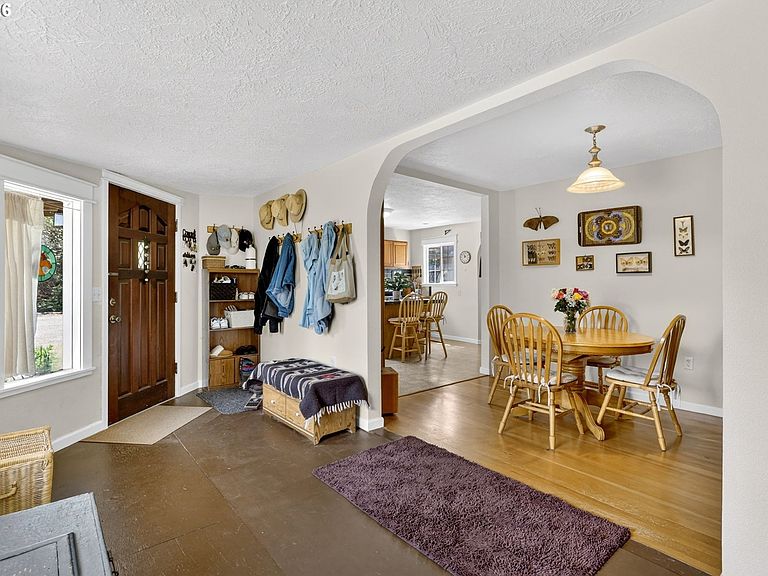
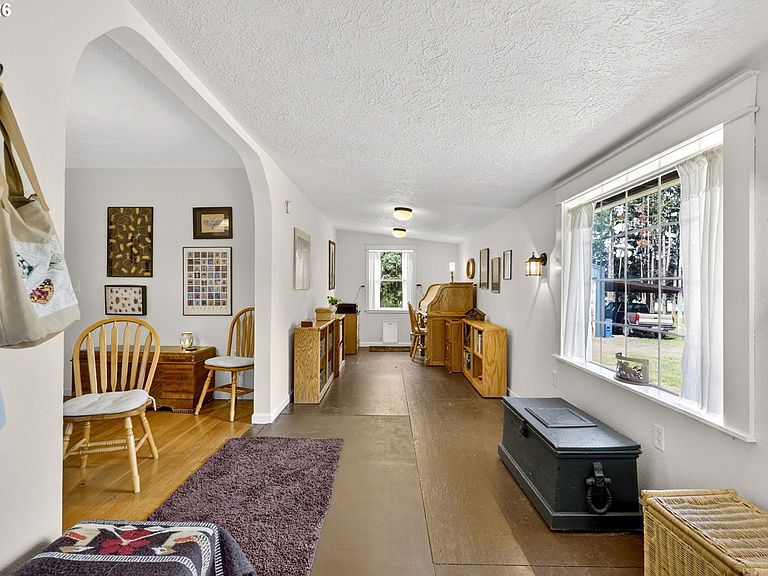
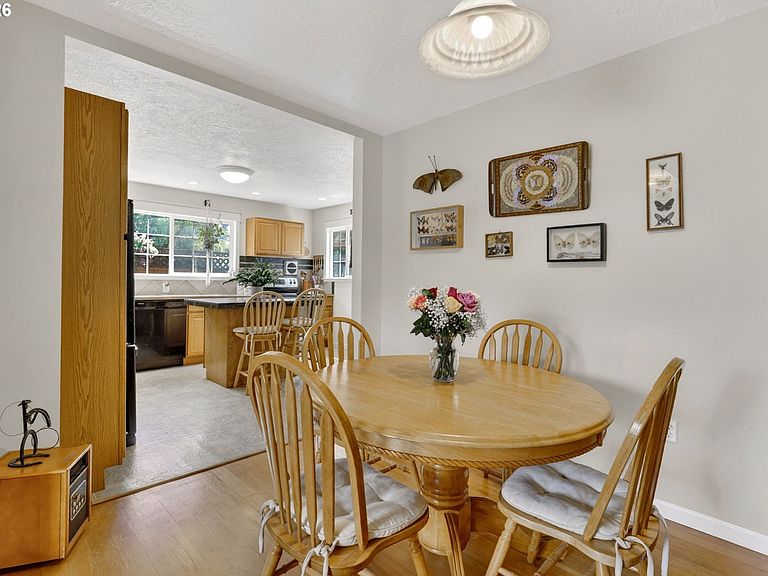
Peaceful country living in a darling farmhouse just minutes from town! The 1,500 sq ft home features a desirable primary bedroom on the main level, along with an updated bathroom. The bright and inviting living room is centered around a certified wood stove—perfect for cozy evenings—while large windows bring in plenty of natural light. The kitchen, updated in recent years, offers an eat bar and dedicated dining area. An office/den provides the perfect setup for working from home or additional flex space to suit your needs. Upstairs you will find a large bedroom area and a half bath. An enclosed deck on the east side of the house adds another 400 sq ft of outside living and flower gardening space. The house received a new roof in April of 2026. Close to the house is a 24 x 36 x12 ft insulated garage/shop with space for vehicles, tools and implements. Attached to the shop is a 12 x 36 x 8 ft open extension for additional vehicle and firewood storage. North of the house is a barn with two stalls, a tack room, a large hay deck and area for inside horse trailer storage. All of this resides on 9.1 acres of flat usable land made up of pasture and timber. The pasture is fenced and cross fenced, suitable for horses. An additional 60 ft x 130 ft paddock enclosed in horse no-climb fence is adjacent to the barn. This property is conveniently located close to the center of Estacada, all schools, restaurants and shopping.
Getting Around
 Car-Dependent
 Very Limited Transit
 Somewhat Bikeable
Schools
Construction
Condition
- Property condition: Resale
- Year built: 1946
Materials
- Foundation: Concrete Perimeter
- Roof: Composition
- Construction materials: Cedar,Wood Siding
Type & Style
- Home type: SingleFamily
- Architectural style: Farmhouse
- Property subType: Residential,Single Family Residence
Interior
Appliances
- Appliances included: Convection Oven,Free-Standing Refrigerator,Dishwasher,Free-Standing Range,Electric Water Heater
Basement
- Basement: Crawl Space
Bedroom2
- Features: Bathroom, Daylight,Closet, Wallto Wall Carpet
- Level: Upper
- Area: 290
Bedrooms & Bathrooms
- Bedrooms: 2
- Bathrooms: 2
- Full bathrooms: 1
- Partial bathrooms: 1
- Main level bathrooms: 1
Dining Room
- Features: Daylight, Hardwood Floors
- Level: Main
- Area: 96
Features
- Ceiling Fan(s),High Speed Internet,Vaulted Ceiling(s),Bathroom,Closet,Kitchen Island,Pantry,Tile
- Door features: French Doors
- Window features: Double Pane Windows,Vinyl Frames,Daylight
- Flooring: Laminate,Wall to Wall Carpet,Wood,Hardwood
- Number of fireplaces: 1
- Fireplace features: Wood Burning,Wood Burning Stove
- Fireplace: Yes
Heating
- Heating features: Wood Stove
Interior Area
- Total structure area: 1,526
- Total interior livable area: 1,526 sqft
Kitchen
- Features: Dishwasher, Island,Free Standing Range, Free Standing Refrigerator, Solid Surface Countertop
- Level: Main
- Area: 180
Living Room
- Features: Daylight, Deck, French Doors, Hardwood Floors,Wood Stove
- Level: Main
- Area: 289
Master Bedroom
- Features: Daylight,Closet, Wallto Wall Carpet
- Level: Main
- Area: 216
Office
- Features: Hardwood Floors
- Level: Main
- Area: 120
Property
Accessibility
- Accessibility features: Accessible Approachwith Ramp,Ground Level,Minimal Steps,Accessibility
Details
- Parcel number: 00941994
- Zoning: R10
Features
- Stories: 2
- Patio & porch: Covered Deck,Deck,Porch
- Exterior features: Dog Run,Fire Pit,Garden,Yard
- Fencing: Cross Fenced,Fenced
- Has view: Yes
- View description: Territorial,Trees/Woods
- On waterfront: Yes
- Waterfront features: Creek,Seasonal
Lot
- Lot size: 9.10 Acres
- Features: Level,Private,Trees,Wooded,Acres 7 to 10
Parking
- Total spaces: 2
- Parking features: Driveway,RV Access/Parking,RV Boat Storage,Garage Door Opener,Detached,Extra Deep Garage,Oversized
- Has garage: Yes
- Attached garage spaces: 2
- Covered spaces: 2
- Has uncovered spaces: Yes
Climate Risk is Financial Risk
Every home has a financial story beyond the listing price. Below, you’ll see the climate risks that could affect this property — and in Bills & Affordability, how those risks may influence repairs, insurance, utilities, and long-term value.
Biggest Threats for This Home
- Cold Wave

- Heat Wave

- Winter Weather

- Avalanche

- Earthquake

- Inland Flooding

- Ice Storm

- Landslide

- Lightning

- Strong Wind

How This Home’s Risks Compare
FEMA Declared Disasters in Clackamas County and Oregon
Understanding the Costs
Financial advisors generally recommend spending no more than 30% of your gross household income on housing costs. In practice, many households stretch to 35% or beyond — especially in high-cost markets.
Estimated Costs Today
| Monthly | Annual | |
|---|---|---|
| Mortgage | $3,913 | $46,956 |
| Home Insurance * | $202 | $2,424 |
| Property Taxes | $980 | $11,760 |
| Electricity | $176 | $2,119 |
| Total | $5,271 | $63,252 |
Income You'd Need if You Spent...
Oregon FAIR Plan Programs


How Costs Could Change Over Time
Climate risk is quickly impacting all of the major home ownership costs. Adjust the growth rates and percentage of income spent on housing below to see how your housing costs could change over the next 10 years — and what income you'd need to keep up.
Comparing Against the Market
Price Per Sq Ft
vs Other Active Listings
Avg $/sqft
vs Homes Sold Last Month
Median $/sqft
Current Market Trends
Median Price Per Square Foot
The median price per square foot of homes sold in this area each month. Compare this to this listing's price per square foot to gauge whether the home is priced in line with recent sales.
Historicals for This Listing
Zestimate History ($/sqft)
Price History
| Date | Event | Price |
|---|---|---|
| 2026-07-25 | Price change | $774,000 |
| 2026-05-20 | Listed for sale | $799,000 |
| 2013-01-16 | Sold | $245,000 |
 View on Zillow