



68080 E Maple St, Welches, OR, 97067
About This Home
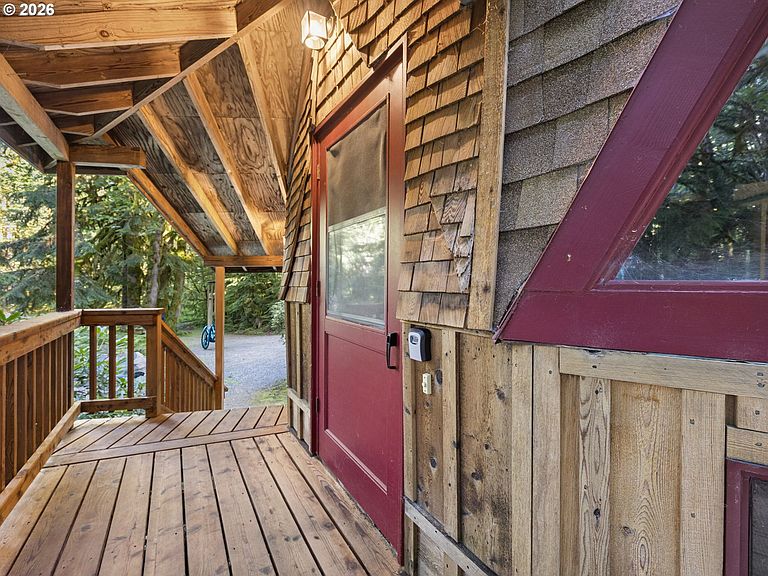
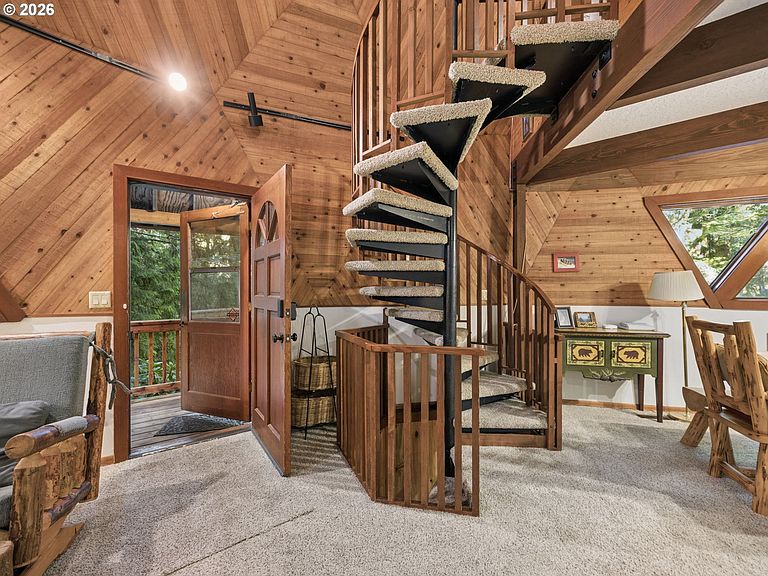
Beyond the private gate, tucked among 7.45 wooded acres in Welches, lies one of Mt. Hood's most extraordinary mountain retreats. Follow the winding driveway to discover this remarkable geodesic dome, where striking architecture, towering trees, and the peaceful sounds of seasonal Cedar Creek create a setting that's both unforgettable and inviting.Inside, soaring ceilings, and expansive windows fill the great room with natural light. The open living, dining, and kitchen areas were designed for gathering, centered around a cozy wood stove that's perfect after skiing, golfing, hiking, or exploring Mt. Hood.With four bedrooms and 2.5 baths, there's room for everyone. The upper level features a private primary suite with a walk-in closet and ensuite bath, plus a second bedroom. The lower level offers two additional bedrooms, including a spacious bunk room, along with a game room complete with a pool table.Outdoor living is memorable and amazing. A spacious wraparound deck overlooks the surrounding forest and seasonal creek, creating the perfect place for morning coffee, summer barbecues, or evenings spent listening to nature. Gather around the fire pit beneath the stars, plenty of parking for family and friends, and store all your mountain gear in the detached garage with attached woodshed.Although you'll feel miles from the every day life, the Mt. Hood Oregon Resort with golf, dining, and live entertainment is just around the corner. Grocery stores, coffee shops, and restaurants are only minutes away, while Mt. Hood's ski areas, hiking trails, rivers, and all outdoor recreation are within easy reach.Lovingly enjoyed as a private mountain getaway and successfully operated as a vacation rental for more than a decade, this exceptional property offers a rare opportunity to own one of Mt. Hood's most distinctive homes.
Getting Around
 Car-Dependent
 Very Limited Transit
 Somewhat Bikeable
Schools
Construction
Condition
- Property condition: Resale
- Year built: 1976
Materials
- Foundation: Concrete Perimeter
- Roof: Composition
- Construction materials: Board & Batten Siding,Wood Siding
Type & Style
- Home type: SingleFamily
- Architectural style: Dome
- Property subType: Residential,Single Family Residence
Interior
Appliances
- Appliances included: Built In Oven,Cooktop,Dishwasher,Double Oven,Free-Standing Refrigerator,Washer/Dryer,Electric Water Heater
- Laundry features: Laundry Room
Basement
- Has basement: Yes
- Basement: Finished
Bedroom2
- Features: Wallto Wall Carpet
- Level: Upper
Bedroom3
- Features: Wallto Wall Carpet
- Level: Lower
Bedroom4
- Features: Wallto Wall Carpet
- Level: Lower
Bedrooms & Bathrooms
- Bedrooms: 4
- Bathrooms: 3
- Full bathrooms: 2
- Partial bathrooms: 1
- Main level bathrooms: 1
Dining Room
- Features: Wallto Wall Carpet
- Level: Main
Family Room
- Features: Wallto Wall Carpet
- Level: Lower
Features
- Ceiling Fan(s),Eat Bar,Great Room,Living Room Dining Room Combo,Bathroom,Loft
- Flooring: Concrete,Vinyl,Wall to Wall Carpet
- Number of fireplaces: 1
- Fireplace features: Stove,Wood Burning,Wood Burning Stove
- Fireplace: Yes
Heating
- Heating features: Forced Air,Wood Stove
Interior Area
- Total structure area: 2,282
- Total interior livable area: 2,282 sqft
Kitchen
- Features: Dishwasher, Eat Bar,Builtin Oven, Free Standing Refrigerator
- Level: Main
Living Room
- Features: Great Room, Living Room Dining Room Combo,Wallto Wall Carpet, Wood Stove
- Level: Main
Master Bedroom
- Features: Bathroom, Loft,Jetted Tub, Wallto Wall Carpet
- Level: Upper
Property
Details
- Parcel number: 00976705
- Zoning: RR
Features
- Stories: 2
- Patio & porch: Deck,Patio
- Exterior features: Fire Pit
- Has spa: Yes
- Spa features: Bath
- Has view: Yes
- View description: Creek/Stream,Trees/Woods
- Has water view: Yes
- Water view: Creek/Stream
- On waterfront: Yes
- Waterfront features: Creek
- Waterbody name: Cedar Creek
Lot
- Lot size: 7.45 Acres
- Features: Gated,Level,Secluded,Sloped,Wooded,Acres 7 to 10
Parking
- Total spaces: 1
- Parking features: Driveway,RV Access/Parking,Detached
- Has garage: Yes
- Attached garage spaces: 1
- Covered spaces: 1
- Has uncovered spaces: Yes
Climate Risk is Financial Risk
Every home has a financial story beyond the listing price. Below, you’ll see the climate risks that could affect this property — and in Bills & Affordability, how those risks may influence repairs, insurance, utilities, and long-term value.
Biggest Threats for This Home
- Cold Wave

- Inland Flooding

- Avalanche

- Earthquake

- Heat Wave

- Ice Storm

- Landslide

- Strong Wind

- Volcanic Activity

- Wildfire

How This Home’s Risks Compare
FEMA Declared Disasters in Clackamas County and Oregon
Understanding the Costs
Financial advisors generally recommend spending no more than 30% of your gross household income on housing costs. In practice, many households stretch to 35% or beyond — especially in high-cost markets.
Estimated Costs Today
| Monthly | Annual | |
|---|---|---|
| Mortgage | $3,539 | $42,468 |
| Home Insurance * | $147 | $1,764 |
| Property Taxes | $886 | $10,632 |
| Electricity | $207 | $2,485 |
| Total | $4,779 | $57,348 |
Income You'd Need if You Spent...
Oregon FAIR Plan Programs

How Costs Could Change Over Time
Climate risk is quickly impacting all of the major home ownership costs. Adjust the growth rates and percentage of income spent on housing below to see how your housing costs could change over the next 10 years — and what income you'd need to keep up.
Comparing Against the Market
Price Per Sq Ft
vs Other Active Listings
Avg $/sqft
vs Homes Sold Last Month
Median $/sqft
Current Market Trends
Median Price Per Square Foot
The median price per square foot of homes sold in this area each month. Compare this to this listing's price per square foot to gauge whether the home is priced in line with recent sales.
Historicals for This Listing
Zestimate History ($/sqft)
Price History
| Date | Event | Price |
|---|---|---|
| 2026-07-20 | Listed for sale | $700,000 |
| 2003-03-25 | Sold | $230,000 |
| 2002-04-24 | Sold | $210,689 |
 View on Zillow