


27410 E Salmon River Rd, Welches, OR, 97067
About This Home
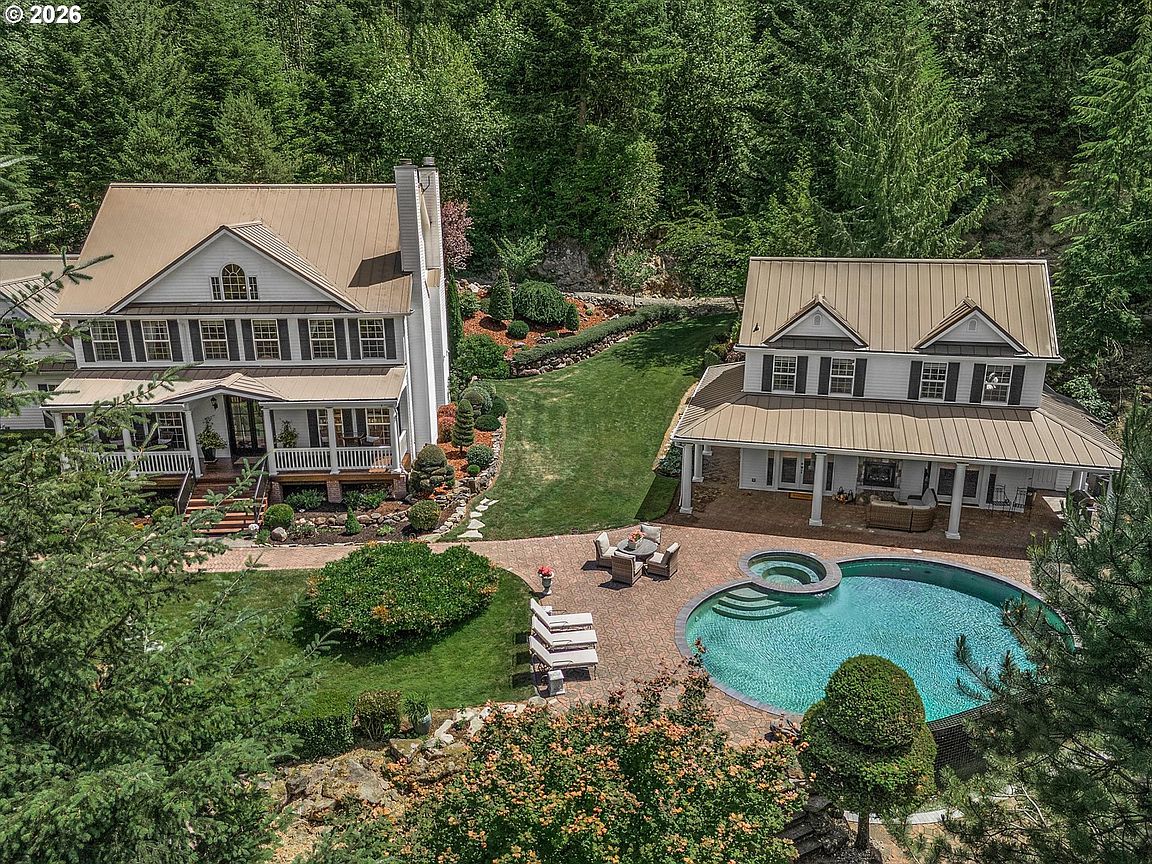
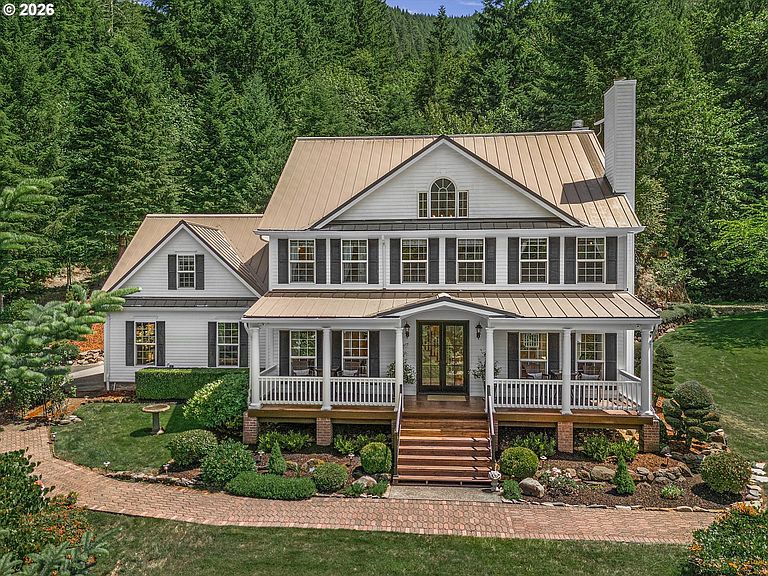
Beautiful Mt Hood custom Farmhouse with matching guest house Estate on 73.25 private acres in the resort community of Welches Oregon! The main home features Granite, Hardwoods, tile, French doors, fireplace, Stainless Steel appliances, large primary suite, walk-in closet w/full bath, large bonus room, grand staircase & dining room, beautifully durable polyaspartic garage floors. The potential STR/LTR/ADU guest house features Granite, tile, double sided fireplace, Stainless Steel appliances, French doors, huge bedroom suite W/tub & walkin-shower! The beautifully landscaped exterior features include covered porch, garden area, newer paint, new exterior doors & handrails, Infinity Edge pool W/Spa, outdoor shower, newer furnace, A.C., metal roof, 50x80 4000sqft plumbed Websteel clear span shop W/16ft doors, gated paved driveway, trails throughout the property with 2 large seasonal creeks, future marketable timber, currently in Timber tax deferral, 35 acres of Maple, Doug Fir and Old growth Cedar ready to harvest in as soon as 5 years! Attention Investors, this Peaceful and private Mountain retreat is close to the Mt. Hood Golf Course and backs to the Mt Hood National Forest Salmon River-Huckleberry Wilderness area and is only minutes from Government Camp Oregon/Hood River Oregon W/ views of the Salmon Huckleberry Mountains and the best of what Mt. Hood has to offer! With endless outdoor activities from Skiing, Snowboarding, hiking, biking, fishing and much more!! THIS ONE IS A MUST SEE!!
Getting Around
 Car-Dependent
 Very Limited Transit
 Somewhat Bikeable
Schools
Construction
Condition
- Property condition: Resale
- Year built: 1997
Materials
- Foundation: Concrete Perimeter,Pillar/Post/Pier
- Roof: Metal
- Construction materials: Cedar,Cultured Stone
Type & Style
- Home type: SingleFamily
- Architectural style: Farmhouse
- Property subType: Residential,Single Family Residence
Interior
Appliances
- Appliances included: Dishwasher,Free-Standing Range,Free-Standing Refrigerator,Range Hood,Stainless Steel Appliance(s),Electric Water Heater,Propane Water Heater
Bedroom2
- Features: Closet, Wallto Wall Carpet
- Level: Upper
- Area: 144
Bedroom3
- Features: Closet, Wallto Wall Carpet
- Level: Upper
- Area: 144
Bedrooms & Bathrooms
- Bedrooms: 5
- Bathrooms: 5
- Full bathrooms: 4
- Partial bathrooms: 1
- Main level bathrooms: 2
Dining Room
- Features: Hardwood Floors,Butlers Pantry
- Level: Main
- Area: 196
Family Room
- Features: Hardwood Floors
- Level: Main
- Area: 224
Features
- Granite,Soaking Tub,Sound System,Vaulted Ceiling(s),Bathroom,Kitchen Dining Room Combo,Living Room Dining Room Combo,Walkin Shower,Bathtub With Shower,Closet,Butlers Pantry,Gourmet Kitchen,Pantry,Beamed Ceilings,Walk-In Closet(s)
- Door features: French Doors
- Window features: Aluminum Frames,Double Pane Windows,Vinyl Frames,Skylight(s)
- Flooring: Hardwood,Tile,Wall to Wall Carpet
- Number of fireplaces: 2
- Fireplace features: Propane,Wood Burning,Outside
- Fireplace: Yes
Heating & Cooling
- Heating features: Heat Pump,Fireplace(s)
- Cooling features: Central Air,Heat Pump
Interior Area
- Total structure area: 4,373
- Total interior livable area: 4,373 sqft
Kitchen
- Features: Gourmet Kitchen, Hardwood Floors, Pantry,Butlers Pantry, Granite
- Level: Main
- Area: 247
Living Room
- Features: Beamed Ceilings, Fireplace, French Doors, Hardwood Floors,Granite
- Level: Main
- Area: 378
Master Bedroom
- Features: Bathroom,Walkin Closet, Wallto Wall Carpet
- Level: Upper
- Area: 272
Property
Accessibility
- Accessibility features: Garage On Main,Accessibility
Details
- Parcel number: 00977152
- Zoning: TBR
Features
- Levels: Two
- Stories: 2
- Private pool: Yes
- Patio & porch: Porch
- Exterior features: Garden,Yard
- Has spa: Yes
- Spa features: Builtin Hot Tub
- Has view: Yes
- View description: Mountain(s),Trees/Woods,Valley
Lot
- Lot size: 73.25 Acres
- Features: Gated,Merchantable Timber,Private,Secluded,Terraced,Trees,Sprinkler,Acres 50 to 100
Parking
- Total spaces: 2
- Parking features: Driveway,Parking Pad,RV Boat Storage,Garage Door Opener,Attached
- Has garage: Yes
- Attached garage spaces: 2
- Covered spaces: 2
- Has uncovered spaces: Yes
Climate Risk is Financial Risk
Every home has a financial story beyond the listing price. Below, you’ll see the climate risks that could affect this property — and in Bills & Affordability, how those risks may influence repairs, insurance, utilities, and long-term value.
Biggest Threats for This Home
- Inland Flooding

- Cold Wave

- Landslide

- Volcanic Activity

- Wildfire

- Avalanche

- Earthquake

- Strong Wind

- Winter Weather

How This Home’s Risks Compare
FEMA Declared Disasters in Clackamas County and Oregon
Understanding the Costs
Financial advisors generally recommend spending no more than 30% of your gross household income on housing costs. In practice, many households stretch to 35% or beyond — especially in high-cost markets.
Estimated Costs Today
| Monthly | Annual | |
|---|---|---|
| Mortgage | $8,343 | $100,116 |
| Home Insurance * | $347 | $4,164 |
| Property Taxes | $2,110 | $25,320 |
| Electricity | $396 | $4,762 |
| Total | $11,196 | $134,352 |
Income You'd Need if You Spent...
Oregon FAIR Plan Programs

How Costs Could Change Over Time
Climate risk is quickly impacting all of the major home ownership costs. Adjust the growth rates and percentage of income spent on housing below to see how your housing costs could change over the next 10 years — and what income you'd need to keep up.
Comparing Against the Market
Price Per Sq Ft
vs Other Active Listings
Avg $/sqft
vs Homes Sold Last Month
Median $/sqft
Current Market Trends
Median Price Per Square Foot
The median price per square foot of homes sold in this area each month. Compare this to this listing's price per square foot to gauge whether the home is priced in line with recent sales.
Historicals for This Listing
Zestimate History ($/sqft)
Price History
| Date | Event | Price |
|---|---|---|
| 2026-06-26 | Listed for sale | $1,650,000 |
| 2008-06-21 | Listing removed | $348,950 |
| 2008-05-29 | Listed for sale | $348,950 |
| 1996-08-15 | Sold | $145,000 |
 View on Zillow