


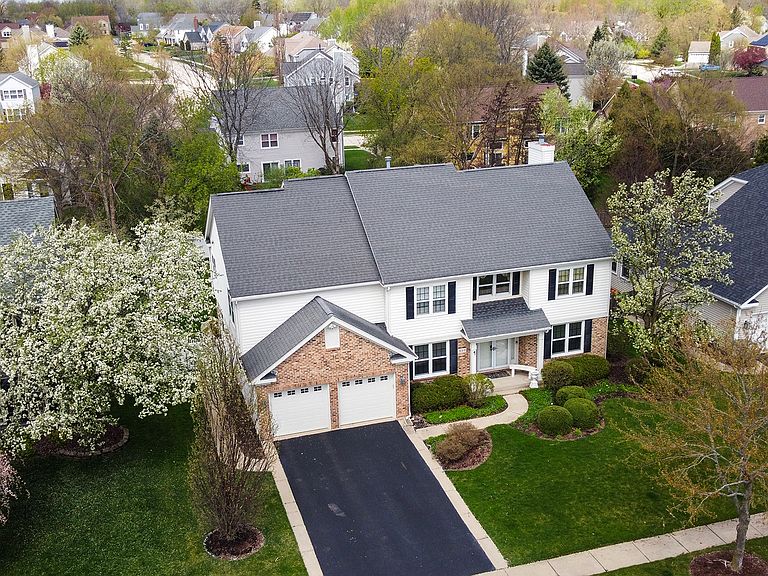

1660 Castillian Way, Mundelein, IL, 60060
About This Home
Welcome to an exquisite residence in the prestigious Ambria subdivision. This stunning Grenada w/ addition model greets you through an impressive two-door entry, leading into a grand two-story foyer with a beautiful staircase featuring newly installed balusters and rails. The main level boasts a formal living room and dining room, perfect for entertaining guests. The elegant kitchen is equipped with Forno Cafe appliances and enhanced by granite countertops. Custom features include Rev-a-Shelf inserts in the upper cabinets, tailored drawer dividers, pull-out shelving, brass kitchen handles, and decorative copper switch plates. A designated desk area and a Butler's pantry add to the functionality of this remarkable kitchen. Adjacent to the kitchen is a well-appointed laundry room with a vanity sink and custom cabinetry, providing ample storage solutions. Enjoy your morning coffee in the lovely breakfast area, which offers picturesque views of the in-ground pool. A convenient secondary staircase from the kitchen leads to the upper level. Beyond the kitchen, an additional room awaits, ideal for use as an office or an extra dining area. The spacious family room features sliding doors that open to a patio equipped with a stylish pergola, complete with screens, curtains, and included furniture-a perfect setting for gatherings. The 91/2-foot deep in-ground pool, complete with a diving board, awaits to provide refreshing relief on hot summer days. Pool maintenance is assured with equipment that is only two years old, including a heater, pump, and motor. The outdoor area is further enhanced with remote-controlled lighting for the hardscape and trees, creating a serene ambiance for evening relaxation. A newly installed fence, just 31/2 years old, enhances privacy and security. Ascend to the upper level, where the master suite features a luxurious bath with heated floors, complemented by his and hers walk-in closets. Also located on this floor are a generously sized third bedroom with a walk-in closet, and a sitting room perfect for a nursery or sitting area. The second, fourth, and fifth bedrooms are spacious, all equipped with ample closet space. The home showcases solid brass hardware throughout, solid core mahogany doors, and advanced technology, including remote-controlled light switches for interior and exterior use via an app, along with 20 temperature and water sensors. Rich hardwood floors extend throughout the main and second levels. The expansive basement offers a large recreation room, a sixth bedroom with an ensuite bathroom, and a well-organized mechanical room-2 separate heating units and serviced annually. Additional features include storage closets and a service panel with a sub-panel for an 8 kW generator. The basement is also well-prepared for a washer and dryer hook-up and includes a radon mitigation system for added safety. The garage is fitted with cabinets, a Corian countertop, and a sink, with the floor professionally coated for durability and cleanliness. All window coverings are included, and some furniture may be available for purchase. The driveway, only 31/2 years old, enhances convenience, while the professionally landscaped exterior provides outstanding curb appeal. This home, with its luxurious interior and thoughtful features, presents an exceptional opportunity for years of enjoyment.
Getting Around
 Car-Dependent
 Very Limited Transit
 Somewhat Bikeable
Schools
Construction
Condition
- Year built: 1993
Materials
- Foundation: Concrete Perimeter
- Roof: Asphalt
- Construction materials: Aluminum Siding,Brick
Notable Dates
- Major remodel year: 2021
Other
- Builder model: GRENADA W/ADDITION
Type & Style
- Home type: SingleFamily
- Architectural style: Traditional
- Property subType: Single Family Residence
Interior
Appliances
- Appliances included: Range,Microwave,Dishwasher,Refrigerator,Washer,Dryer,Disposal,Humidifier
- Laundry features: Main Level,Sink
Basement
- Has basement: Yes
- Basement: Finished,Bath/Stubbed,Rec/Family Area,Sleeping Area,Storage Space,Partial
Bedroom2
- Features: Flooring (Hardwood),Window Treatments (Blinds,Curtains/Drapes)
- Level: Second
- Area: 168
- Dimensions: 14X12
Bedroom3
- Features: Flooring (Hardwood),Window Treatments (Blinds,Curtains/Drapes)
- Level: Second
- Area: 280
- Dimensions: 20X14
Bedroom4
- Features: Flooring (Hardwood),Window Treatments (Blinds,Curtains/Drapes)
- Level: Second
- Area: 132
- Dimensions: 12X11
Bedroom5
- Features: Flooring (Hardwood)
- Level: Second
- Area: 156
- Dimensions: 13X12
Bedroom6
- Features: Flooring (Ceramic Tile)
- Level: Basement
- Area: 234
- Dimensions: 18X13
Bedrooms & Bathrooms
- Bedrooms: 6
- Bathrooms: 4
- Full bathrooms: 3
- 1/2 bathrooms: 1
Bonus Room
- Features: Flooring (Hardwood),Window Treatments (Curtains/Drapes)
- Level: Main
- Area: 132
- Dimensions: 12X11
Dining Room
- Features: Flooring (Hardwood),Window Treatments (Blinds,Curtains/Drapes)
- Level: Main
- Area: 168
- Dimensions: 14X12
Family Room
- Features: Flooring (Hardwood),Window Treatments (Blinds,Curtains/Drapes)
- Level: Main
- Area: 266
- Dimensions: 19X14
Features
- Cathedral Ceiling(s),Built-in Features,Walk-In Closet(s),Granite Counters,Separate Dining Room
- Door features: Sliding Glass Door(s),Storm Door(s)
- Window features: Screens,Drapes,Blinds,Shades
- Flooring: Hardwood
- Number of fireplaces: 1
- Fireplace features: Gas Log,Gas Starter,Family Room
- Fireplace: Yes
- Attic: Full
Heating & Cooling
- Heating features: Natural Gas,Forced Air,Sep Heating Systems - 2+,Indv Controls,Radiant Floor
- Cooling features: Central Air
Interior Area
- Total structure area: 0
- Total interior livable area: 4,323 sqft
Kitchen
- Features: Kitchen (Eating Area-Table Space,Island,Pantry-Closet),Flooring (Hardwood),Window Treatments (Blinds,Curtains/Drapes)
- Level: Main
- Area: 442
- Dimensions: 26X17
Laundry
- Features: Flooring (Hardwood)
- Level: Main
- Area: 49
- Dimensions: 7X7
Living Room
- Features: Flooring (Hardwood),Window Treatments (Blinds,Curtains/Drapes)
- Level: Main
- Area: 247
- Dimensions: 19X13
Master Bedroom
- Features: Flooring (Hardwood),Window Treatments (Curtains/Drapes),Bathroom (Full)
- Level: Second
- Area: 285
- Dimensions: 19X15
Recreation Room
- Features: Flooring (Ceramic Tile)
- Level: Basement
- Area: 240
- Dimensions: 20X12
Sitting Room
- Features: Flooring (Hardwood)
- Level: Second
- Area: 132
- Dimensions: 12X11
Property
Accessibility
- Accessibility features: No Disability Access
Details
- Parcel number: 10134100120000
- Special condition: None
- Other equipment: Ceiling Fan(s),Sump Pump,Sprinkler-Lawn,Radon Mitigation System,Generator
Features
- Stories: 2
- Pool features: In Ground
- Patio & porch: Patio
- Fencing: Fenced
Lot
- Features: Landscaped
- Lot size dimensions: 80x136x81x135
Parking
- Total spaces: 2
- Parking features: Asphalt,Garage Door Opener,Heated Garage,Yes,Garage Owned,Attached,Garage
- Has garage: Yes
- Attached garage spaces: 2
- Covered spaces: 2
- Has uncovered spaces: Yes
Climate Risk is Financial Risk
Every home has a financial story beyond the listing price. Below, you’ll see the climate risks that could affect this property — and in Bills & Affordability, how those risks may influence repairs, insurance, utilities, and long-term value.
Biggest Threats for This Home
- Cold Wave

- Tornado

- Strong Wind

- Tsunami

How This Home’s Risks Compare
FEMA Declared Disasters Across Illinois Counties
Understanding the Costs
Financial advisors generally recommend spending no more than 30% of your gross household income on housing costs. In practice, many households stretch to 35% or beyond — especially in high-cost markets.
Estimated Costs Today
| Monthly | Annual | |
|---|---|---|
| Mortgage | $3,336 | $40,032 |
| Home Insurance * | $242 | $2,904 |
| Property Taxes | $1,242 | $14,904 |
| Electricity | $332 | $3,990 |
| Total | $5,152 | $61,824 |
Income You'd Need if You Spent...
Illinois FAIR Plan Programs


How Costs Could Change Over Time
Climate risk is quickly impacting all of the major home ownership costs. Adjust the growth rates and percentage of income spent on housing below to see how your housing costs could change over the next 10 years — and what income you'd need to keep up.
Comparing Against the Market
Price Per Sq Ft
vs Other Active Listings
Avg $/sqft
vs Homes Sold Last Month
Median $/sqft
Current Market Trends
Median Price Per Square Foot
The median price per square foot of homes sold in this area each month. Compare this to this listing's price per square foot to gauge whether the home is priced in line with recent sales.
Historicals for This Listing
Zestimate History ($/sqft)
Price History
| Date | Event | Price |
|---|---|---|
| 2015-04-03 | Sold | $380,000 |
| 2015-02-12 | Pending sale | $399,000 |
| 2014-11-15 | Price change | $399,000 |
| 2014-08-06 | Listed for sale | $399,900 |
| 1999-08-09 | Sold | $308,000 |
 View on Zillow