


19158 Megan Pl, Lake Oswego, OR, 97034
About This Home
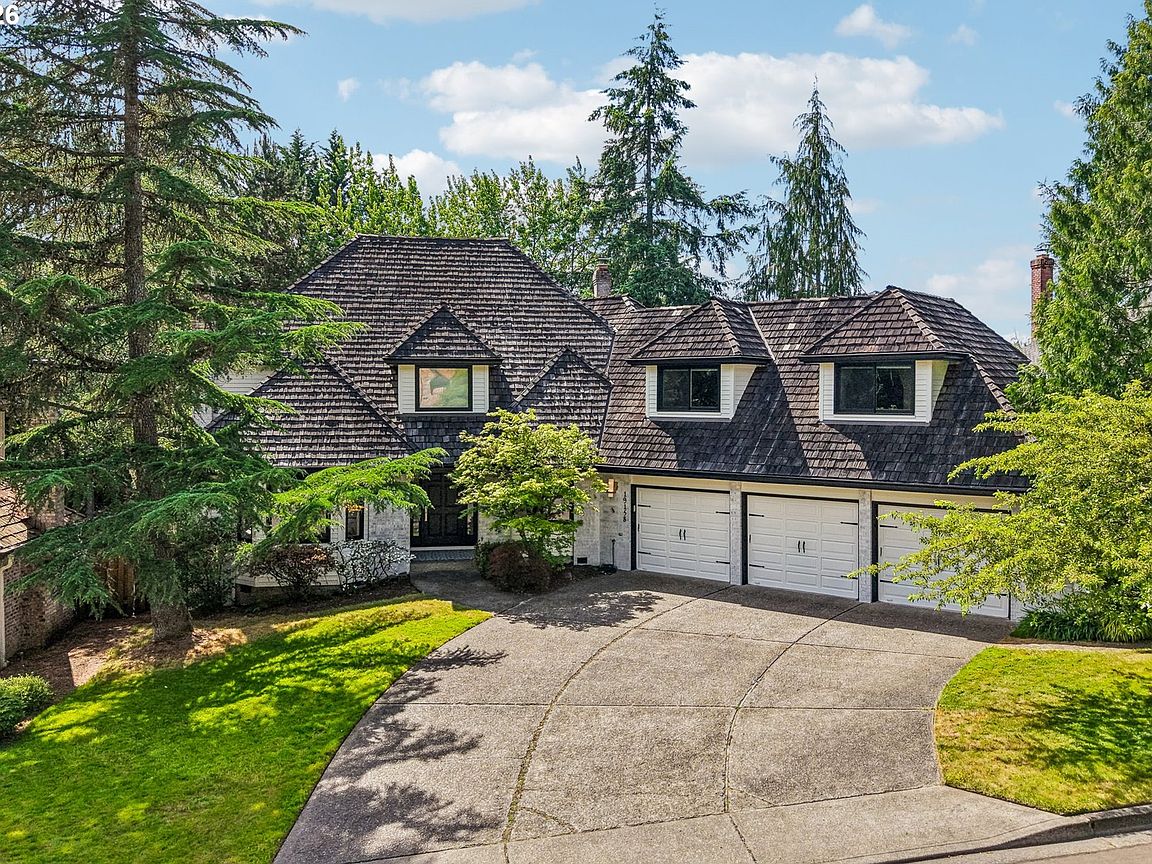
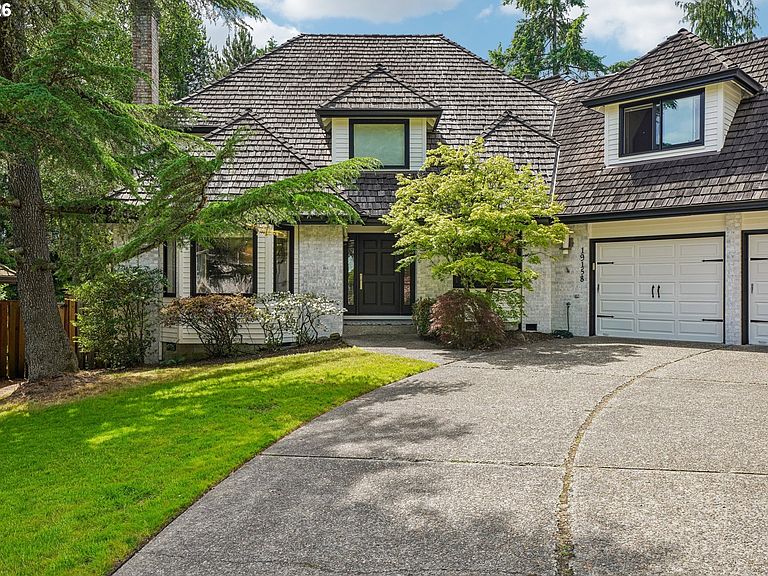
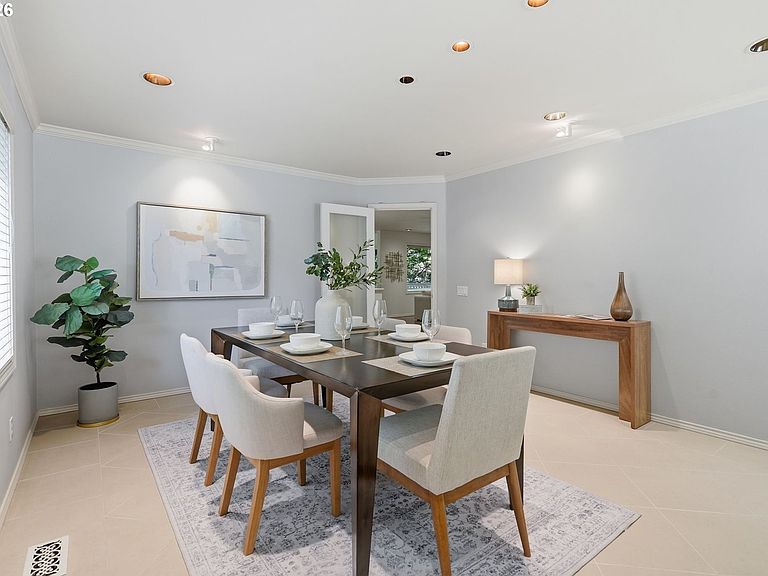
Welcome to this beautifully updated three-level home offering exceptional space, comfort, and natural beauty. Freshly painted on the exterior and filled with abundant natural light, this spacious residence showcases refurbished hardwood floors, new carpeting, and thoughtfully designed living spaces throughout. The remodeled gourmet kitchen is a chef's dream, featuring state-of-the-art appliances including a Sub-Zero refrigerator, six-burner Viking gas cooktop, Dacor double ovens, and a Miele dishwasher. Multiple gathering spaces, highlighted by two gas fireplaces, create a warm and inviting atmosphere for everyday living and entertaining. The home offers four bedrooms and three-and-a-half bathrooms, including two recently updated baths. The luxurious primary suite features a bright, light-filled bathroom with a large soaking tub and a large walk-in closet. A dedicated home office with custom built-in shelving and cabinetry provides the perfect space for remote work or study. Upstairs, an oversized bonus room with its own private entrance, full bathroom, and exterior deck offers endless possibilities as a guest suite, media room, home business, or multi-generational living space. The lower level includes a wine cellar and a large flexible area ideal for a home theater, fitness studio, recreation room, or additional living space. A door opens directly to the backyard, where you'll discover a certified natural habitat featuring a tranquil stream and small pond water feature, creating a peaceful retreat from the hustle and bustle of everyday life. Conveniently located near highly regarded schools, with the middle school approximately 1.5 miles away and the high school just 2.5 miles away. Enjoy easy access to downtown Lake Oswego, known for its charming shops, excellent restaurants, and popular farmers market. This exceptional property combines modern updates, flexible living spaces, and a serene natural setting in one of the area's most desirable communities.
Getting Around
 Car-Dependent
 Minimal Transit
 Somewhat Bikeable
Schools
Construction
Condition
- Property condition: Resale
- Year built: 1988
Materials
- Foundation: Concrete Perimeter
- Roof: Shake
- Construction materials: Brick,Cedar
Type & Style
- Home type: SingleFamily
- Architectural style: Custom Style
- Property subType: Residential,Single Family Residence
Interior
Appliances
- Appliances included: Built In Oven,Built-In Refrigerator,Cooktop,Dishwasher,Double Oven,Microwave,Gas Water Heater
Basement
- Basement: Crawl Space
Bedroom2
- Features: Wallto Wall Carpet
- Level: Upper
Bedroom3
- Features: Wallto Wall Carpet
- Level: Upper
Bedroom4
- Features: Wallto Wall Carpet
- Level: Upper
Bedrooms & Bathrooms
- Bedrooms: 4
- Bathrooms: 4
- Full bathrooms: 3
- Partial bathrooms: 1
- Main level bathrooms: 1
Dining Room
- Features: Hardwood Floors
- Level: Main
Family Room
- Features: Fireplace
- Level: Main
Features
- Bathroom,Wet Bar,Bookcases,Cook Island,Kitchen Island,Pantry,Quartz,Walk-In Closet(s)
- Flooring: Hardwood,Tile,Wall to Wall Carpet
- Number of fireplaces: 2
- Fireplace features: Gas
- Fireplace: Yes
Heating & Cooling
- Heating features: Forced Air,Fireplace(s)
- Cooling features: Central Air
Interior Area
- Total structure area: 4,910
- Total interior livable area: 4,910 sqft
Kitchen
- Features: Builtin Refrigerator, Cook Island, Dishwasher, Hardwood Floors, Island, Pantry,Builtin Oven, Double Oven, Quartz
- Level: Main
Living Room
- Features: Fireplace,Tile Floor
- Level: Main
Master Bedroom
- Features: Bathroom,Walkin Closet, Wallto Wall Carpet
- Level: Upper
Office
- Features: Bookcases,Tile Floor
- Level: Main
Property
Details
- Parcel number: 01336334
Features
- Stories: 3
- Patio & porch: Patio
- Exterior features: Garden,Water Feature
- Has view: Yes
- View description: Trees/Woods
- Waterfront features: Pond
Lot
- Lot size: 0.28 Acres
- Features: Gentle Sloping,Trees,SqFt 10000 to 14999
Parking
- Total spaces: 3
- Parking features: Driveway,Garage Door Opener,Attached
- Has garage: Yes
- Attached garage spaces: 3
- Covered spaces: 3
- Has uncovered spaces: Yes
Climate Risk is Financial Risk
Every home has a financial story beyond the listing price. Below, you’ll see the climate risks that could affect this property — and in Bills & Affordability, how those risks may influence repairs, insurance, utilities, and long-term value.
Biggest Threats for This Home
- Inland Flooding

- Cold Wave

- Earthquake

- Heat Wave

- Strong Wind

How This Home’s Risks Compare
FEMA Declared Disasters in Clackamas County and Oregon
Understanding the Costs
Financial advisors generally recommend spending no more than 30% of your gross household income on housing costs. In practice, many households stretch to 35% or beyond — especially in high-cost markets.
Estimated Costs Today
| Monthly | Annual | |
|---|---|---|
| Mortgage | $7,832 | $93,984 |
| Home Insurance * | $289 | $3,468 |
| Property Taxes | $2,493 | $29,916 |
| Electricity | $445 | $5,347 |
| Total | $11,059 | $132,708 |
Income You'd Need if You Spent...
Oregon FAIR Plan Programs


How Costs Could Change Over Time
Climate risk is quickly impacting all of the major home ownership costs. Adjust the growth rates and percentage of income spent on housing below to see how your housing costs could change over the next 10 years — and what income you'd need to keep up.
Comparing Against the Market
Price Per Sq Ft
vs Other Active Listings
Avg $/sqft
vs Homes Sold Last Month
Median $/sqft
Current Market Trends
Median Price Per Square Foot
The median price per square foot of homes sold in this area each month. Compare this to this listing's price per square foot to gauge whether the home is priced in line with recent sales.
Historicals for This Listing
Zestimate History ($/sqft)
Price History
| Date | Event | Price |
|---|---|---|
| 2026-07-23 | Listed for sale | $1,549,000 |
| 2024-09-13 | Listing removed | $6,000 |
| 2024-08-07 | Listed for rent | $6,000 |
| 2018-06-14 | Sold | $880,000 |
| 2018-05-14 | Pending sale | $900,000 |
| 2018-03-31 | Listed for sale | $900,000 |
 View on Zillow