


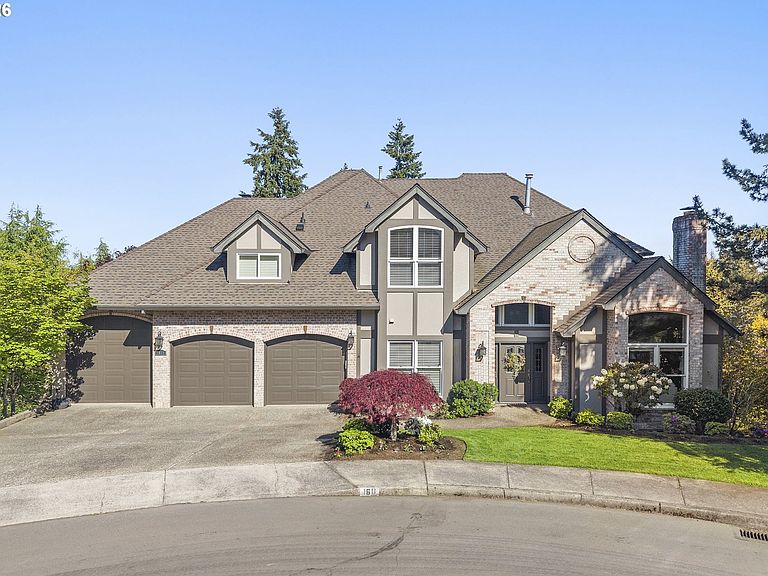


1611 Arran Ct, West Linn, OR, 97068
About This Home
Discover the enchanting allure of this meticulously transformed five-bedroom Northwest Tudor sanctuary in the Skyline Ridge neighborhood of West Linn. Thoughtfully redesigned in 2013 by acclaimed builder-designer duo Dale and Peggy Lumpkin, this home balances timeless craftsmanship with elevated, modern luxury. Nestled on a quiet cul-de-sac, this residence offers exquisite indoor-outdoor living, from an expansive, private deck overlooking terraced gardens to an opulent primary suite complete with heated marble floors and a private sauna. With seamless access to nearby Skyline Ridge Park, the community pool, top-rated schools, and both West Linn and Lake Oswego’s vibrant town centers, this refined retreat invites you to experience an unmatched blend of elegance and tranquility. 4.5% seller financing for a two year period with 30% down to a qualified buyer.
Getting Around
 Car-Dependent
 Minimal Transit
 Somewhat Bikeable
Schools
Construction
Condition
- Property condition: Resale
- Year built: 1988
Materials
- Roof: Composition
- Construction materials: Brick,Cedar
Type & Style
- Home type: SingleFamily
- Architectural style: Traditional
- Property subType: Residential,Single Family Residence
Interior
Appliances
- Appliances included: Built In Oven,Built-In Refrigerator,Convection Oven,Cooktop,Dishwasher,Disposal,Gas Appliances,Microwave,Stainless Steel Appliance(s),Wine Cooler,Washer/Dryer,Gas Water Heater
- Laundry features: Laundry Room
Bedroom2
- Level: Upper
- Area: 260
Bedroom3
- Level: Upper
- Area: 180
Bedroom4
- Level: Upper
- Area: 168
Bedrooms & Bathrooms
- Bedrooms: 5
- Bathrooms: 4
- Full bathrooms: 3
- Partial bathrooms: 1
- Main level bathrooms: 1
Dining Room
- Features: Deck, Sliding Doors
- Level: Main
- Area: 210
Family Room
- Features: Fireplace, French Doors
- Level: Main
- Area: 288
Features
- Granite,High Ceilings,Marble,Soaking Tub,Kitchen Island,Pantry,Double Vanity,Sauna,Walk-In Closet(s)
- Door features: Sliding Doors,French Doors
- Flooring: Hardwood,Heated Tile,Wall to Wall Carpet,Wood,Tile
- Number of fireplaces: 4
- Fireplace features: Gas
- Fireplace: Yes
Heating & Cooling
- Heating features: Forced Air,Fireplace(s)
- Cooling features: Central Air
Interior Area
- Total structure area: 4,940
- Total interior livable area: 4,940 sqft
Kitchen
- Features: Island, Pantry,Convection Oven, Double Sinks, Granite
- Level: Main
- Area: 414
Living Room
- Level: Main
- Area: 266
Master Bedroom
- Features: Fireplace, Sauna,Ensuite, Soaking Tub, Walkin Closet, Washer Dryer
- Level: Upper
- Area: 420
Property
Accessibility
- Accessibility features: Garage On Main,Accessibility
Details
- Parcel number: 01340114
Features
- Stories: 3
- Patio & porch: Deck,Patio,Porch
- Exterior features: Yard
- Has view: Yes
- View description: Mountain(s),Territorial,Trees/Woods
Lot
- Lot size: 0.32 Acres
- Features: Cul-De-Sac,Trees,SqFt 10000 to 14999
Parking
- Total spaces: 4
- Parking features: Driveway,RV Access/Parking,RV Boat Storage,Garage Door Opener,Attached,Extra Deep Garage,Tandem
- Has garage: Yes
- Attached garage spaces: 4
- Covered spaces: 4
- Has uncovered spaces: Yes
Climate Risk is Financial Risk
Every home has a financial story beyond the listing price. Below, you’ll see the climate risks that could affect this property — and in Bills & Affordability, how those risks may influence repairs, insurance, utilities, and long-term value.
Biggest Threats for This Home
- Cold Wave

- Earthquake

- Heat Wave

- Inland Flooding

- Ice Storm

- Lightning

- Strong Wind

- Winter Weather

How This Home’s Risks Compare
FEMA Declared Disasters in Clackamas County and Oregon
Understanding the Costs
Financial advisors generally recommend spending no more than 30% of your gross household income on housing costs. In practice, many households stretch to 35% or beyond — especially in high-cost markets.
Estimated Costs Today
| Monthly | Annual | |
|---|---|---|
| Mortgage | $7,074 | $84,888 |
| Home Insurance * | $290 | $3,480 |
| Property Taxes | $2,222 | $26,664 |
| Electricity | $448 | $5,379 |
| Total | $10,034 | $120,408 |
Income You'd Need if You Spent...
Oregon FAIR Plan Programs


How Costs Could Change Over Time
Climate risk is quickly impacting all of the major home ownership costs. Adjust the growth rates and percentage of income spent on housing below to see how your housing costs could change over the next 10 years — and what income you'd need to keep up.
Comparing Against the Market
Price Per Sq Ft
vs Other Active Listings
Avg $/sqft
vs Homes Sold Last Month
Median $/sqft
Current Market Trends
Median Price Per Square Foot
The median price per square foot of homes sold in this area each month. Compare this to this listing's price per square foot to gauge whether the home is priced in line with recent sales.
Historicals for This Listing
Zestimate History ($/sqft)
Price History
| Date | Event | Price |
|---|---|---|
| 2026-05-02 | Listed for sale | $1,499,000 |
| 2013-03-22 | Sold | $494,700 |
| 2012-06-24 | Price change | $499,900 |
| 2012-06-04 | Listed for sale | $529,000 |
| 2011-09-01 | Sold | $495,000 |
| 2011-06-07 | Price change | $509,000 |
| 2011-04-29 | Price change | $529,000 |
| 2011-04-02 | Price change | $549,000 |
| 2011-02-05 | Listed for sale | $589,000 |
| 1997-11-04 | Sold | $472,000 |
 View on Zillow