


3709 Rosepark Dr, West Linn, OR, 97068
About This Home
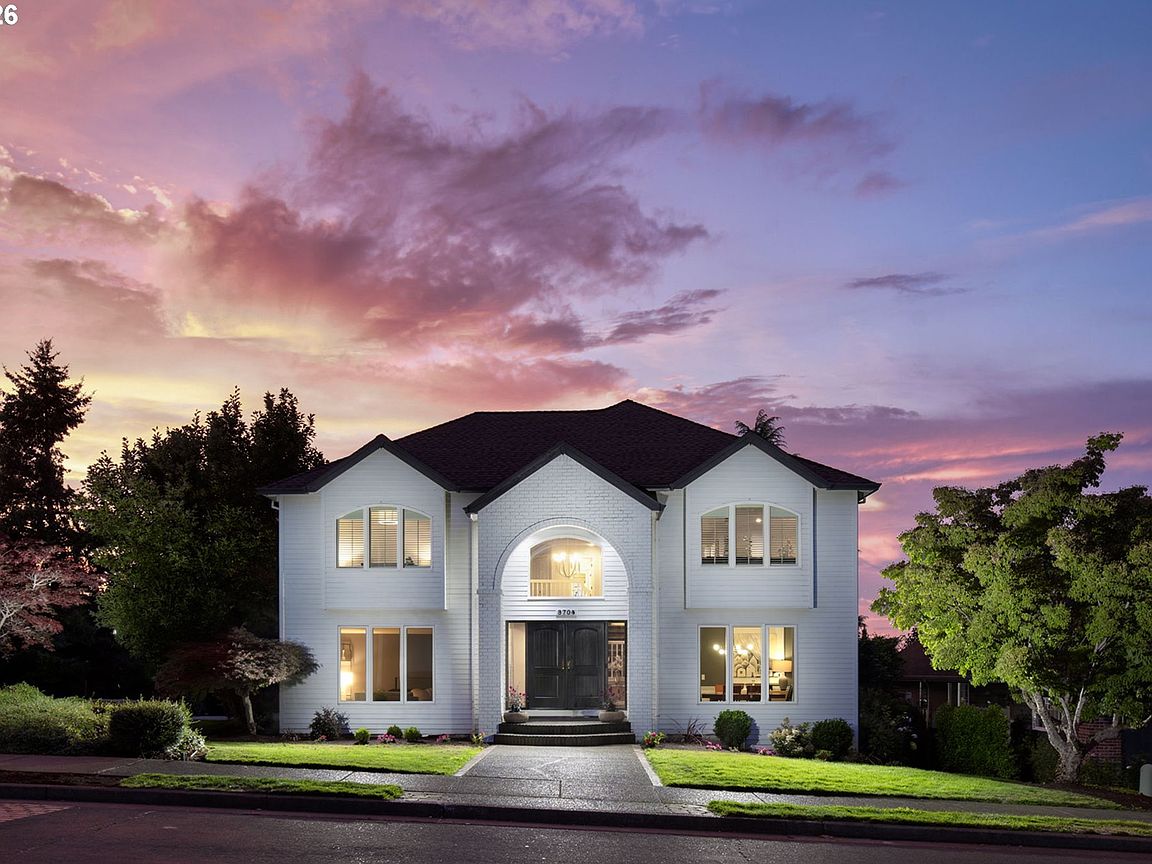
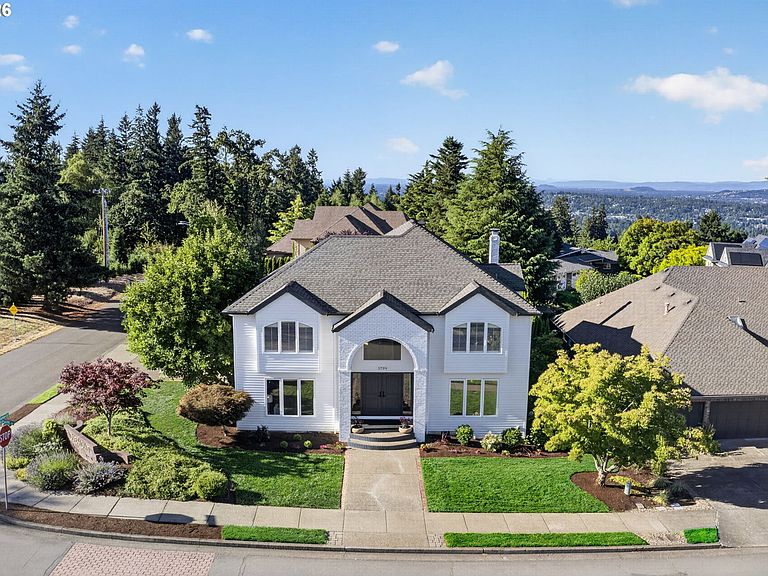
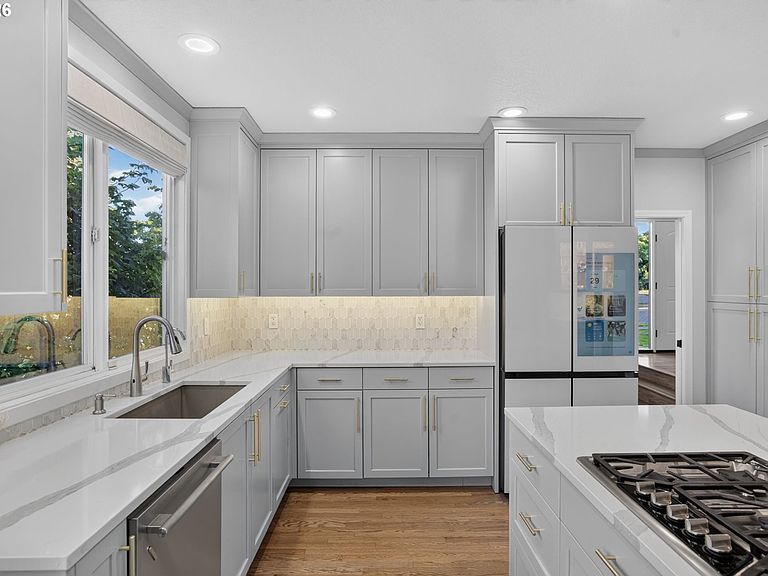
Perfectly positioned on an expansive corner lot at the edge of one of West Linn's most charming neighborhoods, this beautifully reimagined residence offers an exceptional blend of timeless design, privacy, and breathtaking surroundings. Overlooking a picturesque Christmas tree farm, the home captures sweeping territorial views, stunning vistas of Mt. St. Helens, and seasonal peekaboo views of Mt. Hood, creating a setting that feels both peaceful and inspiring. Thoughtfully renovated with an unwavering commitment to quality, every space reflects sophisticated design, custom craftsmanship, and enduring style, creating a home that lives like new construction. Rich hardwood floors, abundant natural light, designer finishes, and beautifully scaled living spaces establish an inviting yet refined atmosphere throughout. The custom kitchen is equally suited for everyday living and entertaining with handcrafted cabinetry, quartz surfaces, custom tilework, generous prep space, abundant storage, a large island, and an integrated bar area. Offering exceptional flexibility, the floor plan lives as either five bedrooms or four bedrooms with a dedicated office and private theater. Spa-inspired bathrooms provide a luxurious retreat with custom finishes and carefully selected details. Outside, the fully fenced backyard feels like a private garden escape, showcasing professionally designed landscaping, vibrant seasonal blooms, an expansive composite deck, built-in hot tub, and multiple spaces to relax or entertain in complete privacy. An oversized three-car garage with workshop space, extensive storage, dual-zone climate control, and thoughtfully integrated smart home features enhance everyday living. Just minutes from neighborhood parks, scenic walking and hiking trails, local shops, restaurants, grocery stores, and top-rated West Linn schools, this exceptional property offers a rare opportunity to enjoy refined living in one of the community's most desirable settings.
Getting Around
 Car-Dependent
 Some Transit
 Somewhat Bikeable
Schools
Construction
Condition
- Property condition: Updated/Remodeled
- Year built: 1991
Materials
- Roof: Composition
- Construction materials: Brick,Cedar
Type & Style
- Home type: SingleFamily
- Architectural style: Traditional
- Property subType: Residential,Single Family Residence
Interior
Appliances
- Appliances included: Dishwasher,Disposal,Free-Standing Refrigerator,Gas Appliances,Microwave,Plumbed For Ice Maker,Wine Cooler,Washer/Dryer,Gas Water Heater
- Laundry features: Laundry Room
Basement
- Basement: Crawl Space
Bedroom2
- Features: Closet, Wallto Wall Carpet
- Level: Upper
- Area: 156
Bedroom3
- Features: Closet, Wallto Wall Carpet
- Level: Upper
- Area: 121
Bedroom4
- Features: Closet, Wallto Wall Carpet
- Level: Upper
- Area: 168
Bedrooms & Bathrooms
- Bedrooms: 5
- Bathrooms: 3
- Full bathrooms: 2
- Partial bathrooms: 1
- Main level bathrooms: 1
Dining Room
- Features: Formal, Hardwood Floors,Wainscoting
- Level: Main
- Area: 168
Family Room
- Features: Builtin Features, Fireplace, French Doors, Hardwood Floors,High Ceilings
- Level: Main
- Area: 238
Features
- High Ceilings,High Speed Internet,Quartz,Soaking Tub,Vaulted Ceiling(s),Closet,Built-in Features,Sink,Formal,Wainscoting,Gourmet Kitchen,Kitchen Island,Nook,Butlers Pantry,Double Vanity,Suite,Walk-In Closet(s),Walkin Shower,Pantry
- Door features: French Doors
- Flooring: Hardwood,Wall to Wall Carpet
- Number of fireplaces: 1
- Fireplace features: Gas
- Fireplace: Yes
Heating & Cooling
- Heating features: Forced Air,Fireplace(s)
- Cooling features: Central Air
Interior Area
- Total structure area: 3,559
- Total interior livable area: 3,559 sqft
Kitchen
- Features: Gas Appliances, Gourmet Kitchen, Island, Nook,Butlers Pantry
- Level: Main
- Area: 234
Living Room
- Features: Formal, Hardwood Floors
- Level: Main
- Area: 225
Master Bedroom
- Features: Double Sinks, High Ceilings, Soaking Tub, Suite, Walkin Closet, Walkin Shower
- Level: Upper
- Area: 270
Property
Details
- Parcel number: 01365819
- Other equipment: Home Theater
Features
- Levels: Two
- Stories: 2
- Patio & porch: Deck,Porch
- Exterior features: Garden,Gas Hookup,Raised Beds,Yard
- Has spa: Yes
- Spa features: Builtin Hot Tub
- Fencing: Fenced
- Has view: Yes
- View description: Mountain(s),Territorial,Trees/Woods
Lot
- Lot size: 0.25 Acres
- Features: Corner Lot,Level,Private,Sprinkler,SqFt 10000 to 14999
Parking
- Total spaces: 3
- Parking features: Driveway,On Street,Garage Door Opener,Attached,Extra Deep Garage
- Has garage: Yes
- Attached garage spaces: 3
- Covered spaces: 3
- Has uncovered spaces: Yes
Climate Risk is Financial Risk
Every home has a financial story beyond the listing price. Below, you’ll see the climate risks that could affect this property — and in Bills & Affordability, how those risks may influence repairs, insurance, utilities, and long-term value.
Biggest Threats for This Home
- Cold Wave

- Earthquake

- Heat Wave

- Inland Flooding

- Strong Wind

- Winter Weather

How This Home’s Risks Compare
FEMA Declared Disasters in Clackamas County and Oregon
Understanding the Costs
Financial advisors generally recommend spending no more than 30% of your gross household income on housing costs. In practice, many households stretch to 35% or beyond — especially in high-cost markets.
Estimated Costs Today
| Monthly | Annual | |
|---|---|---|
| Mortgage | $6,876 | $82,512 |
| Home Insurance * | $281 | $3,372 |
| Property Taxes | $2,197 | $26,364 |
| Electricity | $322 | $3,875 |
| Total | $9,676 | $116,112 |
Income You'd Need if You Spent...
Oregon FAIR Plan Programs


How Costs Could Change Over Time
Climate risk is quickly impacting all of the major home ownership costs. Adjust the growth rates and percentage of income spent on housing below to see how your housing costs could change over the next 10 years — and what income you'd need to keep up.
Comparing Against the Market
Price Per Sq Ft
vs Other Active Listings
Avg $/sqft
vs Homes Sold Last Month
Median $/sqft
Current Market Trends
Median Price Per Square Foot
The median price per square foot of homes sold in this area each month. Compare this to this listing's price per square foot to gauge whether the home is priced in line with recent sales.
Historicals for This Listing
Zestimate History ($/sqft)
Price History
| Date | Event | Price |
|---|---|---|
| 2026-07-31 | Listed for sale | $1,359,900 |
| 2017-11-08 | Sold | $665,000 |
| 2017-10-18 | Pending sale | $665,000 |
| 2017-10-02 | Price change | $665,000 |
| 2017-09-25 | Price change | $685,000 |
| 2017-08-05 | Price change | $700,000 |
| 2017-07-23 | Price change | $715,000 |
| 2017-07-14 | Pending sale | $730,000 |
| 2017-06-29 | Listed for sale | $730,000 |
| 2017-06-26 | Pending sale | $730,000 |
| 2017-06-16 | Price change | $730,000 |
| 2017-05-12 | Listed for sale | $745,000 |
 View on Zillow