



26423 S Beavercreek Rd, Beavercreek, OR, 97004
About This Home
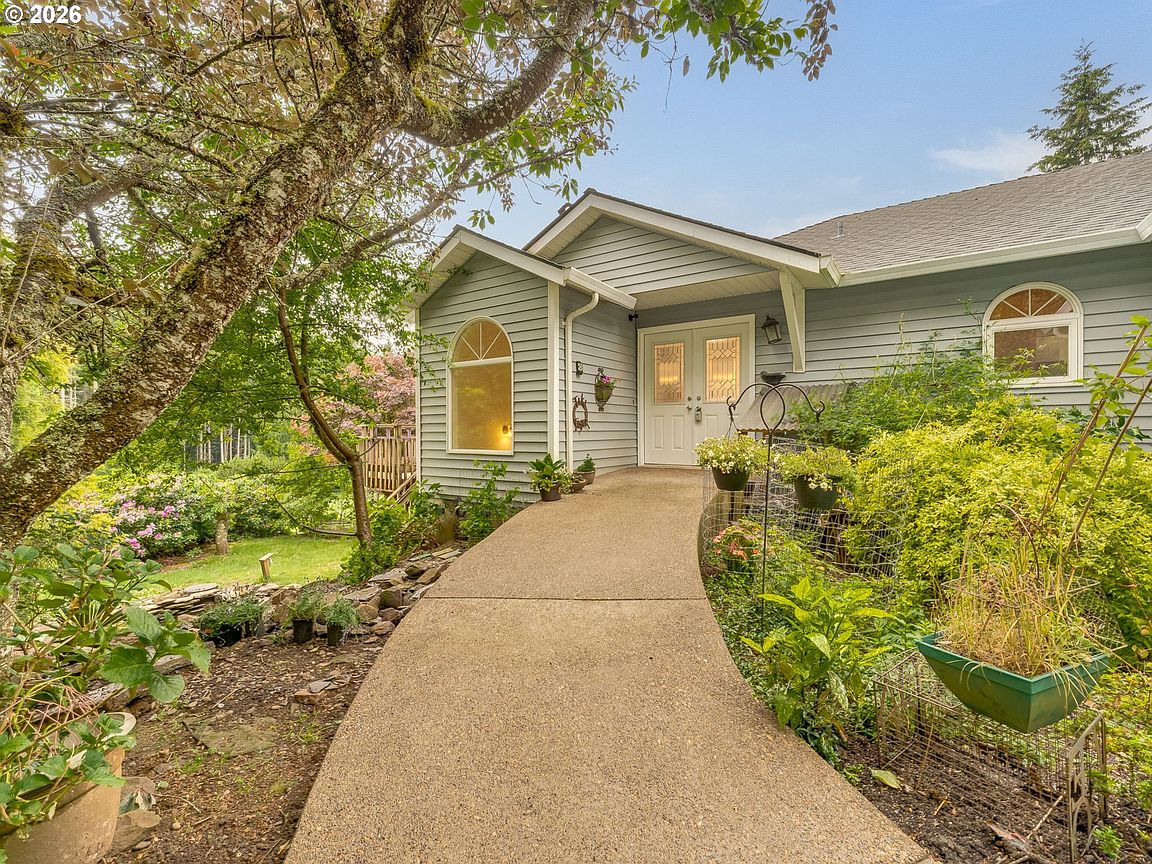
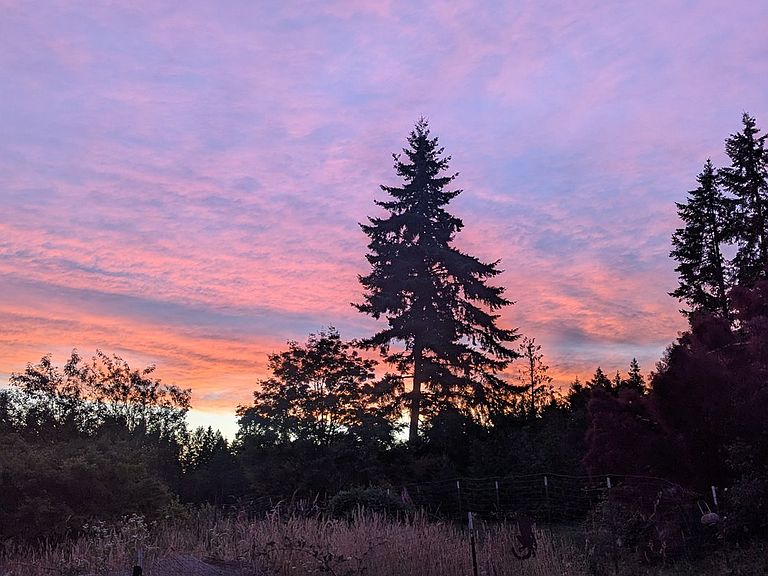
Custom built , light and bright home with sweeping views , wall of windows, no visible neighbors offers the ultimate experience for tranquil living. 20.06 acres of property. Many home office options and high speed fiber. Enjoy watching the birds soar in the fields from the expansive wood deck. Spacious and generous floor plan, with very large rooms throughout. Thoughtfully renovated & Recent updates include new white quartz counters, new kitchen cabinets, fresh paint inside, New flooring in Laundry room and new floors in the lower level. New deck offering incredible panoramic views of the forest and meadow. Tranquil and private location off of a long scenic driveway tucked far away from the hustle and bustle of the city life. This magical farm offers peace and quiet. Lovely private paved driveway with round-about. Much of the top half of the property is fenced with 8 ft no climb to keep your animals safe. 2 acres of mature fruit tree orchards with many varieties of apples, pears, persimmon, figs, cherries and Asian pears to name just a few. A lovely grape arbor with 2 kinds of table grapes. Solar and on private well, with a large owned propane tank on property offer a nearly fully off grid experience if desired. 2 sheds plus several chicken coops plus a goat barn with deck ready for your animals. Gentle sloping sidewalk for no stairs into main level for ease of use. ADA features include wide hallways and wide doors in most areas. Whimsical and private, this is a must see. Established edible plantings dot the landscape. Many permaculture styles were used in the design in the orchards. This property has been stewarded with organic concepts since it was first constructed. The vibrant landscape attracts animals day and night for viewing including deer, wild rabbits, Red tail hawks, Ravens, doves, Bobcats, Coyotes, 3 kinds of owls and hummingbirds buzz the property. Peacocks roam the property offering additional color and whimsy can be removed if desired by new owner.
Getting Around
 Car-Dependent
 Very Limited Transit
 Somewhat Bikeable
Schools
Construction
Condition
- Property condition: Approximately,Updated/Remodeled
- Year built: 1994
Materials
- Foundation: Slab
- Roof: Composition
- Construction materials: Vinyl Siding
Type & Style
- Home type: SingleFamily
- Architectural style: Custom Style,Daylight Ranch
- Property subType: Residential,Single Family Residence
Interior
Appliances
- Appliances included: Built-In Range,Dishwasher,Disposal,Down Draft,Free-Standing Range,Microwave,Range Hood,Washer/Dryer,Free-Standing Refrigerator,Electric Water Heater
- Laundry features: Laundry Room
Basement
- Has basement: Yes
- Basement: Daylight,Finished,Full
Bedroom2
- Features: Laminate Flooring
- Level: Lower
- Area: 144
Bedroom3
- Level: Lower
- Area: 132
Bedroom4
- Level: Lower
- Area: 132
Bedrooms & Bathrooms
- Bedrooms: 4
- Bathrooms: 3
- Full bathrooms: 2
- Partial bathrooms: 1
- Main level bathrooms: 2
Dining Room
- Features: Great Room, Updated Remodeled,Solar Tube
- Level: Main
- Area: 168
Family Room
- Features: Patio, Sliding Doors
- Level: Lower
- Area: 324
Features
- Ceiling Fan(s),High Ceilings,High Speed Internet,Solar Tube(s),Vaulted Ceiling(s),Wainscoting,Built-in Features,Great Room,Updated Remodeled,Bathtub With Shower,Walk-In Closet(s),Cook Island,Kitchen Island,Pantry,Quartz,Tile
- Door features: Sliding Doors
- Window features: Vinyl Frames,Garden Window(s)
- Flooring: Hardwood,Laminate,Luxury Vinyl Tile,Vinyl,Tile
Heating & Cooling
- Heating features: Heat Pump,Mini Split,Passive Solar
- Cooling features: Heat Pump
Interior Area
- Total structure area: 3,176
- Total interior livable area: 3,176 sqft
Kitchen
- Features: Garden Window, Updated Remodeled,Free Standing Range, Free Standing Refrigerator, Solar Tube, Solid Surface Countertop, Wainscoting
- Level: Main
- Area: 252
Living Room
- Features: Updated Remodeled,Tile Floor
- Level: Main
- Area: 168
Master Bedroom
- Features: Hardwood Floors,Bathtub With Shower, Walkin Closet
- Level: Main
- Area: 486
Property
Accessibility
- Accessibility features: Accessible Approachwith Ramp,Accessible Doors,Accessible Entrance,Accessible Full Bath,Bathroom Cabinets,Garage On Main,Main Floor Bedroom Bath,Minimal Steps,Natural Lighting,Parking,Accessibility,Handicap Access
Details
- Parcel number: 01507140
- Zoning: timber
Features
- Stories: 2
- Patio & porch: Covered Patio,Deck,Patio
- Exterior features: Dog Run,Garden,Water Feature,Yard
- Has view: Yes
- View description: Territorial,Trees/Woods
Lot
- Lot size: 20.06 Acres
- Features: Gentle Sloping,Level,Private,Secluded,Trees,Sprinkler,Acres 20 to 50
Parking
- Total spaces: 2
- Parking features: Driveway,Other,RV Access/Parking,Garage Door Opener,Attached
- Has garage: Yes
- Attached garage spaces: 2
- Covered spaces: 2
- Has uncovered spaces: Yes
Climate Risk is Financial Risk
Every home has a financial story beyond the listing price. Below, you’ll see the climate risks that could affect this property — and in Bills & Affordability, how those risks may influence repairs, insurance, utilities, and long-term value.
Biggest Threats for This Home
- Earthquake

- Inland Flooding

- Heat Wave

- Ice Storm

- Landslide

- Lightning

- Strong Wind

- Winter Weather

How This Home’s Risks Compare
FEMA Declared Disasters in Clackamas County and Oregon
Understanding the Costs
Financial advisors generally recommend spending no more than 30% of your gross household income on housing costs. In practice, many households stretch to 35% or beyond — especially in high-cost markets.
Estimated Costs Today
| Monthly | Annual | |
|---|---|---|
| Mortgage | $5,309 | $63,708 |
| Home Insurance * | $213 | $2,556 |
| Property Taxes | $1,310 | $15,720 |
| Electricity | $288 | $3,458 |
| Total | $7,120 | $85,440 |
Income You'd Need if You Spent...
Oregon FAIR Plan Programs


How Costs Could Change Over Time
Climate risk is quickly impacting all of the major home ownership costs. Adjust the growth rates and percentage of income spent on housing below to see how your housing costs could change over the next 10 years — and what income you'd need to keep up.
Comparing Against the Market
Price Per Sq Ft
vs Other Active Listings
Avg $/sqft
vs Homes Sold Last Month
Median $/sqft
Current Market Trends
Median Price Per Square Foot
The median price per square foot of homes sold in this area each month. Compare this to this listing's price per square foot to gauge whether the home is priced in line with recent sales.
Historicals for This Listing
Zestimate History ($/sqft)
Price History
| Date | Event | Price |
|---|---|---|
| 2026-07-14 | Price change | $1,050,000 |
| 2026-05-30 | Listed for sale | $1,100,000 |
| 2016-10-31 | Sold | $645,000 |
| 2016-09-15 | Price change | $645,000 |
| 2016-07-21 | Pending sale | $640,000 |
| 2016-07-15 | Listed for sale | $640,000 |
| 2013-08-06 | Sold | $540,000 |
| 2013-06-15 | Price change | $599,000 |
| 2013-05-03 | Listed for sale | $795,000 |
 View on Zillow