


13680 SW Morgan Rd, Sherwood, OR, 97140
About This Home
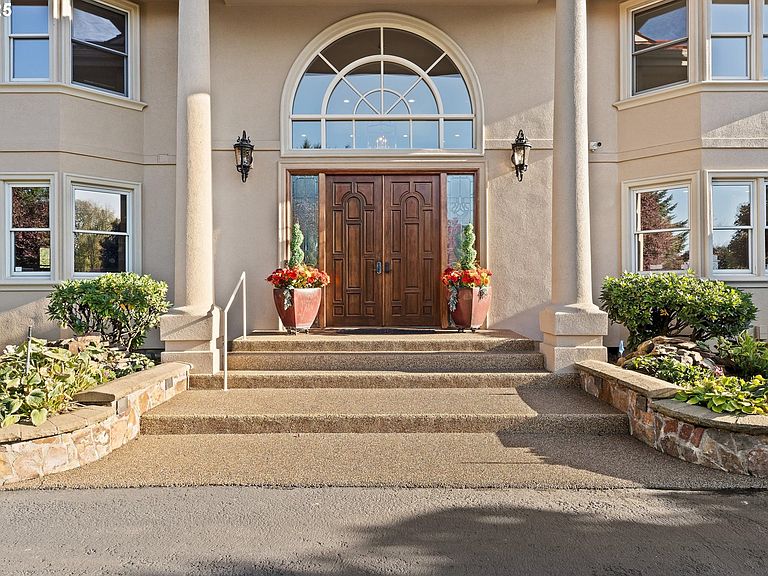
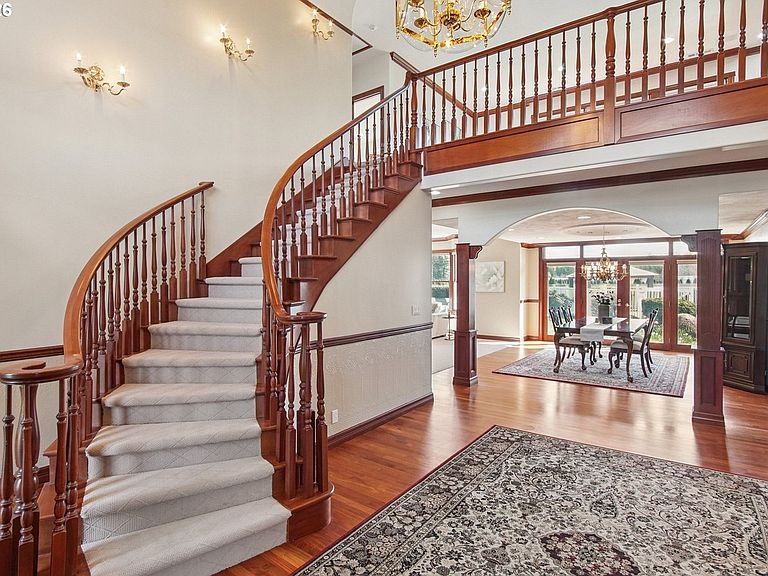
Original Owner, Custom Sherwood estate — Over sixteen private acres in Oregon’s beautiful wine country featuring an income producing Christmas Tree Farm. This impressive six-bedroom, five-bathroom residence combines luxury and functionality. From the moment you arrive, you’ll notice the attention to detail and smart upgrades that make this property truly stand out. Inside, a flowing floor plan showcases vaulted ceilings, rich millwork, and expansive windows that fill the home with natural light. The gourmet kitchen features high-end appliances, a large island, and seamless flow into the spacious great room — perfect for entertaining or relaxing. The primary suite offers a private retreat on the main floor with a spa-inspired bath and stunning views of the surrounding landscape. Five additional generously sized bedrooms provide flexibility for guests, a second home office, or multi-generational living. Central vacuum and whole house sound system! Step outside to enjoy resort-style amenities. A sparkling, solar heated pool - enjoyable from spring through fall! Large sport court - basketball, pickleball or tennis anyone? Expansive patios to spread out and take it all in. There’s room for recreation, gardening, animals and all your toys. Enjoy mature, fruit producing Kiwi, Pomegranate and Grapes while adding what inspires you to the fertile garden plot, ready for planting. So many ways to enjoying the peace and quiet of country living. This is more than a home — it’s a lifestyle. Experience it all just minutes from charming Old Town Sherwood shops & entertainment, Top-Rated Sherwood Schools and a quick commute to I-5. Welcome to your next chapter!
Getting Around
 Car-Dependent
 Very Limited Transit
 Somewhat Bikeable
Schools
Construction
Condition
- Property condition: Resale
- Year built: 1992
Materials
- Foundation: Concrete Perimeter
- Roof: Tile
- Construction materials: Spray Foam Insulation
Type & Style
- Home type: SingleFamily
- Architectural style: Mediterranean
- Property subType: Residential,Single Family Residence
Interior
Appliances
- Appliances included: Built-In Range,Built-In Refrigerator,Dishwasher,Disposal,Double Oven,Gas Appliances,Instant Hot Water,Microwave,Range Hood,Stainless Steel Appliance(s),Trash Compactor,Washer/Dryer,Electric Water Heater,Propane Water Heater
- Laundry features: Laundry Room
Basement
- Basement: Crawl Space
Bedroom1
- Level: Upper
- Area: 208
Bedroom2
- Features: Shared Bath, Wallto Wall Carpet
- Level: Main
- Area: 154
Bedroom3
- Features: Bay Window, Builtin Features,Shared Bath, Walkin Closet, Wallto Wall Carpet
- Level: Upper
- Area: 240
Bedroom4
- Features: Bay Window, Builtin Features, Closet Organizer,Shared Bath, Wallto Wall Carpet
- Level: Upper
- Area: 195
Bedroom5
- Features: Bay Window, Builtin Features, Closet Organizer,Shared Bath, Wallto Wall Carpet
- Level: Upper
- Area: 182
Bedrooms & Bathrooms
- Bedrooms: 6
- Bathrooms: 5
- Full bathrooms: 5
- Main level bathrooms: 3
Dining Room
- Features: Coved, Formal
- Level: Main
- Area: 272
Family Room
- Features: Bookcases,Wallto Wall Carpet
- Level: Upper
- Area: 684
Features
- Ceiling Fan(s),Central Vacuum,High Ceilings,Sound System,Vaulted Ceiling(s),Wainscoting,Built-in Features,Closet Organizer,Shared Bath,Walk-In Closet(s),Coved,Formal,Bookcases,Cook Island,Eat Bar,Gourmet Kitchen,Nook,Pantry,Double Vanity,Peninsula,Loft,Storage
- Window features: Double Pane Windows,Wood Frames,Bay Window(s)
- Flooring: Hardwood,Tile,Vinyl,Wall to Wall Carpet,Dirt,Concrete
- Number of fireplaces: 2
- Fireplace features: Propane,Stove,Wood Burning
- Fireplace: Yes
Heating & Cooling
- Heating features: Forced Air,Heat Pump,Fireplace(s),Geothermal
- Cooling features: Central Air,Heat Pump
Interior Area
- Total structure area: 5,852
- Total interior livable area: 5,852 sqft
Kitchen
- Features: Builtin Refrigerator, Cook Island, Dishwasher, Disposal, Eat Bar, Gourmet Kitchen, Nook, Pantry,Double Oven, Double Sinks, Peninsula
- Level: Main
- Area: 260
Living Room
- Features: Bookcases, Fireplace
- Level: Main
- Area: 288
Master Bedroom
- Features: Patio,Double Sinks, Ensuite, Walkin Closet, Wallto Wall Carpet
- Level: Main
- Area: 396
Property
Accessibility
- Accessibility features: Caregiver Quarters,Main Floor Bedroom Bath,Minimal Steps,Walkin Shower,Accessibility
Details
- Parcel number: 01509683
- Zoning: EFU
Features
- Levels: Two
- Stories: 2
- Private pool: Yes
- Patio & porch: Patio
- Exterior features: Athletic Court,Basketball Court,Garden,Tennis Court(s),Water Feature,Yard
- Has spa: Yes
- Spa features: Bath
- Has view: Yes
- View description: Territorial
- Waterfront features: Stream
Lot
- Lot size: 16.19 Acres
- Features: Level,Pasture,Trees,Sprinkler,Acres 10 to 20
Parking
- Total spaces: 3
- Parking features: Driveway,RV Access/Parking,Attached,Extra Deep Garage,Oversized
- Has garage: Yes
- Attached garage spaces: 3
- Covered spaces: 3
- Has uncovered spaces: Yes
Climate Risk is Financial Risk
Every home has a financial story beyond the listing price. Below, you’ll see the climate risks that could affect this property — and in Bills & Affordability, how those risks may influence repairs, insurance, utilities, and long-term value.
Biggest Threats for This Home
- Cold Wave

- Earthquake

- Heat Wave

- Inland Flooding

- Ice Storm

- Lightning

- Strong Wind

- Winter Weather

How This Home’s Risks Compare
FEMA Declared Disasters in Clackamas County and Oregon
Understanding the Costs
Financial advisors generally recommend spending no more than 30% of your gross household income on housing costs. In practice, many households stretch to 35% or beyond — especially in high-cost markets.
Estimated Costs Today
| Monthly | Annual | |
|---|---|---|
| Mortgage | $12,350 | $148,200 |
| Home Insurance * | $503 | $6,036 |
| Property Taxes | $3,402 | $40,824 |
| Electricity | $531 | $6,373 |
| Total | $16,786 | $201,432 |
Income You'd Need if You Spent...
Oregon FAIR Plan Programs


How Costs Could Change Over Time
Climate risk is quickly impacting all of the major home ownership costs. Adjust the growth rates and percentage of income spent on housing below to see how your housing costs could change over the next 10 years — and what income you'd need to keep up.
Comparing Against the Market
Price Per Sq Ft
vs Other Active Listings
Avg $/sqft
vs Homes Sold Last Month
Median $/sqft
Current Market Trends
Median Price Per Square Foot
The median price per square foot of homes sold in this area each month. Compare this to this listing's price per square foot to gauge whether the home is priced in line with recent sales.
Historicals for This Listing
Zestimate History ($/sqft)
Price History
| Date | Event | Price |
|---|---|---|
| 2026-04-10 | Price change | $2,442,500 |
| 2026-03-19 | Listed for sale | $2,750,000 |
| 2026-02-06 | Listing removed | $2,995,000 |
| 2025-11-05 | Listed for sale | $2,995,000 |
 View on Zillow