


18004 S Wesley Ln, Oregon City, OR, 97045
About This Home
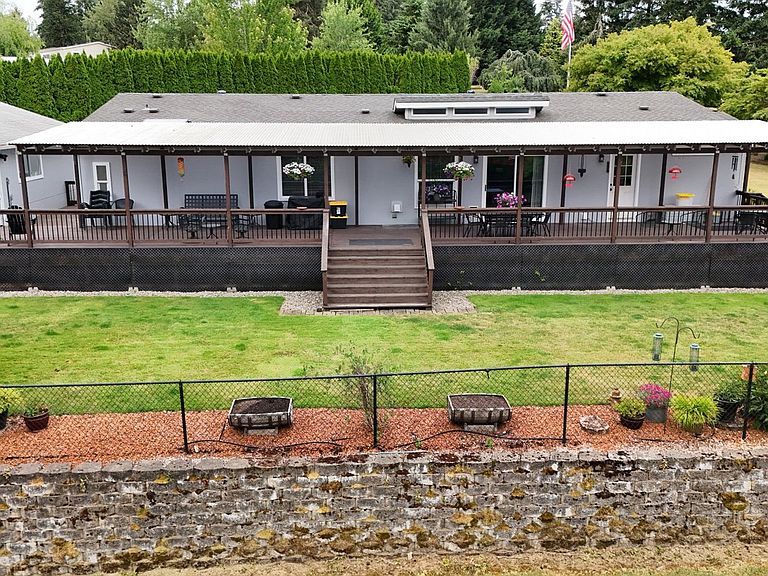
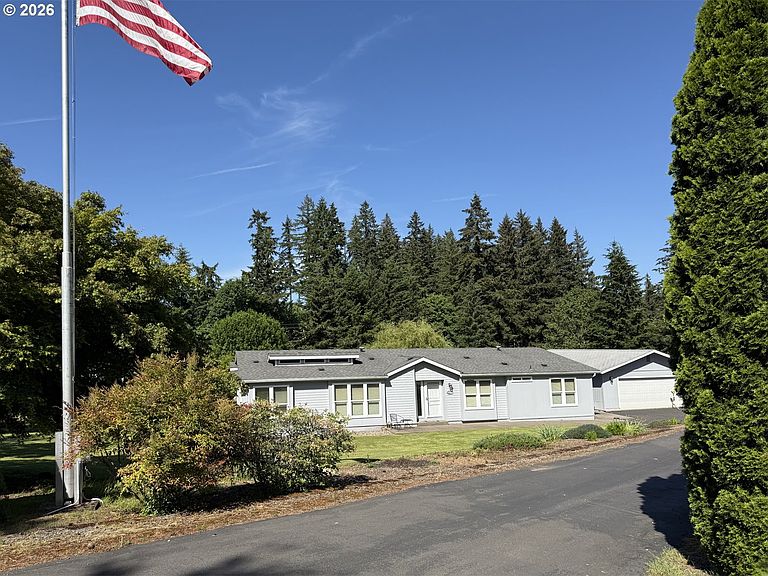
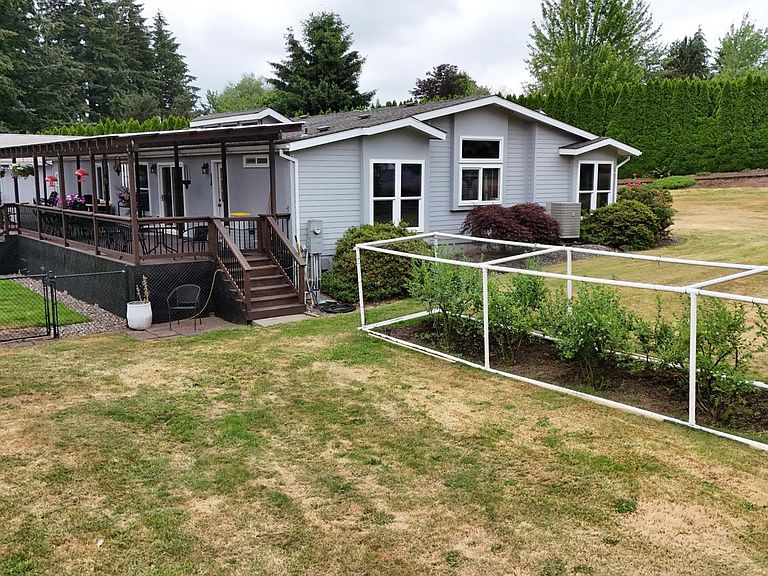
If you are looking for a rural property with acreage, yet close to Oregon City, with all of it's amenities... this is it! Fall in love with everything this place has to offer. Well appointed triple wide has Hardi siding, newer roof (Timberline Ultra) in 2007, whole house piping (Uponor Type "A" Aqua PEX) in 2023, 6 zone underground sprinkler system, and fully fenced back yard. Your chickens will love the Taj Mahal of chicken coops, complete with covered running pen. The dual furnaces and heat pumps were replaced in 2011. With it's own gated access drive, is the 24x36 covered RV parking, gravel floor and power hook-up. Equipment 3 sided shed, carport attached to garage is 12x32, with 8x12 insulated storage room, a 12x13 detached yoga room with BI blue tooth sound and blue stained pine walls, 8x8 shed, and 4x4 garden shed. The home has a nice floor plan with a cozy pellet stove in the family room, with a slider to the 12x70 covered deck, plus a side deck with access to a workshop/craft room and a half bath.
Getting Around
 Car-Dependent
 No Nearby Transit
 Somewhat Bikeable
Schools
Construction
Condition
- Property condition: Approximately
- Year built: 1993
Materials
- Foundation: Pillar/Post/Pier
- Roof: Composition
- Construction materials: Frame,Wood Frame,Cement Siding
Type & Style
- Home type: MobileManufactured
- Property subType: Residential,Manufactured Home
Interior
Appliances
- Appliances included: Built In Oven,Cooktop,Dishwasher,Disposal,Free-Standing Refrigerator,Plumbed For Ice Maker,Range Hood,Stainless Steel Appliance(s),Electric Water Heater
Basement
- Basement: Crawl Space
Bedroom2
- Features: Closet, Laminate Flooring, Vaulted Ceiling
- Level: Main
- Area: 110
Bedroom3
- Features: Closet, Laminate Flooring, Vaulted Ceiling
- Level: Main
- Area: 121
Bedroom4
- Features: High Ceilings, Laminate Flooring
- Level: Main
- Area: 110
Bedrooms & Bathrooms
- Bedrooms: 4
- Bathrooms: 3
- Full bathrooms: 2
- Partial bathrooms: 1
- Main level bathrooms: 3
Dining Room
- Features: Skylight,Laminate Flooring, Vaulted Ceiling
- Level: Main
- Area: 121
Family Room
- Features: Deck, Pellet Stove, Skylight, Sliding Doors,Laminate Flooring, Vaulted Ceiling
- Level: Main
- Area: 360
Features
- High Ceilings,Vaulted Ceiling(s),Closet,Eat Bar,Kitchen Island,Pantry,Double Vanity,Formal,Bathroom,Ceiling Fan(s),Double Closet,Walk-In Closet(s),Built-in Features
- Door features: Storm Door(s),Sliding Doors
- Window features: Double Pane Windows,Vinyl Frames,Skylight(s)
- Flooring: Vinyl,Wall to Wall Carpet,Wood,Laminate,Concrete
- Number of fireplaces: 1
- Fireplace features: Pellet Stove
- Fireplace: Yes
Heating & Cooling
- Heating features: Forced Air,Heat Pump
- Cooling features: Heat Pump
Interior Area
- Total structure area: 2,528
- Total interior livable area: 2,528 sqft
Kitchen
- Features: Dishwasher, Disposal, Eat Bar, Island, Pantry,Builtin Oven, Double Sinks, Free Standing Refrigerator, High Ceilings, Plumbed For Ice Maker, Vinyl Floor
- Level: Main
- Area: 195
Living Room
- Features: Formal, Skylight,Vaulted Ceiling, Wallto Wall Carpet
- Level: Main
- Area: 165
Master Bedroom
- Features: Bathroom, Ceiling Fan,Double Closet, Ensuite, Vaulted Ceiling, Walkin Closet, Wallto Wall Carpet
- Level: Main
- Area: 255
Property
Accessibility
- Accessibility features: Main Floor Bedroom Bath,One Level,Parking,Utility Room On Main,Walkin Shower,Accessibility
Details
- Parcel number: 01511206
- Zoning: RA1
Features
- Levels: One
- Stories: 1
- Patio & porch: Covered Deck,Deck
- Exterior features: Yard,Exterior Entry
- Fencing: Fenced
Lot
- Lot size: 1.78 Acres
- Features: Gentle Sloping,Level,Sprinkler,Acres 1 to 3
Parking
- Total spaces: 2
- Parking features: Parking Pad,RV Access/Parking,Garage Door Opener,Detached,Extra Deep Garage
- Has garage: Yes
- Attached garage spaces: 2
- Covered spaces: 2
- Has uncovered spaces: Yes
Climate Risk is Financial Risk
Every home has a financial story beyond the listing price. Below, you’ll see the climate risks that could affect this property — and in Bills & Affordability, how those risks may influence repairs, insurance, utilities, and long-term value.
Biggest Threats for This Home
- Cold Wave

- Earthquake

- Heat Wave

- Inland Flooding

- Strong Wind

- Ice Storm

- Landslide

- Lightning

- Winter Weather

How This Home’s Risks Compare
FEMA Declared Disasters in Clackamas County and Oregon
Understanding the Costs
Financial advisors generally recommend spending no more than 30% of your gross household income on housing costs. In practice, many households stretch to 35% or beyond — especially in high-cost markets.
Estimated Costs Today
| Monthly | Annual | |
|---|---|---|
| Mortgage | $3,537 | $42,444 |
| Home Insurance * | $157 | $1,884 |
| Property Taxes | $911 | $10,932 |
| Electricity | $229 | $2,753 |
| Total | $4,834 | $58,008 |
Income You'd Need if You Spent...
Oregon FAIR Plan Programs


How Costs Could Change Over Time
Climate risk is quickly impacting all of the major home ownership costs. Adjust the growth rates and percentage of income spent on housing below to see how your housing costs could change over the next 10 years — and what income you'd need to keep up.
Comparing Against the Market
Price Per Sq Ft
vs Other Active Listings
Avg $/sqft
vs Homes Sold Last Month
Median $/sqft
Current Market Trends
Median Price Per Square Foot
The median price per square foot of homes sold in this area each month. Compare this to this listing's price per square foot to gauge whether the home is priced in line with recent sales.
Historicals for This Listing
Zestimate History ($/sqft)
Price History
| Date | Event | Price |
|---|---|---|
| 2026-06-22 | Price change | $699,500 |
| 2026-05-31 | Listed for sale | $710,000 |
| 1994-10-07 | Sold | $154,900 |
 View on Zillow