



2006 Virginia Ln, West Linn, OR, 97068
About This Home
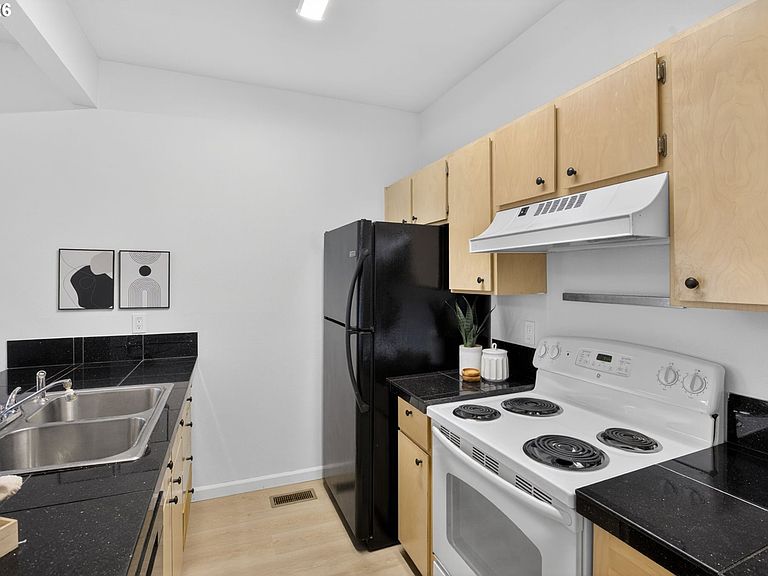
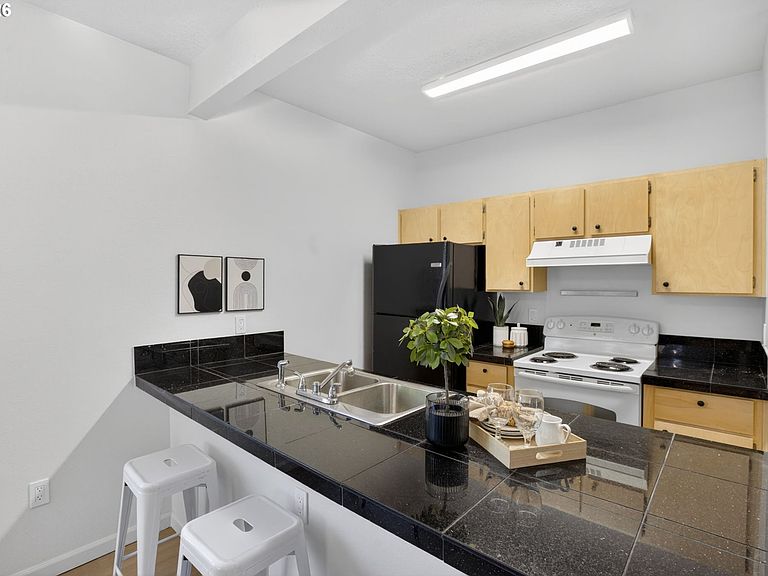
No HOA dues! One of West Linn’s best opportunities!!! Thoughtfully refreshed and conveniently situated, this light-filled townhouse offers an exceptional opportunity to enjoy one of West Linn's most desirable locations. Recent improvements including new interior paint, flooring, lighting, and light fixtures creating a fresh, contemporary feel throughout, making the home truly move-in ready.The spacious floor plan features three bedrooms and 2.1 baths, offering flexibility for everyday living, remote work, or hosting guests. Expansive windows fill the interior with natural light, while the functional layout provides comfortable living spaces designed to adapt to a variety of lifestyles. Just moments from the vibrant Willamette district, you'll enjoy easy access to local boutiques, acclaimed restaurants, the seasonal farmers market, food carts, neighborhood parks, and top-rated West Linn schools. Convenient proximity to I-205 makes commuting simple while still allowing you to enjoy the charm and community that makes West Linn such a sought-after place to call home. Combining thoughtful updates, generous living space, and an unbeatable location, this residence presents an outstanding opportunity to experience the very best of West Linn living.
Getting Around
 Car-Dependent
 Some Transit
 Somewhat Bikeable
Schools
Construction
Condition
- Property condition: Resale
- Year built: 1993
Materials
- Roof: Composition
- Construction materials: Wood Composite
Type & Style
- Home type: Townhouse
- Property subType: Residential,Townhouse
Interior
Appliances
- Appliances included: Dishwasher,Disposal,Free-Standing Range,Gas Water Heater
- Laundry features: Laundry Room
Basement
- Basement: Crawl Space
Bedroom2
- Features: Closet, Wallto Wall Carpet
- Level: Upper
- Area: 121
Bedroom3
- Features: Closet, Wallto Wall Carpet
- Level: Upper
- Area: 132
Bedrooms & Bathrooms
- Bedrooms: 3
- Bathrooms: 3
- Full bathrooms: 2
- Partial bathrooms: 1
- Main level bathrooms: 1
Dining Room
- Features: Nook
- Level: Main
Features
- Ceiling Fan(s),Vaulted Ceiling(s),Built-in Features,Closet,Nook,Kitchen Island,Great Room,Closet Organizer,Suite,Tile
- Door features: Sliding Doors
- Flooring: Engineered Hardwood,Wall to Wall Carpet,Wood,Hardwood
- Number of fireplaces: 1
- Fireplace features: Wood Burning
- Fireplace: Yes
Heating
- Heating features: Forced Air 90,Fireplace(s)
Interior Area
- Total structure area: 1,338
- Total interior livable area: 1,338 sqft
Kitchen
- Features: Island
- Level: Main
- Area: 140
Living Room
- Features: Fireplace, Great Room, Hardwood Floors, Sliding Doors
- Level: Main
- Area: 280
Master Bedroom
- Features: Closet Organizer,Suite, Vaulted Ceiling, Wallto Wall Carpet
- Level: Upper
- Area: 187
Property
Details
- Parcel number: 01553633
- Attached to another structure: Yes
Features
- Levels: Two
- Stories: 2
- Patio & porch: Deck,Patio
- Exterior features: Yard
- Fencing: Fenced
Lot
- Lot size: 2,613 sqft
- Features: Cul-De-Sac,Level,SqFt 0K to 2999
Parking
- Total spaces: 2
- Parking features: Driveway,On Street,Attached
- Has garage: Yes
- Attached garage spaces: 2
- Covered spaces: 2
- Has uncovered spaces: Yes
Climate Risk is Financial Risk
Every home has a financial story beyond the listing price. Below, you’ll see the climate risks that could affect this property — and in Bills & Affordability, how those risks may influence repairs, insurance, utilities, and long-term value.
Biggest Threats for This Home
- Earthquake

- Inland Flooding

- Cold Wave

- Heat Wave

- Strong Wind

- Winter Weather

How This Home’s Risks Compare
FEMA Declared Disasters in Clackamas County and Oregon
Understanding the Costs
Financial advisors generally recommend spending no more than 30% of your gross household income on housing costs. In practice, many households stretch to 35% or beyond — especially in high-cost markets.
Estimated Costs Today
| Monthly | Annual | |
|---|---|---|
| Mortgage | $2,022 | $24,264 |
| Home Insurance * | $82 | $984 |
| Property Taxes | $645 | $7,740 |
| Electricity | $176 | $2,119 |
| Total | $2,925 | $35,100 |
Income You'd Need if You Spent...
Oregon FAIR Plan Programs


How Costs Could Change Over Time
Climate risk is quickly impacting all of the major home ownership costs. Adjust the growth rates and percentage of income spent on housing below to see how your housing costs could change over the next 10 years — and what income you'd need to keep up.
Comparing Against the Market
Price Per Sq Ft
vs Other Active Listings
Avg $/sqft
vs Homes Sold Last Month
Median $/sqft
Current Market Trends
Median Price Per Square Foot
The median price per square foot of homes sold in this area each month. Compare this to this listing's price per square foot to gauge whether the home is priced in line with recent sales.
Historicals for This Listing
Zestimate History ($/sqft)
No zestimate history available
Price History
| Date | Event | Price |
|---|---|---|
| 2026-08-13 | Pending sale | $399,999 |
| 2026-07-16 | Price change | $399,999 |
| 2026-06-22 | Price change | $434,999 |
| 2026-06-05 | Listed for sale | $450,000 |
| 2019-03-07 | Listing removed | $1,900 |
| 2018-12-04 | Listed for rent | $1,900 |
| 2018-03-12 | Listing removed | $1,900 |
| 2018-02-21 | Listed for rent | $1,900 |
| 2016-10-14 | Listing removed | $1,700 |
| 2015-03-31 | Sold | $205,000 |
| 2015-02-19 | Listed for sale | $198,900 |
| 2015-01-14 | Listing removed | $1,495 |
| 2014-12-16 | Price change | $1,495 |
| 2014-09-30 | Listed for rent | $1,500 |
| 2009-04-29 | Sold | $175,100 |
| 2008-11-10 | Sold | $186,775 |
| 2008-05-23 | Listing removed | $249,900 |
| 2008-01-11 | Listed for sale | $249,900 |
| 2005-01-20 | Sold | $159,500 |
 View on Zillow