



4965 Mulholland Dr, Lake Oswego, OR, 97035
About This Home
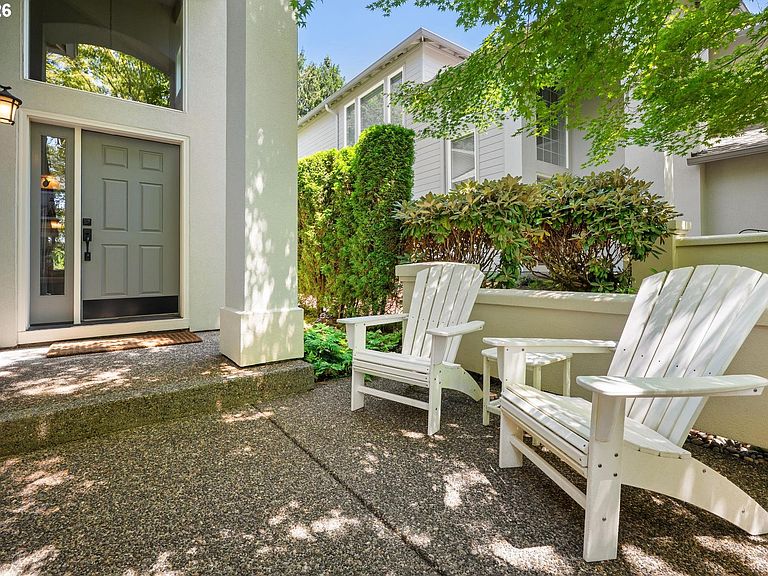
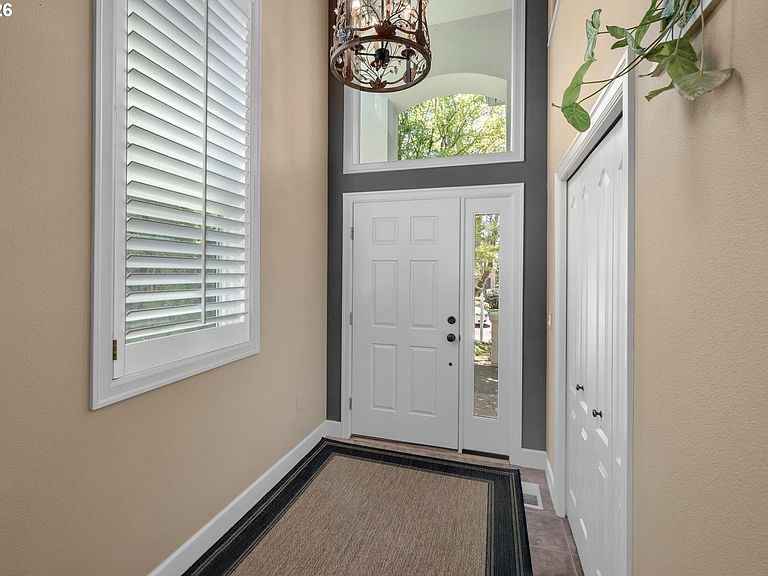
Thoughtfully remodeled with timeless finishes, this exceptional Westlake area townhome offers the perfect blend of luxury, comfort, and convenience. The beautifully appointed gourmet kitchen is a standout, featuring a Sub-Zero refrigerator, Wolf range & Miele ovens, a spacious island, and quality finishes.A rare feature in a townhome or condo, the beautifully landscaped rear patio and lawn provide a peaceful, functional outdoor retreat that does not back to the street. The outdoor space is surrounded by mature landscaping, ideal for relaxing or hosting guests, and complete with an exterior gas hookup for your BBQ.Inside, wood floors, plantation shutters and a central vac system flow throughout the home, complemented by soaring vaulted ceilings, inviting living and family rooms that shares a double-sided gas fireplace, and a versatile upstairs loft with built-ins perfect for a home office, reading nook, or media space. The tranquil primary suite offers a spa-like escape with a walk-in closet, dual vanity, soaking tub and spacious shower. In addition to plentiful storage, the home features a spacious flex room that easily adapts to your needs—perfect as a game room, exercise room, second office, playroom, or creative space.Enjoy peace of mind with recent exterior updates, including a new roof, HardiePlank® siding, Milgard® windows (excluding the front of the home, which features EIFS), a Milgard® sliding glass door, new gutters, and a new weather-resistant siding membrane.Perfectly positioned directly across from Westlake Park, this home offers easy access to walking, tennis and basketball courts, a playground for little ones, and the beloved Summer Concert Series each August. Restaurants, shopping, and convenient freeway access are all minutes away. This is an exceptional opportunity to enjoy a low-maintenance lifestyle without sacrificing quality, privacy, or outdoor living.Closing cost contribution or rate buy down available with preferred lender.
Getting Around
 Car-Dependent
 Some Transit
 Bikeable
Schools
Construction
Condition
- Property condition: Resale
- Year built: 1999
Materials
- Foundation: Concrete Perimeter
- Roof: Composition
- Construction materials: Cement Siding,Spray Foam Insulation
Type & Style
- Home type: SingleFamily
- Property subType: Residential
Interior
Appliances
- Appliances included: Built In Oven,Built-In Refrigerator,Disposal,Double Oven,Gas Appliances,Instant Hot Water,Stainless Steel Appliance(s),Gas Water Heater
Basement
- Basement: Crawl Space
Bedroom2
- Features: Ceiling Fan,Closet, Suite, Wood Floors
- Level: Upper
Bedrooms & Bathrooms
- Bedrooms: 2
- Bathrooms: 3
- Full bathrooms: 2
- Partial bathrooms: 1
- Main level bathrooms: 1
Dining Room
- Features: Wood Floors
- Level: Main
Family Room
- Features: Builtin Features, Fireplace,Wood Floors
- Level: Main
Features
- Ceiling Fan(s),Central Vacuum,High Ceilings,Built-in Features,Closet,Suite,Cook Island,Quartz,Walk-In Closet(s)
- Flooring: Tile,Wood
- Number of fireplaces: 2
- Fireplace features: Gas
- Fireplace: Yes
Heating & Cooling
- Heating features: Forced Air,Fireplace(s)
- Cooling features: Central Air
Interior Area
- Total structure area: 2,403
- Total interior livable area: 2,403 sqft
Kitchen
- Features: Cook Island, Gas Appliances, Instant Hot Water,Double Oven, Quartz, Wood Floors
- Level: Main
Living Room
- Features: Ceiling Fan, Fireplace,Wood Floors
- Level: Main
Master Bedroom
- Features: Ceiling Fan,Suite, Walkin Closet, Wood Floors
- Level: Upper
Property
Details
- Parcel number: 01850349
- Attached to another structure: Yes
Features
- Levels: Two
- Stories: 2
- Patio & porch: Patio,Porch
- Exterior features: Yard
Lot
- Lot size: 4,356 sqft
- Features: Cul-De-Sac,Level,SqFt 3000 to 4999
Parking
- Total spaces: 2
- Parking features: Driveway,Garage Door Opener,Attached
- Has garage: Yes
- Attached garage spaces: 2
- Covered spaces: 2
- Has uncovered spaces: Yes
Climate Risk is Financial Risk
Every home has a financial story beyond the listing price. Below, you’ll see the climate risks that could affect this property — and in Bills & Affordability, how those risks may influence repairs, insurance, utilities, and long-term value.
Biggest Threats for This Home
- Cold Wave

- Earthquake

- Heat Wave

- Strong Wind

- Winter Weather

How This Home’s Risks Compare
FEMA Declared Disasters in Clackamas County and Oregon
Understanding the Costs
Financial advisors generally recommend spending no more than 30% of your gross household income on housing costs. In practice, many households stretch to 35% or beyond — especially in high-cost markets.
Estimated Costs Today
| Monthly | Annual | |
|---|---|---|
| Mortgage | $4,297 | $51,564 |
| Home Insurance * | $161 | $1,932 |
| Property Taxes | $1,372 | $16,464 |
| Electricity | $218 | $2,616 |
| Total | $6,048 | $72,576 |
Income You'd Need if You Spent...
Oregon FAIR Plan Programs


How Costs Could Change Over Time
Climate risk is quickly impacting all of the major home ownership costs. Adjust the growth rates and percentage of income spent on housing below to see how your housing costs could change over the next 10 years — and what income you'd need to keep up.
Comparing Against the Market
Price Per Sq Ft
vs Other Active Listings
Avg $/sqft
vs Homes Sold Last Month
Median $/sqft
Current Market Trends
Median Price Per Square Foot
The median price per square foot of homes sold in this area each month. Compare this to this listing's price per square foot to gauge whether the home is priced in line with recent sales.
Historicals for This Listing
Zestimate History ($/sqft)
Price History
| Date | Event | Price |
|---|---|---|
| 2026-08-05 | Price change | $819,900 |
| 2026-07-17 | Listed for sale | $849,900 |
| 2022-07-28 | Sold | $827,500 |
| 2022-07-15 | Pending sale | $775,000 |
| 2022-07-12 | Listed for sale | $775,000 |
| 2012-09-28 | Sold | $415,000 |
| 2012-07-21 | Listed for sale | $429,900 |
| 2000-05-17 | Sold | $348,145 |
| 1996-02-29 | Sold | $109,000 |
 View on Zillow