
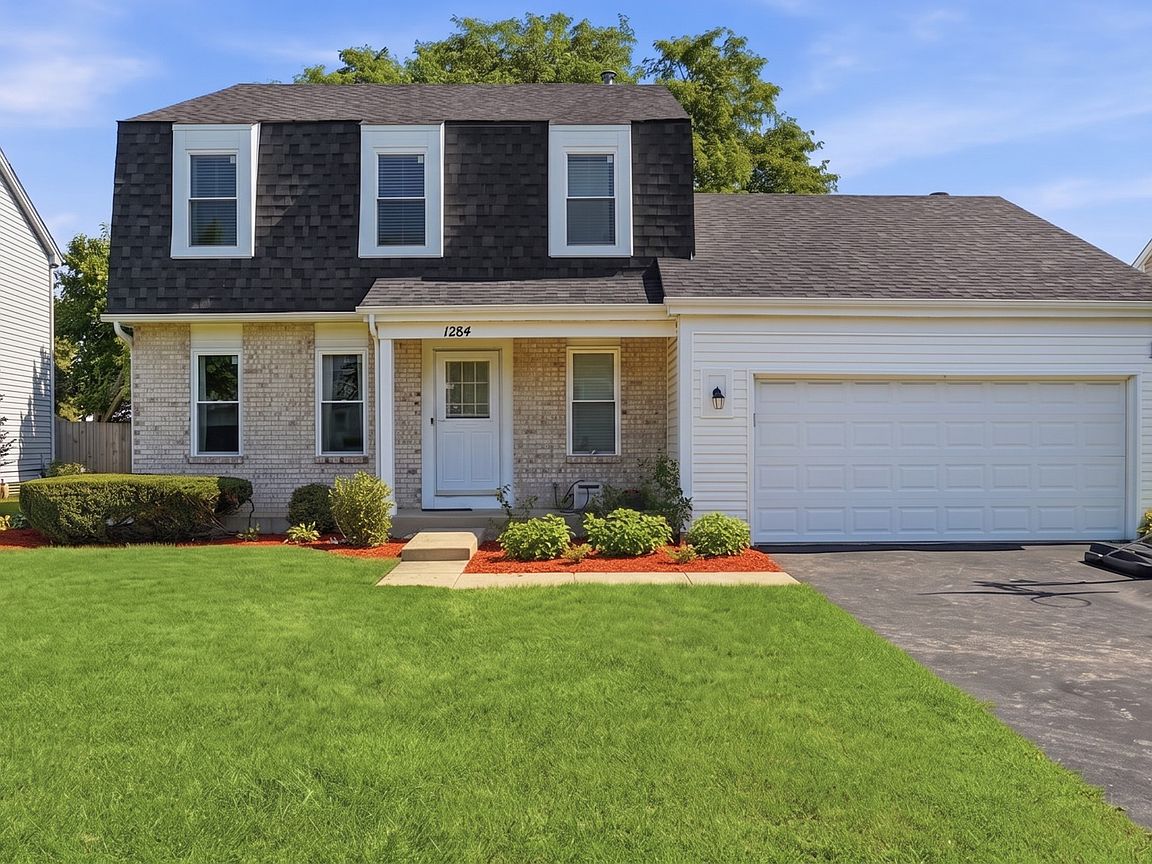


1284 Regent Dr, Mundelein, IL, 60060
About This Home
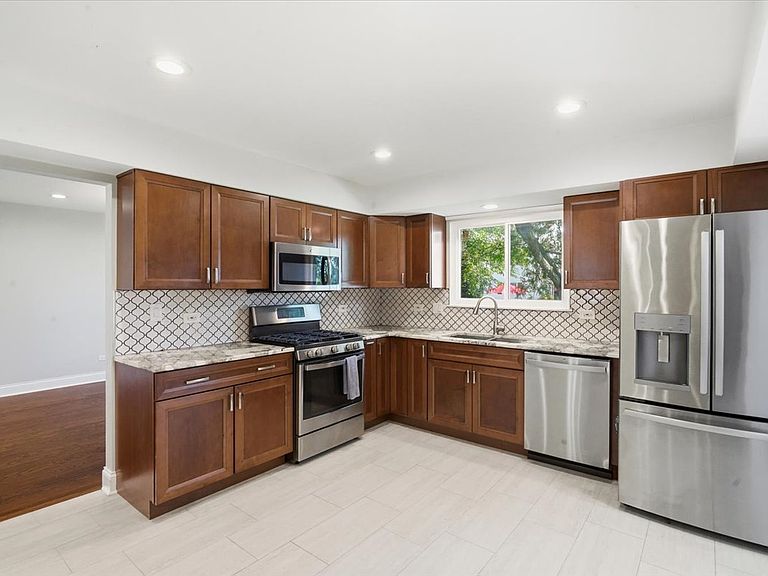
From the moment you step inside, you'll appreciate the warmth and thoughtful updates that make this home truly move-in ready. Offering the perfect balance of style, comfort, and functionality, this beautifully maintained residence features 3 bedrooms, 2.5 updated bathrooms, and a finished basement with a versatile flex room that easily serves as a 4th bedroom, home office, fitness room, or playroom. Rich hardwood floors. At the heart of the home is a stunning fully remodeled kitchen, complete with granite countertops, quality wood cabinetry featuring soft-close doors and pull-out shelving, upgraded appliances, and modern finishes designed for both everyday living and entertaining. Every major improvement has already been completed, allowing you to move in with confidence. Enjoy renovated bathrooms, a NEW roof, siding, gutters, and downspouts (2022), maintenance-free vinyl windows (2018), A/C (2019), water heater (2021), upgraded recessed lighting, and countless additional improvements that make this home as practical as it is beautiful. The finished basement expands your living space with endless possibilities, while the private, fully fenced backyard provides the perfect setting for summer barbecues, children, pets, or simply relaxing after a long day. Ideally situated in a desirable neighborhood just minutes from Mundelein High School, parks, shopping, dining, restaurants, and commuter routes, this home offers both convenience and an exceptional lifestyle.
Getting Around
 Car-Dependent
 Very Limited Transit
 Bikeable
Schools
Construction
Condition
- Year built: 1988
Materials
- Foundation: Concrete Perimeter
- Roof: Asphalt
- Construction materials: Brick
Other
- Builder model: Dunton
Type & Style
- Home type: SingleFamily
- Architectural style: Cape Cod,Colonial
- Property subType: Single Family Residence
Interior
Appliances
- Appliances included: Range,Microwave,Dishwasher,Refrigerator,Washer,Dryer,Disposal,Gas Oven,Gas Water Heater
- Laundry features: Gas Dryer Hookup
Basement
- Has basement: Yes
- Basement: Finished,Full
Bedroom2
- Features: Flooring (Carpet)
- Level: Second
- Area: 120
- Dimensions: 12X10
Bedroom3
- Features: Flooring (Carpet)
- Level: Second
- Area: 100
- Dimensions: 10X10
Bedroom4
- Features: Flooring (Carpet)
- Level: Basement
- Area: 266
- Dimensions: 19X14
Bedrooms & Bathrooms
- Bedrooms: 4
- Bathrooms: 3
- Full bathrooms: 2
- 1/2 bathrooms: 1
Dining Room
- Features: Flooring (Hardwood)
- Level: Main
- Area: 144
- Dimensions: 12X12
Family Room
- Features: Flooring (Hardwood)
- Level: Main
- Area: 280
- Dimensions: 20X14
Features
- Vaulted Ceiling(s),Pantry
- Door features: Storm Door(s),Sliding Glass Door(s)
- Window features: Screens,Skylight(s),Double Pane Windows,Insulated Windows,Window Treatments,Vinyl Frames
- Number of fireplaces: 1
- Fireplace features: Gas Starter,Family Room
- Fireplace: Yes
- Finished area below ground: 530
Heating & Cooling
- Heating features: Natural Gas,Forced Air
- Cooling features: Central Air
Interior Area
- Total structure area: 2,545
- Total interior livable area: 1,795 sqft
Kitchen
- Features: Kitchen (Pantry-Closet,Custom Cabinetry,Granite Counters,Updated Kitchen),Flooring (Ceramic Tile)
- Level: Main
- Area: 168
- Dimensions: 14X12
Laundry
- Level: Basement
- Area: 72
- Dimensions: 6X12
Living Room
- Features: Flooring (Hardwood)
- Level: Main
- Area: 204
- Dimensions: 17X12
Master Bedroom
- Features: Flooring (Carpet),Bathroom (Full)
- Level: Second
- Area: 285
- Dimensions: 19X15
Recreation Room
- Features: Flooring (Carpet)
- Level: Basement
- Area: 210
- Dimensions: 15X14
Property
Accessibility
- Accessibility features: No Disability Access
Details
- Parcel number: 10251230260000
- Special condition: None
- Other equipment: Ceiling Fan(s),Sump Pump,Backup Sump Pump;
Features
- Stories: 2
- Patio & porch: Patio
- Fencing: Fenced
Lot
- Lot size: 7,100 sqft
- Lot size dimensions: 102X75X108X60
Parking
- Total spaces: 4
- Parking features: Asphalt,Garage Door Opener,Yes,Garage Owned,Attached,Driveway,Owned,Garage
- Has garage: Yes
- Attached garage spaces: 2
- Covered spaces: 2
- Has uncovered spaces: Yes
Climate Risk is Financial Risk
Every home has a financial story beyond the listing price. Below, you’ll see the climate risks that could affect this property — and in Bills & Affordability, how those risks may influence repairs, insurance, utilities, and long-term value.
Biggest Threats for This Home
- Cold Wave

- Tornado

- Strong Wind

- Tsunami

How This Home’s Risks Compare
FEMA Declared Disasters Across Illinois Counties
Understanding the Costs
Financial advisors generally recommend spending no more than 30% of your gross household income on housing costs. In practice, many households stretch to 35% or beyond — especially in high-cost markets.
Estimated Costs Today
| Monthly | Annual | |
|---|---|---|
| Mortgage | $2,148 | $25,776 |
| Home Insurance * | $156 | $1,872 |
| Property Taxes | $800 | $9,600 |
| Electricity | $138 | $1,656 |
| Total | $3,242 | $38,904 |
Income You'd Need if You Spent...
Illinois FAIR Plan Programs


How Costs Could Change Over Time
Climate risk is quickly impacting all of the major home ownership costs. Adjust the growth rates and percentage of income spent on housing below to see how your housing costs could change over the next 10 years — and what income you'd need to keep up.
Comparing Against the Market
Price Per Sq Ft
vs Other Active Listings
Avg $/sqft
vs Homes Sold Last Month
Median $/sqft
Current Market Trends
Median Price Per Square Foot
The median price per square foot of homes sold in this area each month. Compare this to this listing's price per square foot to gauge whether the home is priced in line with recent sales.
Historicals for This Listing
Zestimate History ($/sqft)
Price History
| Date | Event | Price |
|---|---|---|
| 2026-07-24 | Listing removed | $424,999 |
| 2026-07-10 | Price change | $424,999 |
| 2026-06-18 | Price change | $434,999 |
| 2026-05-23 | Listed for sale | $449,999 |
| 2016-12-09 | Sold | $230,000 |
| 2003-07-28 | Sold | $260,000 |
 View on Zillow