

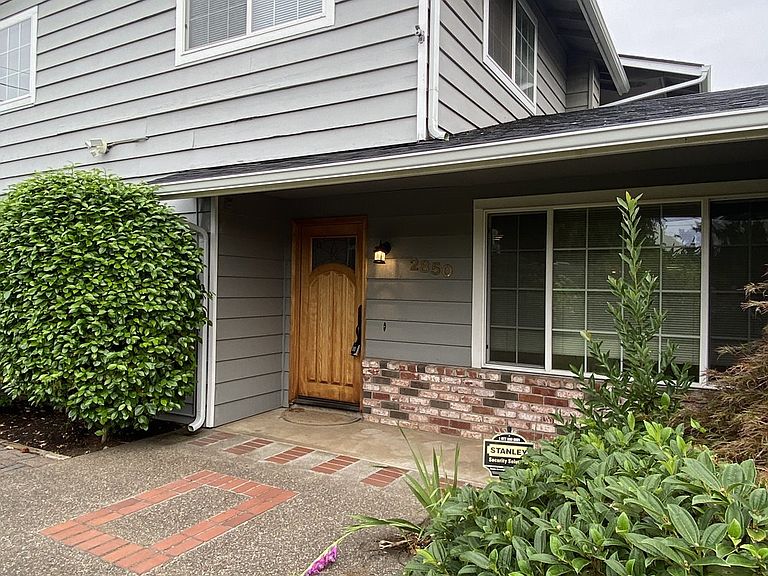


2850 Riviera Ct, Springfield, OR, 97477
About This Home
Beautiful property on 2/3 acre lot facing the McKenzie River. Large front yard and large backyard. Side yard greenhouse and shed. Garden house with a 20x50 foot fenced and netting covered garden space. Well established apple, plum, apricot and pear trees, red grape vine, fenced in blueberry and huckleberry bushes and raspberry patch. New split level heating and air conditioning system. New composite roof with transferrable warranty, new back deck awning cover, new decking, new fence between west property and new gutters in 2022, 2024 and 2026. Property is north of Springfield City Limits; Rainbow Water District, county taxes, annexed for Springfield Fire & Life Safety and SUB electricity only.
Getting Around
 Car-Dependent
 Some Transit
 Bikeable
Schools
Construction
Condition
- Property condition: Updated/Remodeled
- Year built: 1967
Materials
- Foundation: Slab
- Roof: Composition
- Construction materials: Wood Siding
Type & Style
- Home type: SingleFamily
- Property subType: Residential,Single Family Residence
Interior
Appliances
- Appliances included: Built In Oven,Cooktop,Dishwasher,Disposal,Instant Hot Water,Plumbed For Ice Maker,Range Hood,Washer/Dryer,Electric Water Heater,Gas Water Heater
Basement
- Basement: None
Bedroom2
- Features: Bookcases, Closet Organizer,Double Closet, Wallto Wall Carpet
- Level: Upper
- Area: 198
Bedroom3
- Features: Closet Organizer,Double Closet, Wallto Wall Carpet
- Level: Upper
- Area: 130
Bedroom4
- Features: Closet Organizer,Double Closet, Wallto Wall Carpet
- Level: Upper
- Area: 117
Bedrooms & Bathrooms
- Bedrooms: 4
- Bathrooms: 4
- Full bathrooms: 3
- Partial bathrooms: 1
- Main level bathrooms: 2
Dining Room
- Features: French Doors,Wood Floors
- Level: Main
- Area: 176
Family Room
- Features: Fireplace Insert,Wallto Wall Carpet
- Level: Main
- Area: 234
Features
- Closet Organizer,Double Closet,Bathroom,Shower,LShaped,Bookcases,Galley,Ceiling Fan(s),Walk-In Closet(s)
- Door features: French Doors,Sliding Doors
- Window features: Double Pane Windows,Vinyl Frames,Skylight(s)
- Flooring: Wall to Wall Carpet,Wood,Laminate,Tile
- Number of fireplaces: 2
- Fireplace features: Gas,Insert,Wood Burning,Wood Burning Stove
- Fireplace: Yes
Heating & Cooling
- Heating features: Heat Pump
- Cooling features: ENERGY STAR Qualified Equipment,Heat Pump
Interior Area
- Total structure area: 2,808
- Total interior livable area: 2,808 sqft
Kitchen
- Features: Dishwasher, Disposal, Galley, Instant Hot Water, Skylight,Builtin Oven, Plumbed For Ice Maker, Wood Floors
- Level: Main
- Area: 192
Living Room
- Features: L Shaped,Wallto Wall Carpet, Wood Stove
- Level: Main
- Area: 364
Master Bedroom
- Features: Bathroom, Ceiling Fan, Exterior Entry, Skylight, Sliding Doors,Shower, Tile Floor, Walkin Closet, Wallto Wall Carpet
- Level: Upper
- Area: 221
Property
Details
- Parcel number: 0194348
Features
- Levels: Two
- Stories: 2
- Patio & porch: Covered Deck,Deck,Patio,Porch
- Exterior features: Garden,RV Hookup,Yard,Exterior Entry
- Has spa: Yes
- Spa features: Free Standing Hot Tub
- Fencing: Fenced
- Has view: Yes
- View description: River,Seasonal
- Has water view: Yes
- Water view: River
- On waterfront: Yes
- Waterfront features: River Front,Seasonal
- Waterbody name: Mckenzie River
Lot
- Lot size: 0.67 Acres
- Features: Cul-De-Sac,Level,Sprinkler,SqFt 20000 to Acres1
Parking
- Total spaces: 2
- Parking features: Driveway,Attached
- Has garage: Yes
- Attached garage spaces: 2
- Covered spaces: 2
- Has uncovered spaces: Yes
Climate Risk is Financial Risk
Every home has a financial story beyond the listing price. Below, you’ll see the climate risks that could affect this property — and in Bills & Affordability, how those risks may influence repairs, insurance, utilities, and long-term value.
Biggest Threats for This Home
- Earthquake

- Inland Flooding

How This Home’s Risks Compare
FEMA Declared Disasters in Lane County and Oregon
Understanding the Costs
Financial advisors generally recommend spending no more than 30% of your gross household income on housing costs. In practice, many households stretch to 35% or beyond — especially in high-cost markets.
Estimated Costs Today
| Monthly | Annual | |
|---|---|---|
| Mortgage | $4,298 | $51,576 |
| Home Insurance * | $187 | $2,244 |
| Property Taxes | $1,042 | $12,504 |
| Electricity | $254 | $3,058 |
| Total | $5,781 | $69,372 |
Income You'd Need if You Spent...
Oregon FAIR Plan Programs



How Costs Could Change Over Time
Climate risk is quickly impacting all of the major home ownership costs. Adjust the growth rates and percentage of income spent on housing below to see how your housing costs could change over the next 10 years — and what income you'd need to keep up.
Comparing Against the Market
Price Per Sq Ft
vs Other Active Listings
Avg $/sqft
vs Homes Sold Last Month
Median $/sqft
Current Market Trends
Median Price Per Square Foot
The median price per square foot of homes sold in this area each month. Compare this to this listing's price per square foot to gauge whether the home is priced in line with recent sales.
Historicals for This Listing
Zestimate History ($/sqft)
Price History
| Date | Event | Price |
|---|---|---|
| 2026-07-29 | Listed for sale | $850,000 |
| 2007-12-27 | Sold | $475,000 |
 View on Zillow