



90150 Shore Ln, Eugene, OR, 97402
About This Home
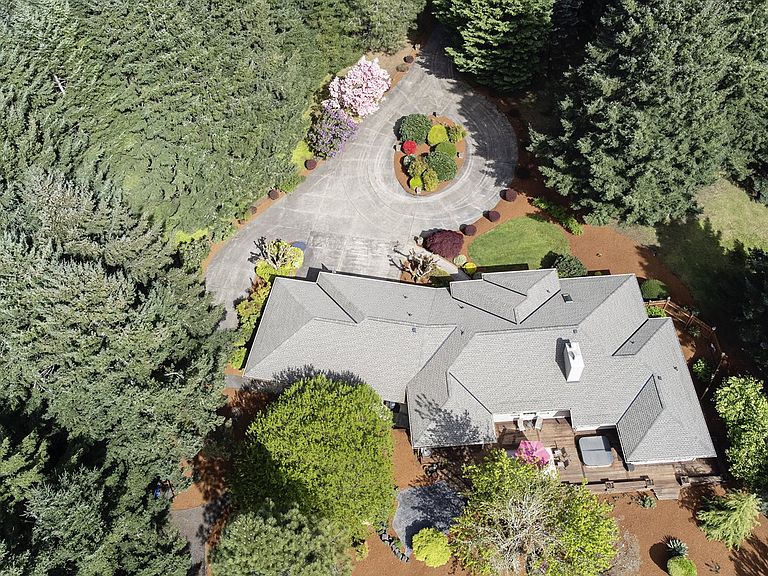
Custom-built by Anslow & Degeneault, this exceptional home is set on 4.83 acres of private, beautifully landscaped grounds. Inside, vaulted ceilings and an open-concept design create a bright, spacious feel. The kitchen features granite countertops, an eating bar, and picturesque views of the backyard. The living room showcases soaring ceilings, a cozy wood-burning fireplace, and a unique, subtly sculpted bear detail in the brickwork above the fireplace. A 14' x 15' office/bedroom offers built-in cabinetry, including a desk, and an impressive 11' ceiling. The primary suite is a true retreat, complete with a built-in queen-sized bed, fireplace, walk-in closet, and a spacious en-suite bath featuring a jetted tub, walk-in shower with dual shower heads, double sinks, and a private water closet. From the ensuite, step into a 10' x 17' carpeted sunroom or exercise room with four sliding glass doors providing seamless access to the deck and backyard.The spacious laundry room includes a climate-controlled wine closet (currently used as a pantry), direct garage access, storage, clothes folding area, and an additional full bathroom — perfect after a day spent working in the yard. Hunter Douglas blinds throughout the house. A three-car garage offers ample storage.The property is well-equipped for hobbyists and outdoor enthusiasts, or small business owner featuring multiple RV parking areas, including a dedicated RV pad with sewer, water, and electrical hookups. Backyard includes a garden area with raised beds. The impressive 40' x 48' three-bay shop has a 20-foot ceiling, a concrete floor, wood stove, air compressor, and workbench. Home warranty with HVAC included. Ideally located just minutes from Fern Ridge Reservoir, the Eugene Airport, and approximately 15 minutes to downtown Eugene, this private and serene property offers the perfect balance of space, comfort, and convenience.
Getting Around
 Car-Dependent
 No Nearby Transit
 Somewhat Bikeable
Schools
Construction
Condition
- Property condition: Resale
- Year built: 1991
Materials
- Foundation: Concrete Perimeter,None
- Roof: Composition
- Construction materials: T111 Siding,Wood Frame,Metal Siding,Brick,Other
Type & Style
- Home type: SingleFamily
- Architectural style: Custom Style
- Property subType: Residential,Single Family Residence
Interior
Appliances
- Appliances included: Appliance Garage,Built In Oven,Cooktop,Dishwasher,Disposal,Free-Standing Refrigerator,Microwave,Plumbed For Ice Maker,Range Hood,Wine Cooler,Electric Water Heater
- Laundry features: Laundry Room
Bedroom2
- Features: Shared Bath, Wallto Wall Carpet
- Level: Main
- Area: 224
Bedroom3
- Features: Bookcases,Closet, Wallto Wall Carpet
- Level: Main
- Area: 210
Bedrooms & Bathrooms
- Bedrooms: 3
- Bathrooms: 3
- Full bathrooms: 3
- Main level bathrooms: 3
Dining Room
- Features: Hardwood Floors,Wet Bar
- Level: Main
- Area: 104
Features
- Granite,Sound System,Vaulted Ceiling(s),Sink,Bathtub,Quartz,Shared Bath,Shower,Bookcases,Closet,Wet Bar,Eat Bar,Kitchen Island,Double Vanity,Walk-In Closet(s),Walkin Shower
- Window features: Double Pane Windows,Vinyl Frames,Skylight(s)
- Flooring: Hardwood,Tile,Vinyl,Wall to Wall Carpet,Wood,Concrete
- Number of fireplaces: 2
- Fireplace features: Wood Burning
- Fireplace: Yes
Heating & Cooling
- Heating features: Forced Air,Heat Pump,Fireplace(s)
- Cooling features: Heat Pump
Interior Area
- Total structure area: 2,782
- Total interior livable area: 2,782 sqft
Kitchen
- Features: Appliance Garage, Disposal, Eat Bar, Hardwood Floors, Island, Microwave,Builtin Oven, Free Standing Refrigerator, Granite
- Level: Main
- Area: 112
Living Room
- Features: Fireplace,Vaulted Ceiling, Wallto Wall Carpet
- Level: Main
- Area: 357
Master Bedroom
- Features: Bookcases, Fireplace,Double Sinks, Ensuite, Jetted Tub, Tile Floor, Walkin Closet, Walkin Shower, Wallto Wall Carpet
- Level: Main
- Area: 315
Property
Accessibility
- Accessibility features: Garage On Main,Main Floor Bedroom Bath,Parking,Utility Room On Main,Accessibility
Details
- Parcel number: 0492825
- Zoning: RR5
Features
- Levels: One
- Stories: 1
- Patio & porch: Covered Deck,Deck
- Exterior features: Raised Beds,RV Hookup,Yard
- Has spa: Yes
- Spa features: Builtin Hot Tub,Bath
- Fencing: Fenced
- Has view: Yes
- View description: Trees/Woods
Lot
- Lot size: 4.83 Acres
- Features: Trees,Acres 3 to 5
Parking
- Total spaces: 3
- Parking features: Driveway,Parking Pad,RV Access/Parking,RV Boat Storage,Garage Door Opener,Attached
- Has garage: Yes
- Attached garage spaces: 3
- Covered spaces: 3
- Has uncovered spaces: Yes
Climate Risk is Financial Risk
Every home has a financial story beyond the listing price. Below, you’ll see the climate risks that could affect this property — and in Bills & Affordability, how those risks may influence repairs, insurance, utilities, and long-term value.
Biggest Threats for This Home
- Earthquake

- Inland Flooding

How This Home’s Risks Compare
FEMA Declared Disasters in Lane County and Oregon
Understanding the Costs
Financial advisors generally recommend spending no more than 30% of your gross household income on housing costs. In practice, many households stretch to 35% or beyond — especially in high-cost markets.
Estimated Costs Today
| Monthly | Annual | |
|---|---|---|
| Mortgage | $5,562 | $66,744 |
| Home Insurance * | $253 | $3,036 |
| Property Taxes | $1,072 | $12,864 |
| Electricity | $252 | $3,029 |
| Total | $7,139 | $85,668 |
Income You'd Need if You Spent...
Oregon FAIR Plan Programs



How Costs Could Change Over Time
Climate risk is quickly impacting all of the major home ownership costs. Adjust the growth rates and percentage of income spent on housing below to see how your housing costs could change over the next 10 years — and what income you'd need to keep up.
Comparing Against the Market
Price Per Sq Ft
vs Other Active Listings
Avg $/sqft
vs Homes Sold Last Month
Median $/sqft
Current Market Trends
Median Price Per Square Foot
The median price per square foot of homes sold in this area each month. Compare this to this listing's price per square foot to gauge whether the home is priced in line with recent sales.
Historicals for This Listing
Zestimate History ($/sqft)
Price History
| Date | Event | Price |
|---|---|---|
| 2026-05-07 | Listed for sale | $1,250,000 |
| 2000-03-15 | Sold | $421,000 |
For Sale by Agent
 View on Zillow