


27777 Snyder Rd, Junction City, OR, 97448
About This Home
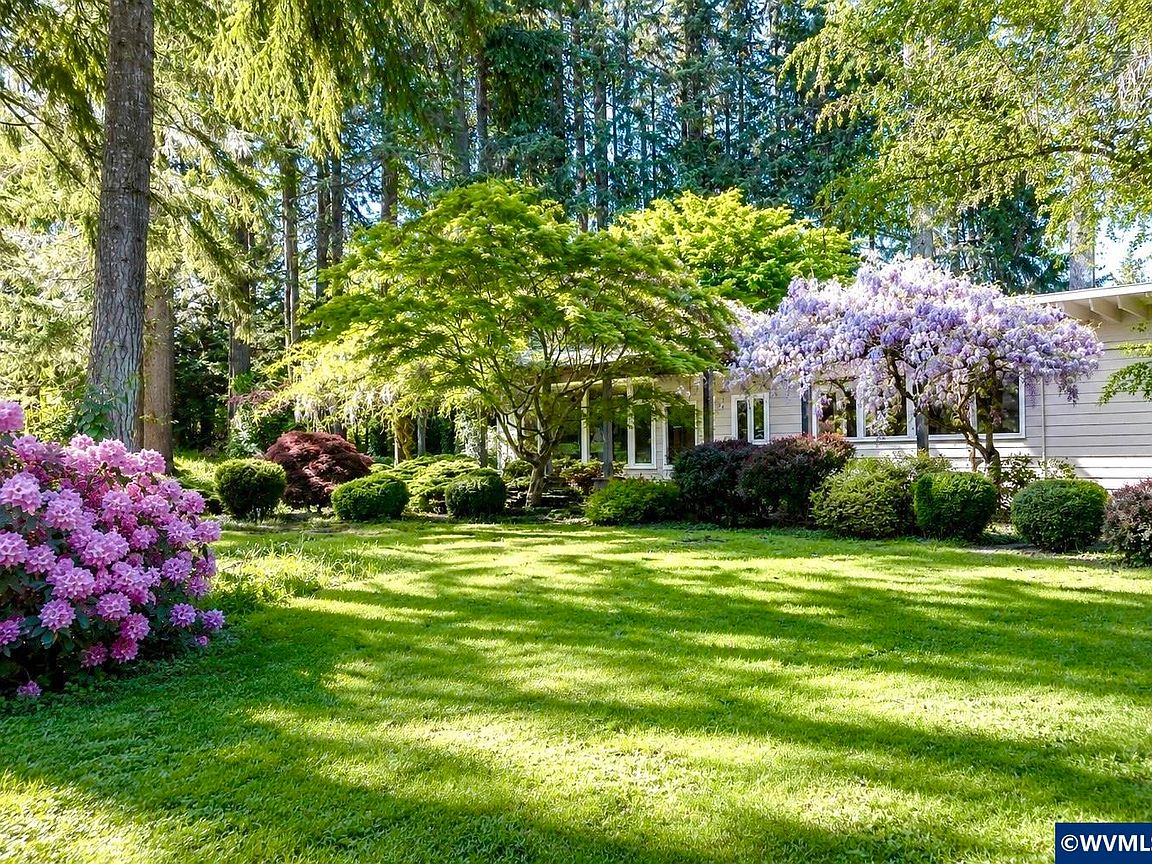
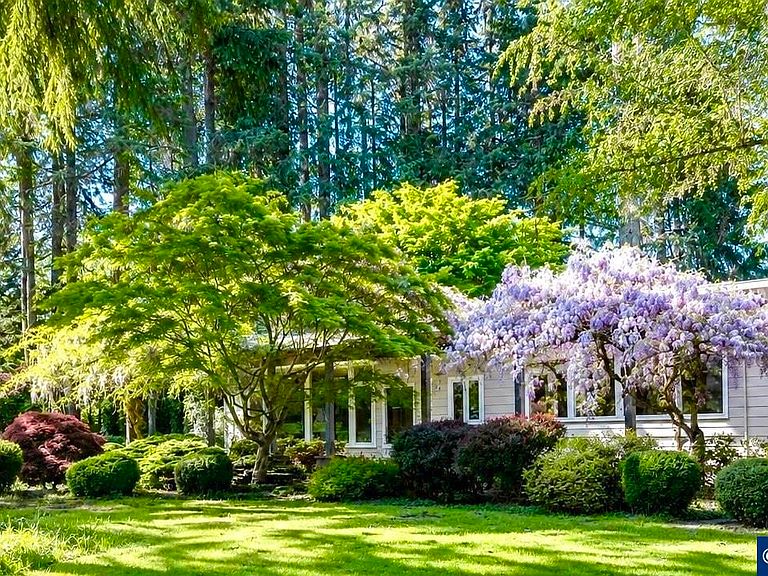
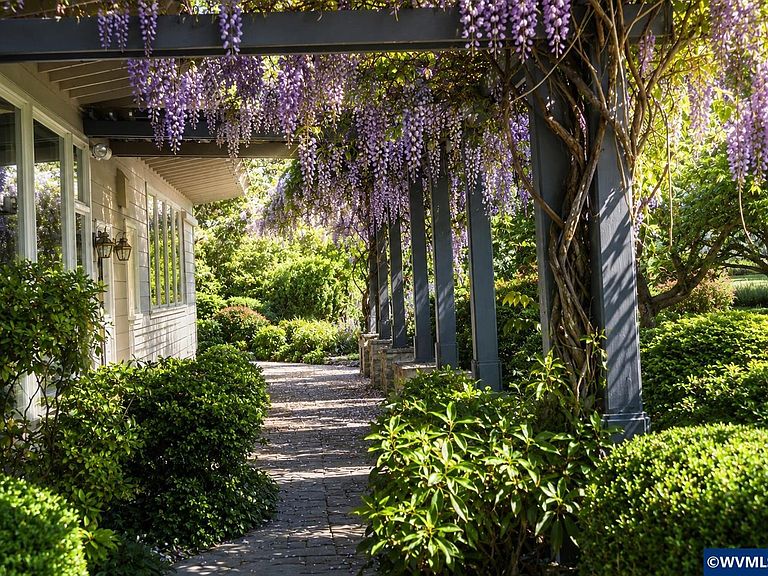
Tucked away from the road’s view, enjoy a balance of peaceful rural living with convenient access to all of Eugene’s amenities. The property features flat, usable acreage with mature landscaping, multiple pastures, a workshop, 2 garages, a built in pool, a barn, an orchard, gardens, and open space to enjoy. This well-built home offers a creative floor-plan, large kitchen, many built-ins, and plenty of storage. Large windows showcase the beauty of the surrounding landscape. Recent updates include a built in swimming pool, Berber carpet, Luxury Vinyl flooring, modern lighting, and a chicken coop. The grounds are a gardener’s dream with colorful flowering plants, established grapevines, an organic apple and pear orchard, plus deer-fenced garden areas. A sprinkler system supports lush landscaping, while a private well provides quality water. There are multiple areas on the property to entertain guests, read, and relax. Own your own little piece of the woods—just minutes from Fern Ridge Reservoir, and Fiddler’s Green Golf. The University of Oregon is 20 minutes away. Perfect for a variety of hobbies and equestrian use. Schedule a viewing of this amazing home, placed on flat-usable acreage that is adjacent to 300 acres of bird sanctuary, close to recreation and in-town conveniences!
Getting Around
 Car-Dependent
 Very Limited Transit
 Somewhat Bikeable
Schools
Construction
Condition
- Year built: 1956
Materials
- Foundation: Slab
- Roof: Metal or Aluminum
- Construction materials: Fiber Cement,Wood Siding
Type & Style
- Home type: SingleFamily
- Architectural style: Other
- Property subType: Single Family Residence
Interior
Appliances
- Appliances included: Dishwasher,Electric Water Heater
- Laundry features: Main Level
Bedroom2
- Level: Main
- Area: 180
Bedroom3
- Level: Main
- Area: 168
Bedrooms & Bathrooms
- Bedrooms: 3
- Bathrooms: 2
- Full bathrooms: 2
- Main level bathrooms: 2
Dining Room
- Features: Area (Combination)
- Level: Main
- Area: 90
Family Room
- Level: Main
- Area: 238
Features
- Fireplace features: Living Room,Other Room,Pellet Stove
- Fireplace: Yes
Heating
- Heating features: Electric,Ductless/Mini-Split
Interior Area
- Total structure area: 2,360
- Total interior livable area: 2,360 sqft
Kitchen
- Level: Main
- Area: 294
Living Room
- Level: Main
- Area: 360
Master Bedroom
- Level: Main
- Area: 390
Property
Accessibility
- Accessibility features: Handicap Amenities - See Remarks
Details
- Parcel number: 0492841
- Zoning: RR5
Features
- Private pool: Yes
- Pool features: In Ground
- Patio & porch: Deck,Patio
- Exterior features: Beige
- Fencing: Partial
- Has view: Yes
- View description: Territorial
Lot
- Lot size: 8.65 Acres
- Features: Landscaped
Parking
- Total spaces: 2
- Parking features: Detached
- Has garage: Yes
- Attached garage spaces: 2
- Covered spaces: 2
Climate Risk is Financial Risk
Every home has a financial story beyond the listing price. Below, you’ll see the climate risks that could affect this property — and in Bills & Affordability, how those risks may influence repairs, insurance, utilities, and long-term value.
Biggest Threats for This Home
- Earthquake

- Inland Flooding

How This Home’s Risks Compare
FEMA Declared Disasters in Lane County and Oregon
Understanding the Costs
Financial advisors generally recommend spending no more than 30% of your gross household income on housing costs. In practice, many households stretch to 35% or beyond — especially in high-cost markets.
Estimated Costs Today
| Monthly | Annual | |
|---|---|---|
| Mortgage | $4,798 | $57,576 |
| Home Insurance * | $223 | $2,676 |
| Property Taxes | $943 | $11,316 |
| Electricity | $214 | $2,570 |
| Total | $6,178 | $74,136 |
Income You'd Need if You Spent...
Oregon FAIR Plan Programs



How Costs Could Change Over Time
Climate risk is quickly impacting all of the major home ownership costs. Adjust the growth rates and percentage of income spent on housing below to see how your housing costs could change over the next 10 years — and what income you'd need to keep up.
Comparing Against the Market
Price Per Sq Ft
vs Other Active Listings
Avg $/sqft
vs Homes Sold Last Month
Median $/sqft
Current Market Trends
Median Price Per Square Foot
The median price per square foot of homes sold in this area each month. Compare this to this listing's price per square foot to gauge whether the home is priced in line with recent sales.
Historicals for This Listing
Zestimate History ($/sqft)
Price History
| Date | Event | Price |
|---|---|---|
| 2026-07-31 | Price change | $949,000 |
| 2026-07-06 | Price change | $969,000 |
| 2026-05-19 | Listed for sale | $998,000 |
| 2020-06-15 | Sold | $675,000 |
| 2020-05-15 | Pending sale | $680,000 |
| 2020-05-13 | Listed for sale | $680,000 |
 View on Zillow