


88368 Jessie James Ln, Veneta, OR, 97487
About This Home
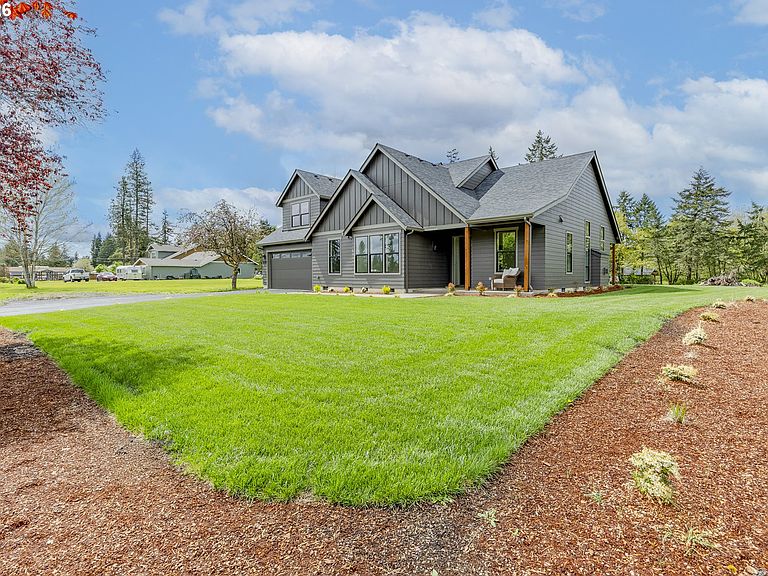
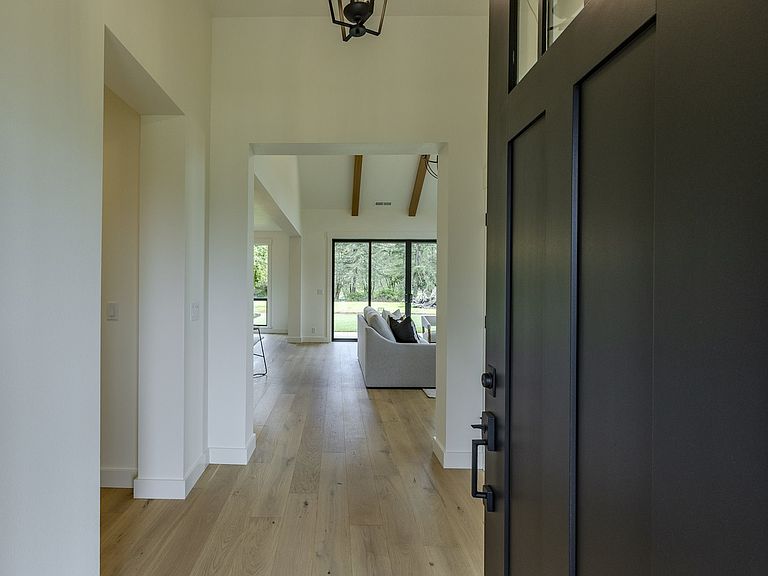
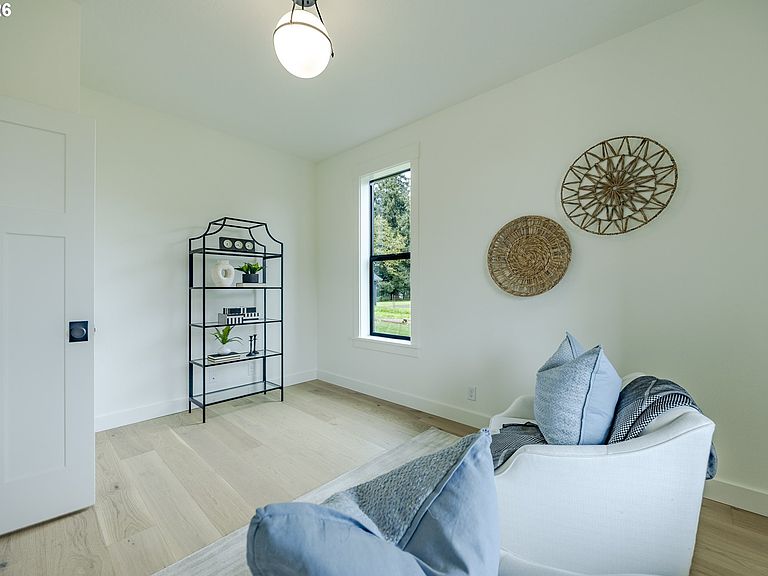
Tucked at the end of a quiet dead-end street in Veneta, this 2026 new construction by builder Bruce Weichert delivers the kind of quality you can feel the moment you walk through the door. Step inside to a striking entry. Just off the foyer, a thoughtfully placed office offers true separation—ideal for focused work or a little peace and quiet. Beyond that, the home opens up beautifully into a light-filled living and dining space that truly steals the show. Vaulted, beamed ceilings and floor-to-ceiling windows create a sense of volume and warmth, while the glass slider invites effortless indoor-outdoor living for summer evenings and weekend gatherings. The kitchen is designed to impress and perform. An oversized quartz island anchors the space, perfect for dining or entertaining, complemented by top-of-the-line KitchenAid appliances and a chef-worthy Hestan gas range. A dedicated dining area offers the perfect setting for more formal occasions. Privately positioned in its own wing at the back of the house, the primary suite is a true retreat with vaulted ceilings, a generous walk-in closet, a spa-like ensuite complete with soaking tub and walk in shower. Two additional main-level bedrooms, a full bathroom, a well-appointed laundry room with sink, storage, exterior access—and yes, a coveted Speed Queen set included—round out the main floor.Upstairs, a flexible bonus room, full bath, and additional bedroom create space for guests and hobbies.Every detail has been considered: tankless on-demand hot water, generator readiness, an extra-deep garage with storage, and a well pump house equipped with heat and power. Even future plans are accounted for, with septic and water lines already extended for a potential shop. This dreamy new build sits on a flat, usable 2-acre parcel—offering space, privacy, and possibility. This isn’t just a home; it’s your next chapter.
Getting Around
 Car-Dependent
 Very Limited Transit
 Somewhat Bikeable
Schools
Construction
Condition
- Property condition: Approximately
- Year built: 2026
Materials
- Foundation: Concrete Perimeter
- Roof: Composition,Shingle
- Construction materials: Cement Siding,Wood Siding
Type & Style
- Home type: SingleFamily
- Architectural style: Farmhouse,NW Contemporary
- Property subType: Residential,Single Family Residence
Interior
Appliances
- Appliances included: Dishwasher,Free-Standing Gas Range,Free-Standing Refrigerator,Gas Appliances,Microwave,Range Hood,Stainless Steel Appliance(s),Washer/Dryer,Down Draft,Free-Standing Range,Propane Water Heater,Tankless Water Heater
- Laundry features: Laundry Room
Basement
- Basement: Crawl Space
Bedroom2
- Features: Closet, Wallto Wall Carpet
- Level: Main
Bedroom3
- Features: Closet, Wallto Wall Carpet
- Level: Main
Bedroom4
- Features: Wallto Wall Carpet
- Level: Upper
Bedrooms & Bathrooms
- Bedrooms: 4
- Bathrooms: 3
- Full bathrooms: 3
- Main level bathrooms: 2
Dining Room
- Features: Engineered Hardwood, High Ceilings
- Level: Main
Family Room
- Features: Wallto Wall Carpet
- Level: Upper
Features
- High Ceilings,Quartz,Vaulted Ceiling(s),Built-in Features,Sink,Closet,Eat Bar,Gourmet Kitchen,Kitchen Island,Beamed Ceilings,Bathroom,Bathtub,Walk-In Closet(s),Walkin Shower
- Door features: Sliding Doors
- Window features: Double Pane Windows,Vinyl Frames
- Flooring: Engineered Hardwood,Tile,Wall to Wall Carpet
- Number of fireplaces: 1
- Fireplace features: Gas
- Fireplace: Yes
Heating & Cooling
- Heating features: Heat Pump,Fireplace(s)
- Cooling features: Heat Pump
Interior Area
- Total structure area: 2,624
- Total interior livable area: 2,624 sqft
Kitchen
- Features: Dishwasher, Down Draft, Eat Bar, Gas Appliances, Gourmet Kitchen, Island, Microwave,Engineered Hardwood, Free Standing Range, High Ceilings, Quartz
- Level: Main
Living Room
- Features: Beamed Ceilings, Fireplace, Sliding Doors,Engineered Hardwood, Vaulted Ceiling
- Level: Main
Master Bedroom
- Features: Bathroom, Beamed Ceilings,Bathtub, Ensuite, Tile Floor, Vaulted Ceiling, Walkin Closet, Walkin Shower, Wallto Wall Carpet
- Level: Main
Office
- Features: Engineered Hardwood
- Level: Main
Property
Details
- Parcel number: 0501054
- Zoning: RR,RR2
Features
- Stories: 2
- Patio & porch: Patio
- Exterior features: Yard,Exterior Entry
- Has view: Yes
- View description: Trees/Woods
Lot
- Lot size: 2.04 Acres
- Features: Level,Sprinkler,Acres 1 to 3
Parking
- Total spaces: 2
- Parking features: Driveway,RV Access/Parking,Attached,Extra Deep Garage
- Has garage: Yes
- Attached garage spaces: 2
- Covered spaces: 2
- Has uncovered spaces: Yes
Climate Risk is Financial Risk
Every home has a financial story beyond the listing price. Below, you’ll see the climate risks that could affect this property — and in Bills & Affordability, how those risks may influence repairs, insurance, utilities, and long-term value.
Biggest Threats for This Home
- Earthquake

- Heat Wave

- Inland Flooding

- Lightning

- Winter Weather

How This Home’s Risks Compare
FEMA Declared Disasters in Lane County and Oregon
Understanding the Costs
Financial advisors generally recommend spending no more than 30% of your gross household income on housing costs. In practice, many households stretch to 35% or beyond — especially in high-cost markets.
Estimated Costs Today
| Monthly | Annual | |
|---|---|---|
| Mortgage | $5,308 | $63,696 |
| Home Insurance * | $233 | $2,796 |
| Property Taxes | $1,167 | $14,004 |
| Electricity | $238 | $2,857 |
| Total | $6,946 | $83,352 |
Income You'd Need if You Spent...
Oregon FAIR Plan Programs



How Costs Could Change Over Time
Climate risk is quickly impacting all of the major home ownership costs. Adjust the growth rates and percentage of income spent on housing below to see how your housing costs could change over the next 10 years — and what income you'd need to keep up.
Comparing Against the Market
Price Per Sq Ft
vs Other Active Listings
Avg $/sqft
vs Homes Sold Last Month
Median $/sqft
Current Market Trends
Median Price Per Square Foot
The median price per square foot of homes sold in this area each month. Compare this to this listing's price per square foot to gauge whether the home is priced in line with recent sales.
Historicals for This Listing
Zestimate History ($/sqft)
Price History
| Date | Event | Price |
|---|---|---|
| 2026-04-23 | Listed for sale | $1,200,000 |
| 2008-01-07 | Sold | $250,000 |
| 2001-09-27 | Sold | $160,000 |
 View on Zillow