



1082 Dondea St, Springfield, OR, 97478
About This Home
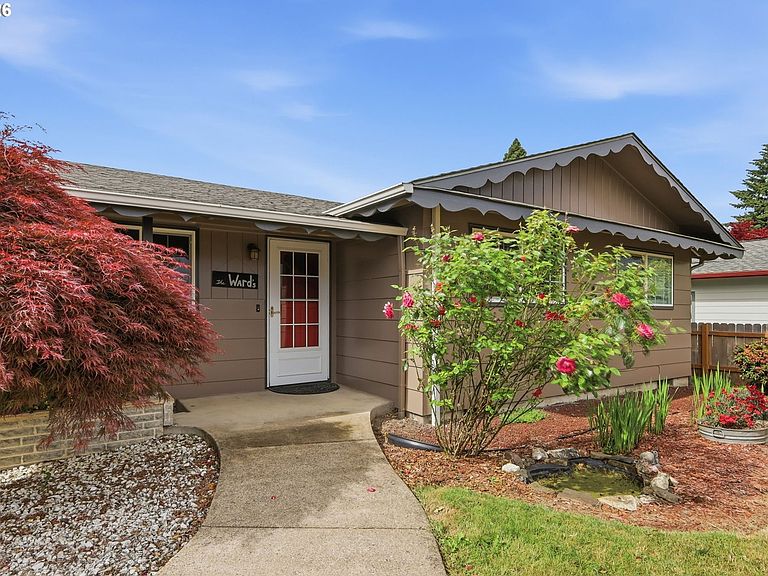
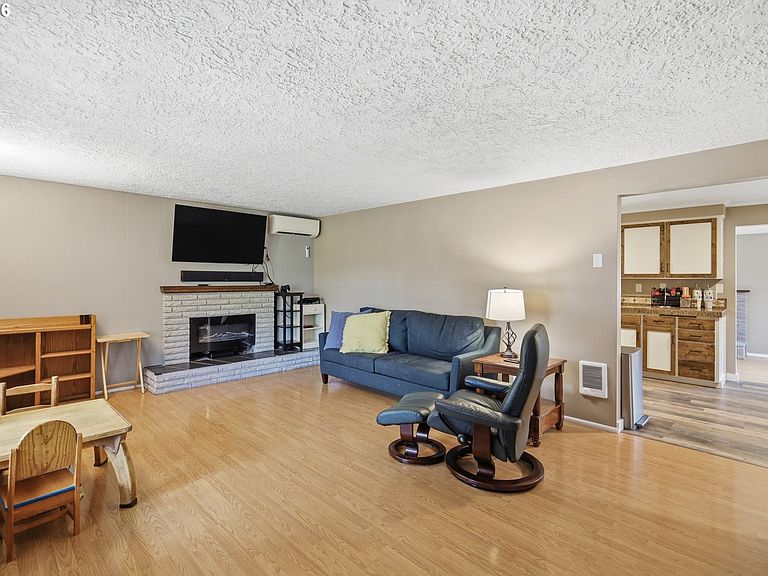
WELCOME TO YOUR PEACEFUL HAVEN | CUL-DE-SAC LIVING AT ITS FINESTEscape the noise and step into effortless comfort! This freshly updated, MOVE-IN READY ONE-LEVEL residence welcomes you with modern touches and a premium low-traffic CUL-DE-SAC setting. Boasting a beautiful 3 BEDROOM, 1.5 BATHROOM layout with sleek laminate flooring throughout, this home balances a quiet retreat with incredible space to entertain.UNBEATABLE LIFESTYLE & LOCATIONSay goodbye to stressful morning commutes! This property sits ACROSS THE STREET from Douglas Gardens Elementary & blocks from Willamalane Parks & Willamette River bike trails. You are completely out of the mix, yet a short drive to outdoor adventures.DESIGNER INTERIOR & LIVING SPACESThe open layout shines with a bright living room picture window leading to a gorgeous, LARGE KITCHEN packed with stainless steel appliances, custom shaker cabinetry, GRANITE COUNTERTOPS, and a tile backsplash. Host effortlessly via the pass-through to the massive 19’ x 11’ SUNKEN FAMILY ROOM featuring a cozy fireplace. Off the kitchen, a 10’ x 5’ ATTACHED INDOOR LAUNDRY ROOM / HALF BATH acts as a utility bridge to the 2-car garage (complete with a heavy-lifting crossbeam). EACH BATHROOM HAS HAD MAJOR IMPROVEMENTS, including a main bath w/ tiled floors & a luxury marble-surrounded shower. 5 new mini split AC units installed August 2025 in bedrooms and both living areas.YOUR PRIVATE OUTDOOR OASIS & DETACHED STUDIOSlide open the family room doors to a sprawling, fully fenced HUGE BACKYARD featuring vibrant flowers, a Japanese Maple, and raised garden beds. The ultimate entertainer's setup features a 24' x 12' COVERED BACK PATIO paired with a massive 24' x 24' STAMPED CONCRETE PATIO designed to mimic custom wood grain, complete with a built-in FIRE PIT area.Need more space? The yard boasts an 11'x 8'STANDALONE CRAFT STUDIO/HOME OFFICE w/ electricity and a sweet porch. Plus, a 21' x 9' lean-to carport offers perfect storage for a boat or gear.
Getting Around
 Car-Dependent
 No Nearby Transit
 Somewhat Bikeable
Schools
Construction
Condition
- Property condition: Updated/Remodeled
- Year built: 1968
Materials
- Foundation: Concrete Perimeter
- Roof: Composition,Shingle
- Construction materials: Lap Siding
Type & Style
- Home type: SingleFamily
- Architectural style: Ranch
- Property subType: Residential,Single Family Residence
Interior
Appliances
- Appliances included: Dishwasher,Free-Standing Range,Free-Standing Refrigerator,Plumbed For Ice Maker,Stainless Steel Appliance(s),Washer/Dryer,Electric Water Heater,Tank Water Heater
- Laundry features: Laundry Room
Basement
- Basement: Crawl Space
Bedroom2
- Features: Closet, Laminate Flooring
- Level: Main
- Area: 110
Bedroom3
- Features: Closet, Laminate Flooring
- Level: Main
- Area: 120
Bedrooms & Bathrooms
- Bedrooms: 3
- Bathrooms: 2
- Full bathrooms: 1
- Partial bathrooms: 1
- Main level bathrooms: 2
Dining Room
- Features: Laminate Flooring
- Level: Main
- Area: 72
Family Room
- Features: Laminate Flooring
- Level: Main
Features
- Ceiling Fan(s),Central Vacuum,Granite,Sink,Closet
- Door features: Sliding Doors
- Window features: Double Pane Windows,Vinyl Frames
- Flooring: Laminate,Tile
Heating
- Heating features: Ceiling,Mini Split
Interior Area
- Total structure area: 1,247
- Total interior livable area: 1,247 sqft
Kitchen
- Features: Dishwasher,Free Standing Range, Free Standing Refrigerator
- Level: Main
- Area: 90
Living Room
- Features: Exterior Entry, Sliding Doors,Laminate Flooring
- Level: Main
- Area: 247
Master Bedroom
- Features: Closet, Laminate Flooring
- Level: Main
- Area: 130
Property
Accessibility
- Accessibility features: Accessible Entrance,Garage On Main,Ground Level,Main Floor Bedroom Bath,Minimal Steps,One Level,Utility Room On Main,Accessibility
Details
- Parcel number: 0564565
Features
- Levels: One
- Stories: 1
- Patio & porch: Covered Patio,Patio
- Exterior features: Garden,Raised Beds,Yard,Exterior Entry
- Fencing: Fenced
- Has view: Yes
- View description: Mountain(s),Territorial
Lot
- Lot size: 8,276 sqft
- Features: Cul-De-Sac,Level,Sprinkler,SqFt 7000 to 9999
Parking
- Total spaces: 2
- Parking features: Driveway,Parking Pad,RV Access/Parking,Garage Door Opener,Attached
- Has garage: Yes
- Attached garage spaces: 2
- Covered spaces: 2
- Has uncovered spaces: Yes
Climate Risk is Financial Risk
Every home has a financial story beyond the listing price. Below, you’ll see the climate risks that could affect this property — and in Bills & Affordability, how those risks may influence repairs, insurance, utilities, and long-term value.
Biggest Threats for This Home
- Inland Flooding

- Earthquake

- Heat Wave

- Winter Weather

How This Home’s Risks Compare
FEMA Declared Disasters in Lane County and Oregon
Understanding the Costs
Financial advisors generally recommend spending no more than 30% of your gross household income on housing costs. In practice, many households stretch to 35% or beyond — especially in high-cost markets.
Estimated Costs Today
| Monthly | Annual | |
|---|---|---|
| Mortgage | $2,270 | $27,240 |
| Home Insurance * | $105 | $1,260 |
| Property Taxes | $523 | $6,276 |
| Electricity | $176 | $2,119 |
| Total | $3,074 | $36,888 |
Income You'd Need if You Spent...
Oregon FAIR Plan Programs



How Costs Could Change Over Time
Climate risk is quickly impacting all of the major home ownership costs. Adjust the growth rates and percentage of income spent on housing below to see how your housing costs could change over the next 10 years — and what income you'd need to keep up.
Comparing Against the Market
Price Per Sq Ft
vs Other Active Listings
Avg $/sqft
vs Homes Sold Last Month
Median $/sqft
Current Market Trends
Median Price Per Square Foot
The median price per square foot of homes sold in this area each month. Compare this to this listing's price per square foot to gauge whether the home is priced in line with recent sales.
Historicals for This Listing
Zestimate History ($/sqft)
Price History
| Date | Event | Price |
|---|---|---|
| 2026-07-09 | Price change | $449,000 |
| 2026-06-10 | Listed for sale | $459,000 |
| 2025-08-12 | Sold | $400,000 |
| 2025-07-22 | Pending sale | $425,000 |
| 2025-06-25 | Listed for sale | $425,000 |
| 2015-03-27 | Sold | $178,000 |
| 2015-02-21 | Pending sale | $175,000 |
| 2015-02-10 | Listed for sale | $175,000 |
| 2011-04-26 | Listing removed | $156,000 |
| 2011-03-29 | Listed for sale | $156,000 |
 View on Zillow