

605 Fulvue Dr, Eugene, OR, 97405
About This Home
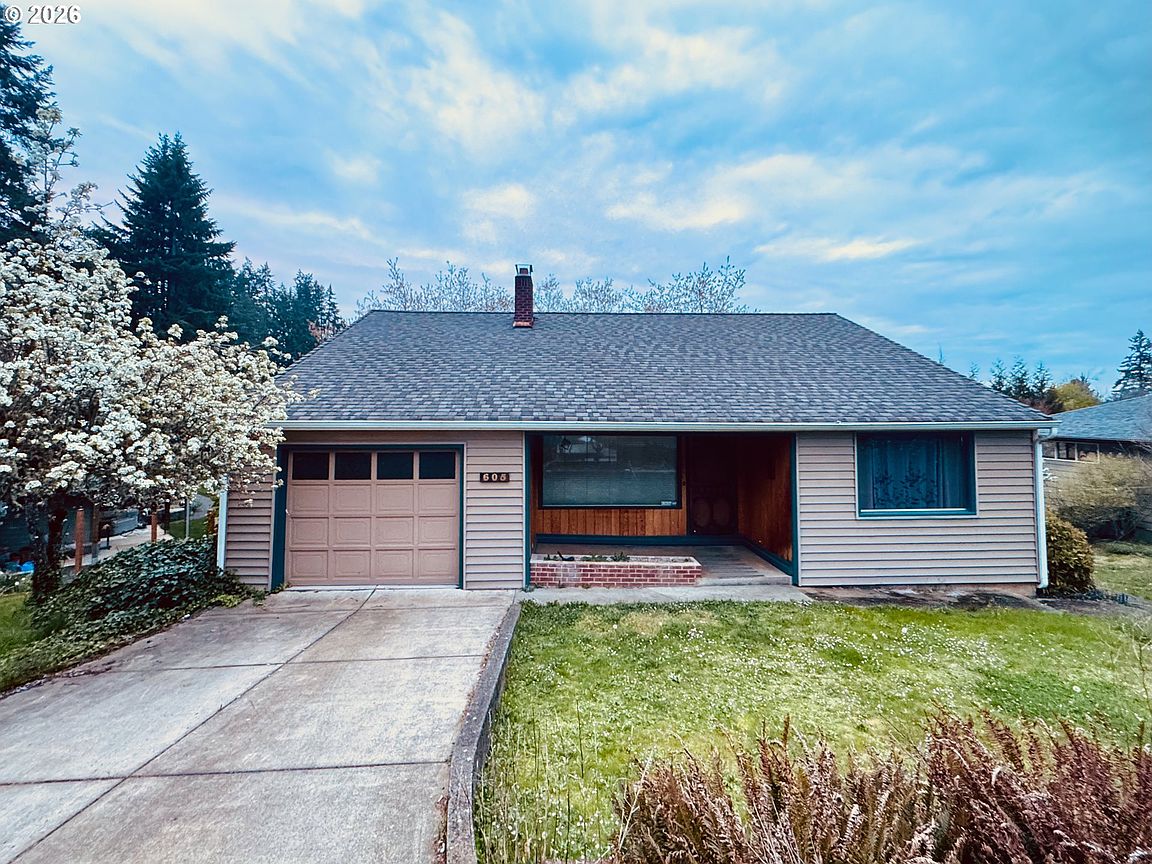
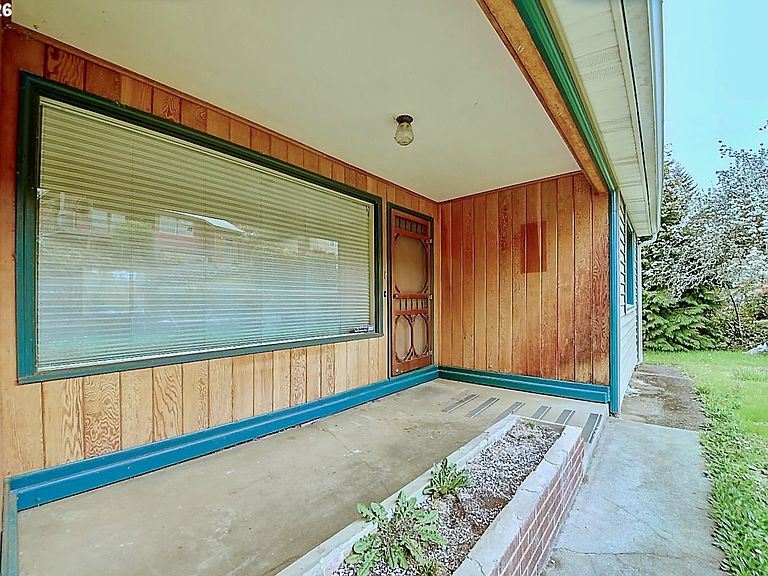
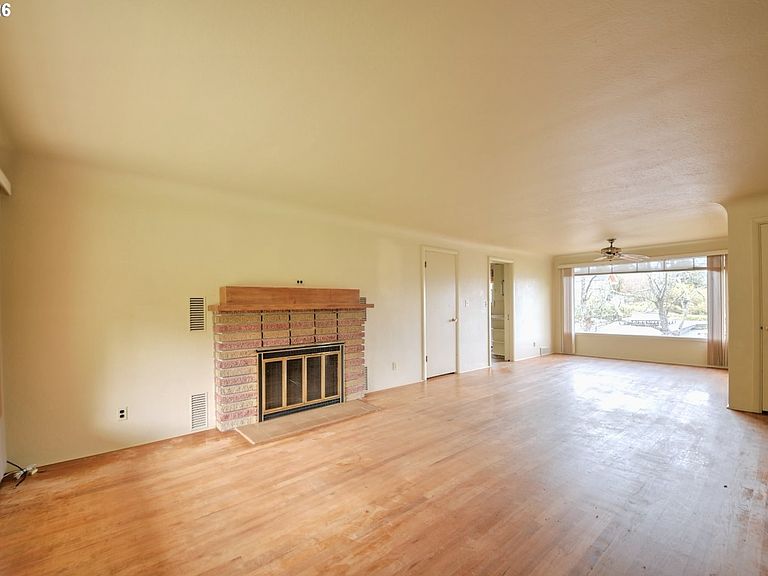
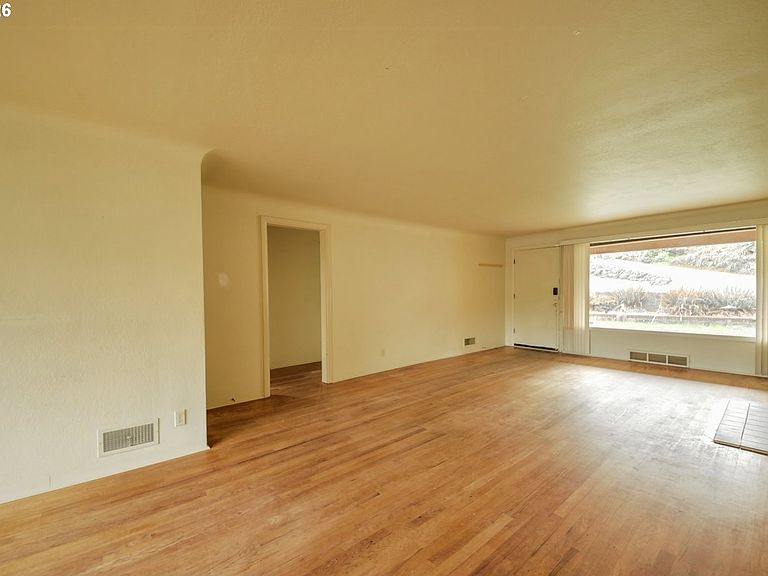
Tucked into the sought-after South Hills of Eugene, this versatile home offers a blend of character, space, and opportunity. With 5BR/2BA and nearly 2,500 square feet, this home will grow with you, whether you're hosting, working from home, or navigating multi-generational living. Stepping inside, you immediately feel the warmth of the hardwood floors, a classic brick fireplace, and timeless coved ceilings in the main living and dining area. Natural light pours in from each window, framing lovely views of trees and sky. The layout is both functional and full of possibility. A finished daylight basement with a separate entrance opens the door to flexible living, ideal for guests, extended family, or potential rental income. Upstairs, a finished attic provides even more room to spread out, complete with a bedroom space and an impressive amount of storage.This welcoming home is move-in ready, but offers the opportunity for its owner to bring their vision and updates over time. With a new roof, new heat pump, and new water heater, this home has a solid start for its next chapter.Outside, the quiet neighborhood invites you to slow down and enjoy. Walk half a block to lovely Lafferty Park or stroll a bit further to the expansive 27 acre Wayne Morse Ranch with open fields, shady oaks, and an off-leash area to let your dog run about freely. It is a peaceful location that still feels connected to everything Eugene has to offer. Come experience it in person and imagine how perfectly it could fit your next chapter.
Getting Around
 Car-Dependent
 Minimal Transit
 Somewhat Bikeable
Schools
Construction
Condition
- Property condition: Approximately
- Year built: 1947
Materials
- Foundation: Block
- Roof: Composition
- Construction materials: Cedar,Vinyl Siding,Wood Siding
Type & Style
- Home type: SingleFamily
- Architectural style: Custom Style
- Property subType: Residential,Single Family Residence
Interior
Appliances
- Appliances included: Dishwasher,Down Draft,Electric Water Heater
Basement
- Has basement: Yes
- Basement: Daylight
Bedroom2
- Features: Hardwood Floors
- Level: Main
Bedroom3
- Features: Laminate Flooring
- Level: Lower
Bedroom4
- Features: Wallto Wall Carpet
- Level: Upper
- Area: 600
Bedrooms & Bathrooms
- Bedrooms: 5
- Bathrooms: 2
- Full bathrooms: 2
- Main level bathrooms: 1
Dining Room
- Features: Hardwood Floors
- Level: Main
Family Room
- Level: Lower
Features
- Butlers Pantry
- Window features: Wood Frames
- Flooring: Hardwood,Laminate,Tile,Wall to Wall Carpet
- Number of fireplaces: 1
- Fireplace features: Wood Burning
- Fireplace: Yes
Heating & Cooling
- Heating features: Heat Pump
- Cooling features: Heat Pump
Interior Area
- Total structure area: 2,499
- Total interior livable area: 2,499 sqft
Kitchen
- Level: Main
Living Room
- Features: Hardwood Floors
- Level: Main
Master Bedroom
- Features: Hardwood Floors
- Level: Main
Property
Accessibility
- Accessibility features: Accessible Approachwith Ramp,Main Floor Bedroom Bath,One Level,Accessibility
Details
- Parcel number: 0638807
- Zoning: R-1
Features
- Stories: 3
- Patio & porch: Covered Patio,Porch
- Exterior features: Yard
- Has view: Yes
- View description: Valley
Lot
- Lot size: 7,405 sqft
- Features: SqFt 7000 to 9999
Parking
- Total spaces: 1
- Parking features: Driveway,Attached
- Has garage: Yes
- Attached garage spaces: 1
- Covered spaces: 1
- Has uncovered spaces: Yes
Climate Risk is Financial Risk
Every home has a financial story beyond the listing price. Below, you’ll see the climate risks that could affect this property — and in Bills & Affordability, how those risks may influence repairs, insurance, utilities, and long-term value.
Biggest Threats for This Home
No climate risk data available.
How This Home’s Risks Compare
FEMA Declared Disasters in Lane County and Oregon
Understanding the Costs
Financial advisors generally recommend spending no more than 30% of your gross household income on housing costs. In practice, many households stretch to 35% or beyond — especially in high-cost markets.
Estimated Costs Today
| Monthly | Annual | |
|---|---|---|
| Mortgage | $2,781 | $33,372 |
| Home Insurance * | $127 | $1,524 |
| Property Taxes | $898 | $10,776 |
| Electricity | $226 | $2,721 |
| Total | $4,032 | $48,384 |
Income You'd Need if You Spent...
Oregon FAIR Plan Programs



How Costs Could Change Over Time
Climate risk is quickly impacting all of the major home ownership costs. Adjust the growth rates and percentage of income spent on housing below to see how your housing costs could change over the next 10 years — and what income you'd need to keep up.
Comparing Against the Market
Price Per Sq Ft
vs Other Active Listings
Avg $/sqft
vs Homes Sold Last Month
Median $/sqft
Current Market Trends
Median Price Per Square Foot
The median price per square foot of homes sold in this area each month. Compare this to this listing's price per square foot to gauge whether the home is priced in line with recent sales.
Historicals for This Listing
Zestimate History ($/sqft)
Price History
| Date | Event | Price |
|---|---|---|
| 2026-04-05 | Listed for sale | $600,000 |
| 2020-10-20 | Sold | $415,000 |
| 2020-09-09 | Pending sale | $389,000 |
| 2020-09-01 | Listed for sale | $389,000 |
| 2020-07-17 | Sold | $480,000 |
| 2020-07-10 | Price change | $485,000 |
| 2020-06-09 | Pending sale | $535,000 |
| 2020-06-01 | Listed for sale | $535,000 |
 View on Zillow