



85061 Territorial Hwy, Eugene, OR, 97402
About This Home
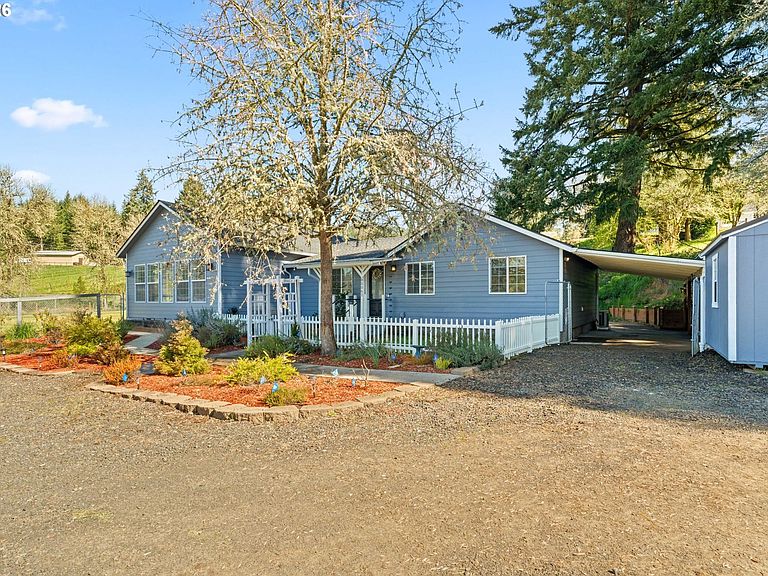
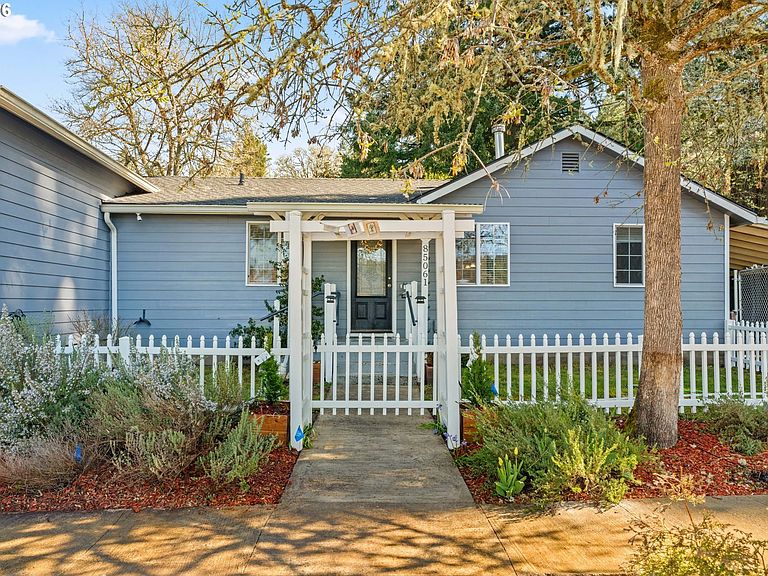
Tucked away on just over an acre, this spacious 4 bedroom, 2 bath single-level home offers 2,427 square feet of comfortable living space with room to spread out both inside and out. The inviting living room features a cozy wood stove, while the bright kitchen offers stainless steel appliances and opens to a dining area with vaulted ceilings and skylights that fill the space with natural light. The incredible primary suite is a true retreat with a huge walk-in closet complete with built-ins offering plenty of room for storage and organization. The gorgeous ensuite features a walk-in shower, heated tile floors, laundry hookups, and plenty of room to add your own finishing touches. A cozy family room with an abundance of windows provides the perfect spot to relax and take in the beautiful surrounding views. Outside, you'll find a one-car carport, tool shed, additional storage area, patio, and plenty of space for gardening, pets, small hobby farm dreams. Beautifully landscaped with over 60 plants added 3 years ago, all on a drip system. Including peonies, lavender, rosemary, sage, star jasmine, tulips, too much to list. New roof in 2025 and new exterior paint in 2026. Enjoy the peaceful country feel while still being conveniently located near local schools and just a short drive to shopping, dining, and amenities in both Veneta and Eugene.
Getting Around
 Car-Dependent
 No Nearby Transit
 Somewhat Bikeable
Schools
Construction
Condition
- Property condition: Resale
- Year built: 1951
Materials
- Foundation: Concrete Perimeter
- Roof: Composition
- Construction materials: Cement Siding
Type & Style
- Home type: SingleFamily
- Property subType: Residential,Single Family Residence
Interior
Appliances
- Appliances included: Dishwasher,Free-Standing Range,Free-Standing Refrigerator,Microwave,Stainless Steel Appliance(s),Electric Water Heater
Basement
- Basement: Crawl Space
Bedroom2
- Features: Closet, Wallto Wall Carpet
- Level: Main
Bedroom3
- Features: Closet, Wallto Wall Carpet
- Level: Main
Bedroom4
- Features: Closet, Wallto Wall Carpet
- Level: Main
Bedrooms & Bathrooms
- Bedrooms: 4
- Bathrooms: 2
- Full bathrooms: 2
- Main level bathrooms: 2
Dining Room
- Features: Pantry, Skylight,Tile Floor
- Level: Main
Family Room
- Features: Wallto Wall Carpet
- Level: Main
Features
- Vaulted Ceiling(s),Closet,Pantry,Walk-In Closet(s),Tile
- Window features: Double Pane Windows,Vinyl Frames,Skylight(s)
- Flooring: Heated Tile,Tile,Wall to Wall Carpet
- Number of fireplaces: 1
- Fireplace features: Stove,Wood Burning,Wood Burning Stove
- Fireplace: Yes
Heating
- Heating features: Mini Split
Interior Area
- Total structure area: 2,427
- Total interior livable area: 2,427 sqft
Kitchen
- Features: Dishwasher, Microwave,Free Standing Range, Free Standing Refrigerator, Tile Floor, Vaulted Ceiling
- Level: Main
Living Room
- Features: Wood Stove
- Level: Main
Master Bedroom
- Features: Skylight,Ensuite, Vaulted Ceiling, Walkin Closet, Wallto Wall Carpet
- Level: Main
Property
Accessibility
- Accessibility features: One Level,Walkin Shower,Accessibility
Details
- Parcel number: 0752715
- Zoning: RR5
Features
- Levels: One
- Stories: 1
- Patio & porch: Patio
- Exterior features: Yard
- Fencing: Fenced
- Has view: Yes
- View description: Mountain(s),Trees/Woods
Lot
- Lot size: 1.04 Acres
- Features: Gentle Sloping,Level,Sloped,Trees,Acres 1 to 3
Parking
- Parking features: Carport,Driveway
- Has uncovered spaces: Yes
- Carport: Yes
Climate Risk is Financial Risk
Every home has a financial story beyond the listing price. Below, you’ll see the climate risks that could affect this property — and in Bills & Affordability, how those risks may influence repairs, insurance, utilities, and long-term value.
Biggest Threats for This Home
- Earthquake

- Inland Flooding

- Heat Wave

- Winter Weather

How This Home’s Risks Compare
FEMA Declared Disasters in Lane County and Oregon
Understanding the Costs
Financial advisors generally recommend spending no more than 30% of your gross household income on housing costs. In practice, many households stretch to 35% or beyond — especially in high-cost markets.
Estimated Costs Today
| Monthly | Annual | |
|---|---|---|
| Mortgage | $3,180 | $38,160 |
| Home Insurance * | $144 | $1,728 |
| Property Taxes | $708 | $8,496 |
| Electricity | $220 | $2,643 |
| Total | $4,252 | $51,024 |
Income You'd Need if You Spent...
Oregon FAIR Plan Programs



How Costs Could Change Over Time
Climate risk is quickly impacting all of the major home ownership costs. Adjust the growth rates and percentage of income spent on housing below to see how your housing costs could change over the next 10 years — and what income you'd need to keep up.
Comparing Against the Market
Price Per Sq Ft
vs Other Active Listings
Avg $/sqft
vs Homes Sold Last Month
Median $/sqft
Current Market Trends
Median Price Per Square Foot
The median price per square foot of homes sold in this area each month. Compare this to this listing's price per square foot to gauge whether the home is priced in line with recent sales.
Historicals for This Listing
Zestimate History ($/sqft)
Price History
| Date | Event | Price |
|---|---|---|
| 2026-05-03 | Price change | $649,000 |
| 2026-04-08 | Listed for sale | $675,000 |
| 2021-05-03 | Sold | $550,000 |
| 2021-03-25 | Pending sale | $490,000 |
| 2021-03-19 | Listed for sale | $490,000 |
| 2019-12-31 | Sold | $415,000 |
| 2019-11-12 | Pending sale | $420,000 |
| 2019-10-17 | Price change | $420,000 |
| 2019-09-08 | Price change | $425,000 |
| 2019-08-26 | Price change | $465,000 |
| 2019-08-06 | Price change | $499,900 |
| 2019-07-26 | Price change | $519,000 |
| 2019-07-14 | Price change | $529,000 |
| 2019-06-25 | Price change | $549,000 |
| 2019-06-20 | Price change | $560,000 |
| 2019-06-18 | Price change | $564,900 |
| 2019-06-13 | Listed for sale | $565,000 |
| 2005-05-03 | Sold | $179,900 |
 View on Zillow