

4990 Mitchell Loop Rd, Florence, OR, 97439
About This Home
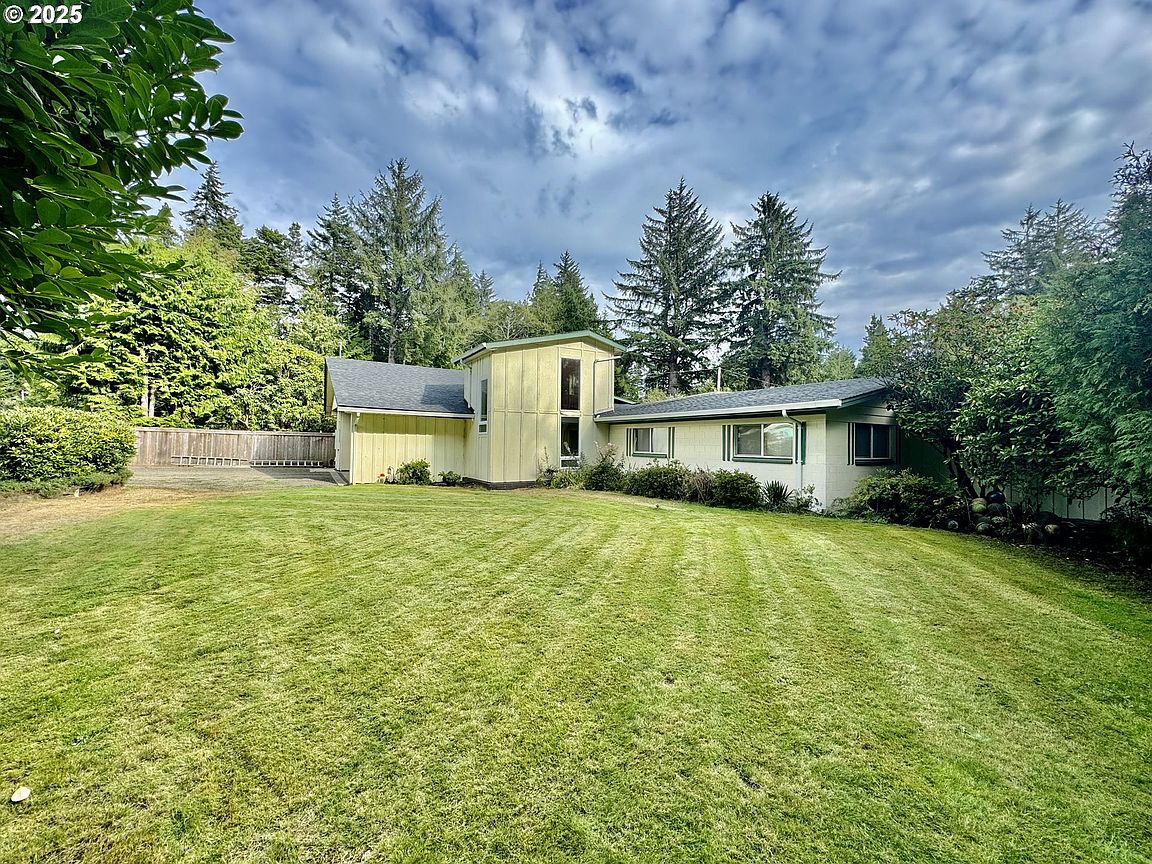
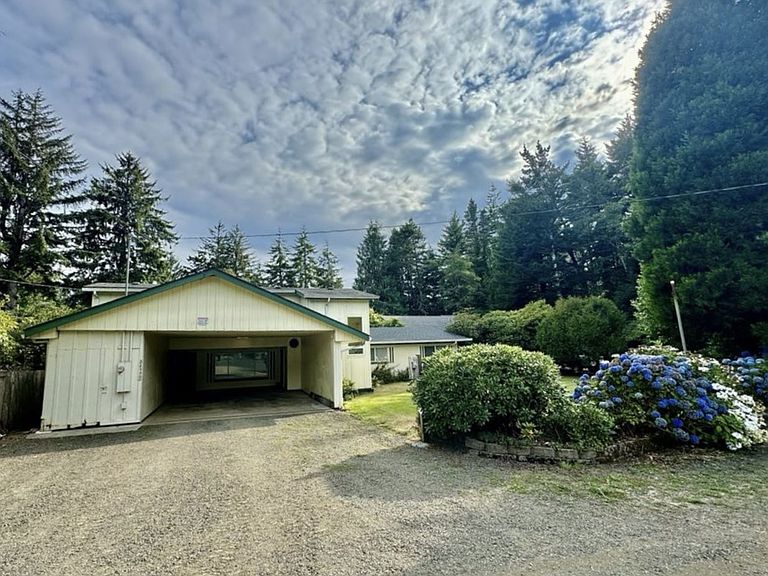
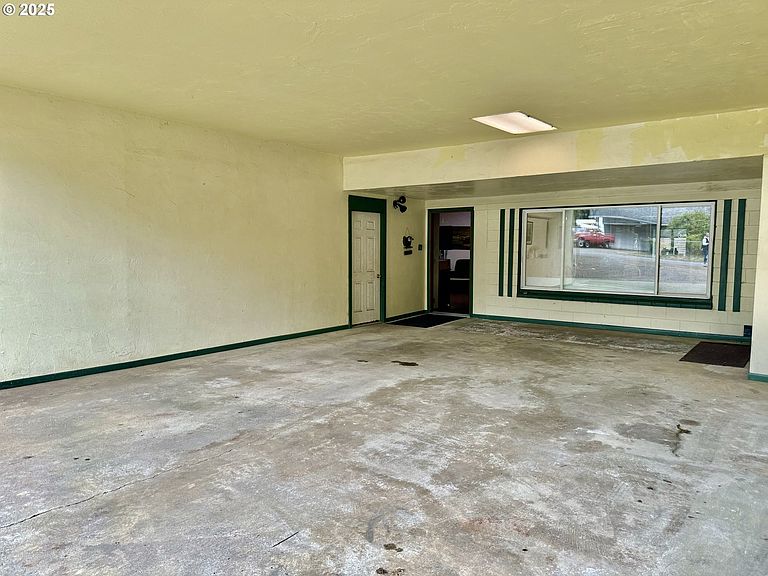
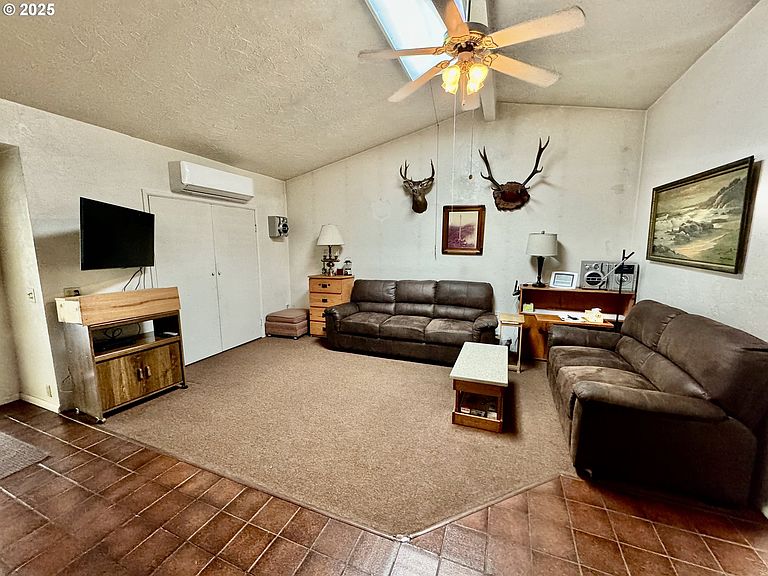
This custom 2 story ranch style home brings together comfort, space, and plenty of personality. With 3 bedrooms, 2 bathrooms, and 2665sqft, this home offers plenty of room for both everyday living and hosting family or friends. The open-concept living area invites gatherings around the heart of the home, while a sunroom drenches the space in natural light, perfect for sipping coffee in the morning or curling up with a book on a rainy afternoon. A seperate front room provides extra flexibility, and the upstairs office creates the ideal spot for working from home, studying, or just enjoying a quiet retreat. For those who love projects, hobbies, or adventures, this property has you covered. The 2 car-carport, full garage with a workshop and area to park an RV or boat gives you more than enough room for vehicles, tools, and toys. There is even a wood shed and a deeded 20ft easement, making access simple and stress free. Whether you're restoring a car, building something new, or just need a place for all your gear, there is a space here for you. Step outside and you’ll find a covered patio/sunroom that’s ready for year-round gardening, casual meals, or late-night conversations under the soft glow of the lights. Apple trees and mature landscaping surround the home, adding a touch of natural beauty and a sense of established charm that’s hard to find. And when it’s time for adventure, you’re only minutes away from the Oregon sand dunes, a playground for outdoor enthusiasts of all ages. This home isn’t just about having a place to live, it’s about creating a lifestyle filled with family gatherings, cozy nights, weekend projects, and spontaneous fun.
Getting Around
 Car-Dependent
 Very Limited Transit
 Somewhat Bikeable
Schools
Construction
Condition
- Property condition: Resale
- Year built: 1963
Materials
- Foundation: Block
- Roof: Composition
- Construction materials: Block,T111 Siding
Type & Style
- Home type: SingleFamily
- Architectural style: Custom Style,Ranch
- Property subType: Residential,Single Family Residence
Interior
Appliances
- Appliances included: Free-Standing Range,Free-Standing Refrigerator,Microwave,Electric Water Heater
- Laundry features: Laundry Room
Basement
- Basement: None
Bedroom2
- Features: Closet, Wallto Wall Carpet
- Level: Main
Bedroom3
- Features: Closet, Wallto Wall Carpet
- Level: Main
Bedrooms & Bathrooms
- Bedrooms: 3
- Bathrooms: 2
- Full bathrooms: 2
- Main level bathrooms: 2
Dining Room
- Features: Wallto Wall Carpet
- Level: Main
Family Room
- Features: Closet, Vinyl Floor, Wallto Wall Carpet
- Level: Main
Features
- Ceiling Fan(s),Sink,Closet,Eat Bar
- Door features: Sliding Doors
- Window features: Vinyl Frames
- Flooring: Vinyl,Wall to Wall Carpet
- Number of fireplaces: 1
- Fireplace features: Wood Burning
- Fireplace: Yes
Heating & Cooling
- Heating features: Ceiling,Ductless,Zoned,Fireplace(s)
- Cooling features: Heat Pump
Interior Area
- Total structure area: 2,665
- Total interior livable area: 2,665 sqft
Kitchen
- Features: Eat Bar, Microwave,Free Standing Range, Free Standing Refrigerator, Vinyl Floor
- Level: Main
Living Room
- Features: Fireplace, Sliding Doors,Wallto Wall Carpet
- Level: Main
Master Bedroom
- Features: Closet, Wallto Wall Carpet
- Level: Main
Office
- Features: Ceiling Fan,Wallto Wall Carpet
- Level: Upper
Property
Accessibility
- Accessibility features: Accessible Entrance,Accessible Full Bath,Minimal Steps,Utility Room On Main,Accessibility
Details
- Parcel number: 0861532
- Zoning: RR2
Features
- Stories: 2
- Patio & porch: Covered Patio,Deck
- Exterior features: Garden,Yard
- Fencing: Fenced
- Has view: Yes
- View description: Trees/Woods
Lot
- Lot size: 0.29 Acres
- Features: Level,SqFt 10000 to 14999
Parking
- Total spaces: 4
- Parking features: Carport,Driveway,RV Access/Parking,RV Boat Storage,Attached
- Has garage: Yes
- Attached garage spaces: 4
- Covered spaces: 4
- Has uncovered spaces: Yes
- Carport: Yes
Climate Risk is Financial Risk
Every home has a financial story beyond the listing price. Below, you’ll see the climate risks that could affect this property — and in Bills & Affordability, how those risks may influence repairs, insurance, utilities, and long-term value.
Biggest Threats for This Home
- Earthquake

- Inland Flooding

- Coastal Flooding

How This Home’s Risks Compare
FEMA Declared Disasters in Lane County and Oregon
Understanding the Costs
Financial advisors generally recommend spending no more than 30% of your gross household income on housing costs. In practice, many households stretch to 35% or beyond — especially in high-cost markets.
Estimated Costs Today
| Monthly | Annual | |
|---|---|---|
| Mortgage | $2,275 | $27,300 |
| Home Insurance * | $103 | $1,236 |
| Property Taxes | $415 | $4,980 |
| Electricity | $241 | $2,902 |
| Total | $3,034 | $36,408 |
Income You'd Need if You Spent...
Oregon FAIR Plan Programs



How Costs Could Change Over Time
Climate risk is quickly impacting all of the major home ownership costs. Adjust the growth rates and percentage of income spent on housing below to see how your housing costs could change over the next 10 years — and what income you'd need to keep up.
Comparing Against the Market
Price Per Sq Ft
vs Other Active Listings
Avg $/sqft
vs Homes Sold Last Month
Median $/sqft
Current Market Trends
Median Price Per Square Foot
The median price per square foot of homes sold in this area each month. Compare this to this listing's price per square foot to gauge whether the home is priced in line with recent sales.
Historicals for This Listing
Zestimate History ($/sqft)
Price History
| Date | Event | Price |
|---|---|---|
| 2026-03-05 | Price change | $499,000 |
| 2025-11-26 | Price change | $585,000 |
| 2025-09-09 | Listed for sale | $625,000 |
 View on Zillow