



79579 Abbott Ln, Cottage Grove, OR, 97424
About This Home
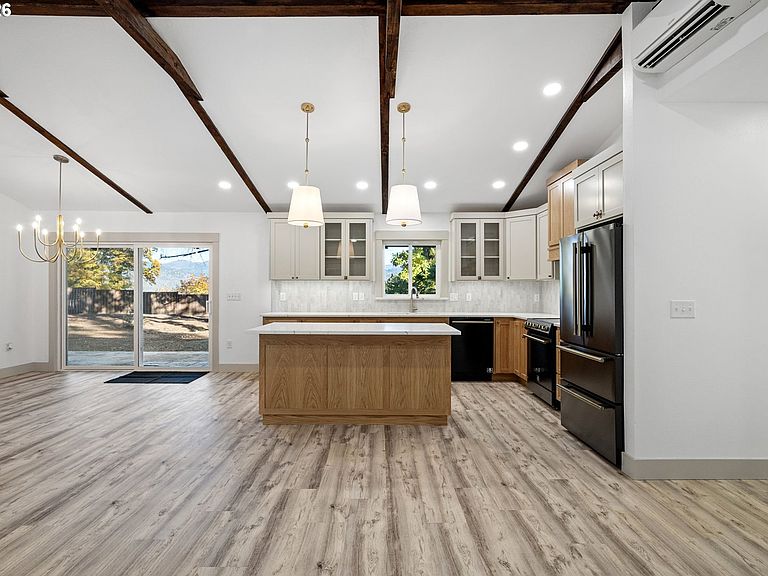
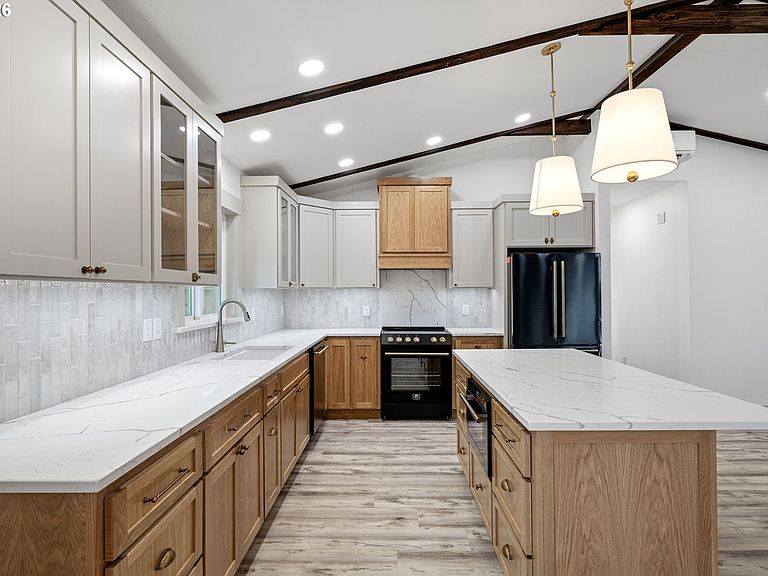
$185,000.00 PRICE DROP!! QUALIFIES FOR ADDITIONAL DWELLING! Truly One-of-a-Kind Custom Home!Experience the charm of this beautifully 100% rebuilt craftsman-style-modern farmhouse home, tucked away on a private road in aquiet, peaceful area surrounded by lush, English garden–inspired landscaping with touches of exotic and traditional woodsydesign. The setting offers exceptional privacy, a long new paved driveway, and an expansive parking area. Completely rebuiltfrom the ground up, the property features a new septic system, well with reserve water tank, a new 4-car garage, four spaciousnew rooms, and a full electrical redesign. Inside, you’ll find vaulted ceilings throughout, custom handmade cabinetry, granitecountertops, and premium appliances. A huge walk-in pantry sits just o the kitchen, while the large laundry room includes alaundry sink, granite counters, and generous storage space. Natural light fills every corner through custom windows, highlighting the thoughtful design and high-quality craftsmanship. An additional apartment offers flexibility for a guest suite, office, or fifth bedroom. The lodge-style front porch and serene cement pond provide a warm welcome, while the back patio and countrygarden sitting areas create perfect spaces for relaxation and entertaining. The property extends beyond the fenced backyard,offering extra parking or potential space for an additional dwelling, with easy access via a graveled road. Every detail of this remarkable home blends comfort, privacy, and timeless craftsmanship. With a motivated seller, this one-of-a-kind retreat offers the best of custom living in a tranquil, natural setting. DON'T FORGET TO WATCH THE VIDEO IN THIS LISTING! Buyer to verify all details.
Getting Around
 Car-Dependent
 Very Limited Transit
 Somewhat Bikeable
Schools
Construction
Condition
- Property condition: Restored
- Year built: 1963
Materials
- Foundation: Concrete Perimeter
- Roof: Composition
- Construction materials: Board & Batten Siding,Cement Siding,Stone
Type & Style
- Home type: SingleFamily
- Property subType: Residential,Single Family Residence
Interior
Appliances
- Appliances included: Dishwasher,Disposal,Free-Standing Refrigerator,Microwave,Range Hood,Water Purifier,Water Softener,Electric Water Heater
- Laundry features: Laundry Room
Basement
- Basement: Crawl Space
Bedrooms & Bathrooms
- Bedrooms: 5
- Bathrooms: 2
- Full bathrooms: 2
- Main level bathrooms: 2
Dining Room
- Features: Vaulted Ceiling
- Level: Main
Features
- Soaking Tub,Vaulted Ceiling(s),Bathtub With Shower,High Ceilings,High Speed Internet,Granite,Kitchen Island,Pantry
- Window features: Vinyl Frames
- Flooring: Luxury Vinyl Plank
- Fireplace features: Electric
Heating & Cooling
- Heating features: Ductless,Heat Pump,Mini Split
- Cooling features: Heat Pump
Interior Area
- Total structure area: 2,274
- Total interior livable area: 2,274 sqft
Kitchen
- Features: Vaulted Ceiling
- Level: Main
Living Room
- Features: Vaulted Ceiling
- Level: Main
Master Bedroom
- Features: Barn Door, Bathtub With Shower, High Ceilings, High Speed Internet
- Level: Main
Property
Details
- Parcel number: 0884039
- Zoning: RR5
Features
- Levels: One
- Stories: 1
- Patio & porch: Porch
- Exterior features: Raised Beds,RV Hookup,Yard
- Fencing: Fenced
- Has view: Yes
- View description: City,Mountain(s),Valley
Lot
- Lot size: 1.86 Acres
- Features: Level,Private,Wooded,Acres 1 to 3
Parking
- Total spaces: 4
- Parking features: Driveway,RV Access/Parking,RV Boat Storage,Garage Door Opener,Attached
- Has garage: Yes
- Attached garage spaces: 4
- Covered spaces: 4
- Has uncovered spaces: Yes
Climate Risk is Financial Risk
Every home has a financial story beyond the listing price. Below, you’ll see the climate risks that could affect this property — and in Bills & Affordability, how those risks may influence repairs, insurance, utilities, and long-term value.
Biggest Threats for This Home
- Inland Flooding

- Earthquake

- Heat Wave

- Lightning

- Winter Weather

How This Home’s Risks Compare
FEMA Declared Disasters in Lane County and Oregon
Understanding the Costs
Financial advisors generally recommend spending no more than 30% of your gross household income on housing costs. In practice, many households stretch to 35% or beyond — especially in high-cost markets.
Estimated Costs Today
| Monthly | Annual | |
|---|---|---|
| Mortgage | $3,483 | $41,796 |
| Home Insurance * | $218 | $2,616 |
| Property Taxes | $663 | $7,956 |
| Electricity | $206 | $2,476 |
| Total | $4,570 | $54,840 |
Income You'd Need if You Spent...
Oregon FAIR Plan Programs



How Costs Could Change Over Time
Climate risk is quickly impacting all of the major home ownership costs. Adjust the growth rates and percentage of income spent on housing below to see how your housing costs could change over the next 10 years — and what income you'd need to keep up.
Comparing Against the Market
Price Per Sq Ft
vs Other Active Listings
Avg $/sqft
vs Homes Sold Last Month
Median $/sqft
Current Market Trends
Median Price Per Square Foot
The median price per square foot of homes sold in this area each month. Compare this to this listing's price per square foot to gauge whether the home is priced in line with recent sales.
Historicals for This Listing
Zestimate History ($/sqft)
Price History
| Date | Event | Price |
|---|---|---|
| 2026-08-07 | Price change | $684,900 |
| 2026-07-24 | Price change | $689,000 |
| 2026-06-19 | Price change | $699,000 |
| 2026-06-15 | Price change | $729,000 |
| 2026-05-17 | Listed for sale | $779,500 |
| 2026-05-02 | Listing removed | $779,500 |
| 2026-04-22 | Price change | $779,500 |
| 2026-03-14 | Listed for sale | $779,900 |
| 2024-04-11 | Sold | $330,000 |
| 2024-03-21 | Pending sale | $300,000 |
| 2024-03-19 | Listed for sale | $300,000 |
| 1978-01-24 | Sold | $45,000 |
 View on Zillow