



3703 Peppertree Dr, Eugene, OR, 97402
About This Home
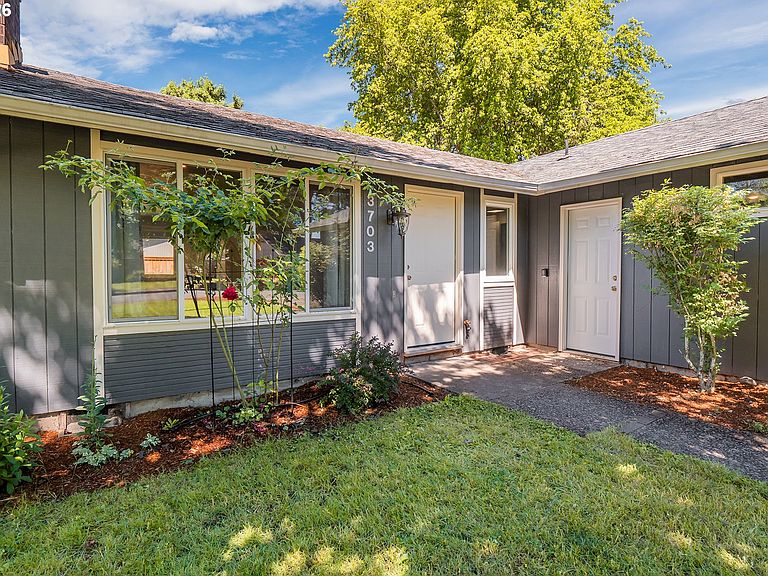
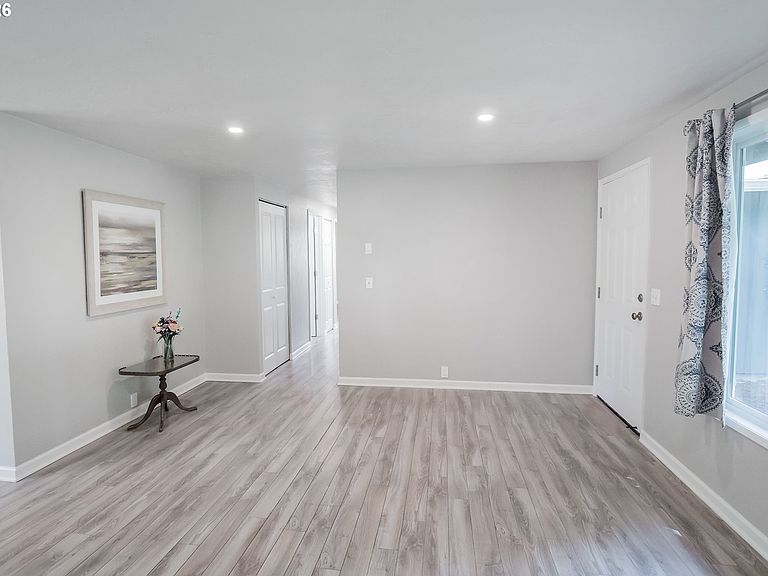
This wonderful turnkey home is ready for its new owner! This move-in-ready property features fresh interior paint, updated flooring, removed popcorn ceilings, retextured interior walls, vinyl windows, updated electrical outlets, new lighting and fixtures, a new water heater, and a ductless heat pump for year-round comfort. Enjoy natural heat with your very own wood stove. The convenient floor plan includes a private primary suite with its own half bath. The finished, heated garage offers incredible flexibility, perfect for a home office, workshop, gym, or additional living space and features insulated exterior doors and multiple entrances. There's even space to park your RV or adventure vehicle. Step outside to the spacious covered deck, ideal for relaxing or entertaining in any season.Take advantage of the huge corner lot and Grow the garden of your dreams with established raised beds and even thriving hop plants. This home truly has it all! Comfort, versatility, and outdoor enjoyment while being steps away from Churchill High School. Contact your agent today for a showing and information. Cash or conventional offers only.
Getting Around
 Car-Dependent
 Some Transit
 Very Bikeable
Schools
Construction
Condition
- Property condition: Updated/Remodeled
- Year built: 1977
Materials
- Roof: Composition
- Construction materials: T111 Siding
Type & Style
- Home type: SingleFamily
- Architectural style: Ranch
- Property subType: Residential,Single Family Residence
Interior
Appliances
- Appliances included: Dishwasher,Disposal,Free-Standing Range,Free-Standing Refrigerator,Microwave,Range Hood,Stainless Steel Appliance(s),Tank Water Heater
Basement
- Basement: Crawl Space
Bedroom2
- Features: Closet, Laminate Flooring
- Level: Main
Bedroom3
- Features: Exterior Entry,Closet, Laminate Flooring
- Level: Main
Bedrooms & Bathrooms
- Bedrooms: 3
- Bathrooms: 2
- Full bathrooms: 1
- Partial bathrooms: 1
- Main level bathrooms: 2
Dining Room
- Features: Laminate Flooring
- Level: Main
Features
- Ceiling Fan(s),Granite,High Speed Internet,Updated Remodeled,Bathtub With Shower,Closet,Cook Island,Eat Bar,Kitchen Dining Room Combo,Living Room Dining Room Combo,Bathroom,Pantry
- Window features: Vinyl Frames
- Flooring: Laminate,Vinyl
- Number of fireplaces: 1
- Fireplace features: Wood Burning,Wood Burning Stove
- Fireplace: Yes
Heating
- Heating features: Ceiling,Mini Split,Wood Stove,Fireplace(s)
Interior Area
- Total structure area: 960
- Total interior livable area: 960 sqft
Kitchen
- Features: Cook Island, Disposal, Eat Bar, Kitchen Dining Room Combo, Microwave,Free Standing Range, Free Standing Refrigerator
- Level: Main
Living Room
- Features: Fireplace, Living Room Dining Room Combo, Updated Remodeled,Laminate Flooring, Wood Stove
- Level: Main
Master Bathroom
- Features: Vinyl Floor
- Level: Main
Master Bedroom
- Features: Bathroom,Closet, Laminate Flooring
- Level: Main
Property
Accessibility
- Accessibility features: Accessible Entrance,Garage On Main,Ground Level,Main Floor Bedroom Bath,One Level,Accessibility
Details
- Parcel number: 1158078
- Zoning: R-1
Features
- Levels: One
- Stories: 1
- Patio & porch: Covered Deck,Covered Patio,Deck
- Exterior features: Garden,Raised Beds,Yard,Exterior Entry
- Fencing: Fenced
Lot
- Lot size: 6,969 sqft
- Features: Corner Lot,Cul-De-Sac,Level,SqFt 7000 to 9999
Parking
- Total spaces: 2
- Parking features: Driveway,RV Access/Parking,RV Boat Storage,Garage Door Opener,Attached
- Has garage: Yes
- Attached garage spaces: 2
- Covered spaces: 2
- Has uncovered spaces: Yes
Climate Risk is Financial Risk
Every home has a financial story beyond the listing price. Below, you’ll see the climate risks that could affect this property — and in Bills & Affordability, how those risks may influence repairs, insurance, utilities, and long-term value.
Biggest Threats for This Home
- Earthquake

How This Home’s Risks Compare
FEMA Declared Disasters in Lane County and Oregon
Understanding the Costs
Financial advisors generally recommend spending no more than 30% of your gross household income on housing costs. In practice, many households stretch to 35% or beyond — especially in high-cost markets.
Estimated Costs Today
| Monthly | Annual | |
|---|---|---|
| Mortgage | $1,683 | $20,196 |
| Home Insurance * | $76 | $912 |
| Property Taxes | $545 | $6,540 |
| Electricity | $176 | $2,119 |
| Total | $2,480 | $29,760 |
Income You'd Need if You Spent...
Oregon FAIR Plan Programs



How Costs Could Change Over Time
Climate risk is quickly impacting all of the major home ownership costs. Adjust the growth rates and percentage of income spent on housing below to see how your housing costs could change over the next 10 years — and what income you'd need to keep up.
Comparing Against the Market
Price Per Sq Ft
vs Other Active Listings
Avg $/sqft
vs Homes Sold Last Month
Median $/sqft
Current Market Trends
Median Price Per Square Foot
The median price per square foot of homes sold in this area each month. Compare this to this listing's price per square foot to gauge whether the home is priced in line with recent sales.
Historicals for This Listing
Zestimate History ($/sqft)
Price History
| Date | Event | Price |
|---|---|---|
| 2026-07-24 | Price change | $333,000 |
| 2026-07-03 | Price change | $340,000 |
| 2026-06-17 | Pending sale | $373,000 |
| 2026-06-12 | Listed for sale | $373,000 |
| 2006-04-24 | Sold | $180,500 |
 View on Zillow