


277 71st Pl, Springfield, OR, 97478
About This Home
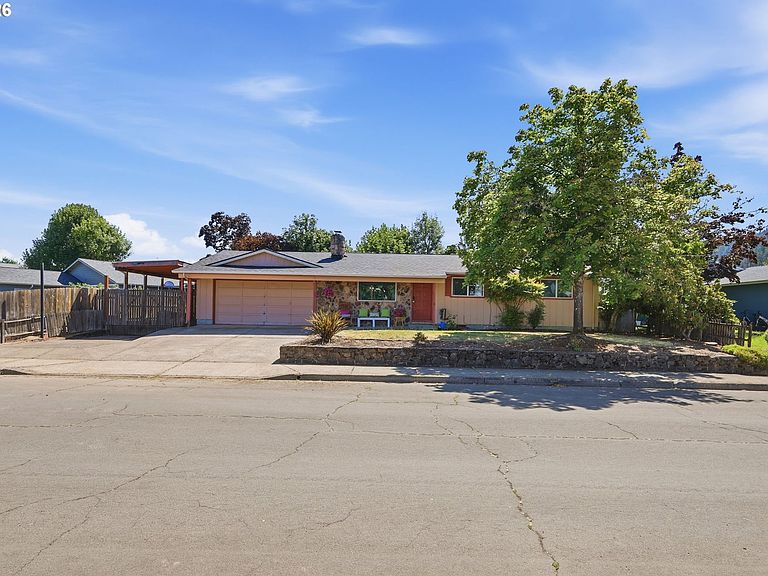
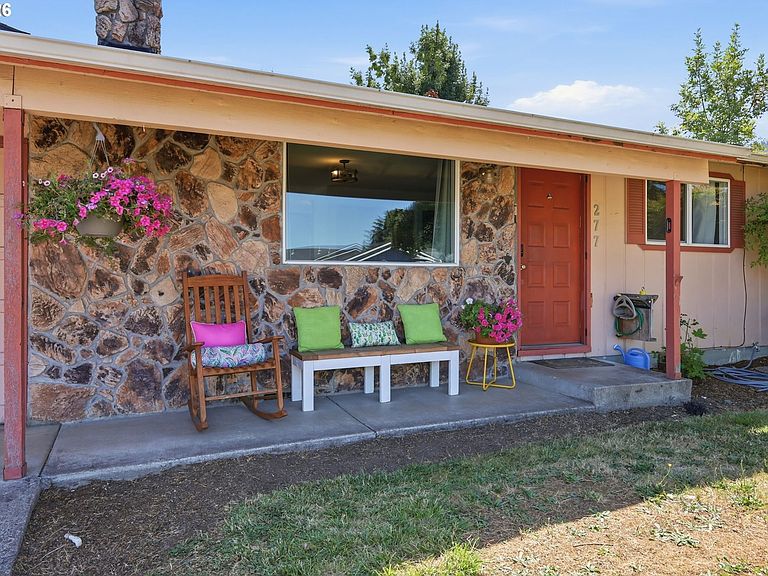
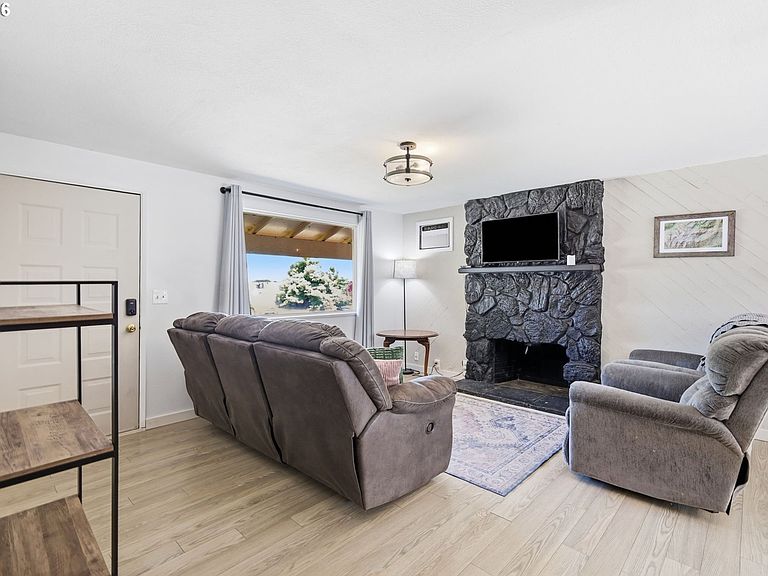
Welcome to this updated 4-bedroom, 2-bath home tucked away in a quiet cul-de-sac in the desirable Thurston area! Offering the convenience of single-level living, this move-in-ready home has been thoughtfully updated throughout and is perfectly located just minutes from schools, shopping, restaurants, bus lines, and endless outdoor recreation. Inside, you'll find a warm and inviting living room featuring a wood-burning fireplace insert, creating the perfect space to gather with family and friends on chilly Oregon evenings. The updated kitchen offers stainless steel appliances, modern finishes, and plenty of functionality for everyday living and entertaining. Recent improvements completed within the last two years include a new roof, updated flooring throughout, fresh interior paint, new baseboard trim, and all-new light fixtures, giving the home a fresh, modern feel. The spacious floor plan includes three generously sized guest bedrooms, each with double closets, while the oversized primary suite is a true retreat. Complete with vaulted ceilings, a sitting area, a walk-in closet, an ensuite bathroom, and private access to the backyard deck, it's the perfect place to unwind at the end of the day. Step outside to enjoy the expansive, fully fenced backyard designed for year-round enjoyment. Relax under the gazebo, gather around the newly installed fire pit, or start your own backyard hobby with the included chicken coop and chickens! Easy-maintenance landscaping allows you to spend more time enjoying your outdoor space and less time maintaining it. Need extra parking? The gated, covered parking area is ideal for storing a boat, small RV, trailer, or other recreational toys. Located just a short drive from the Cascade Mountains, hiking trails, rivers, and outdoor adventures, while still being close to schools, shopping, restaurants, bus lines, and other everyday conveniences, this home offers the perfect balance of comfort, functionality, and lifestyle.
Getting Around
 Car-Dependent
 Some Transit
 Somewhat Bikeable
Schools
Construction
Condition
- Property condition: Updated/Remodeled
- Year built: 1978
Materials
- Foundation: Concrete Perimeter
- Roof: Composition
- Construction materials: Stone,Wood Siding
Type & Style
- Home type: SingleFamily
- Architectural style: Ranch
- Property subType: Residential,Single Family Residence
Interior
Appliances
- Appliances included: Dishwasher,Free-Standing Range,Free-Standing Refrigerator,Range Hood,Stainless Steel Appliance(s),Electric Water Heater
Basement
- Basement: Crawl Space
Bedroom2
- Features: Double Closet, Laminate Flooring
- Level: Main
- Area: 99
Bedroom3
- Features: Double Closet, Laminate Flooring
- Level: Main
- Area: 100
Bedroom4
- Features: Double Closet, Laminate Flooring
- Level: Main
- Area: 120
Bedrooms & Bathrooms
- Bedrooms: 4
- Bathrooms: 2
- Full bathrooms: 2
- Main level bathrooms: 2
Cooling
- Cooling features: Window Unit(s)
Dining Room
- Features: Sliding Doors,Laminate Flooring
- Level: Main
- Area: 90
Features
- Ceiling Fan(s),High Speed Internet,Vaulted Ceiling(s),Double Closet,Walk-In Closet(s),Pantry
- Door features: Sliding Doors,French Doors
- Window features: Vinyl Frames
- Flooring: Laminate
- Number of fireplaces: 1
- Fireplace features: Wood Burning,Insert
- Fireplace: Yes
Interior Area
- Total structure area: 1,488
- Total interior livable area: 1,488 sqft
Kitchen
- Features: Dishwasher,Free Standing Range, Free Standing Refrigerator, Laminate Flooring
- Level: Main
- Area: 88
Living Room
- Features: Fireplace Insert,Laminate Flooring
- Level: Main
- Area: 195
Master Bedroom
- Features: Ceiling Fan, French Doors,Ensuite, Laminate Flooring, Vaulted Ceiling, Walkin Closet
- Level: Main
- Area: 504
Property
Accessibility
- Accessibility features: One Level,Walkin Shower,Accessibility
Details
- Parcel number: 1170792
Features
- Levels: One
- Stories: 1
- Patio & porch: Deck,Porch
- Exterior features: Fire Pit,Yard
- Fencing: Fenced
Lot
- Lot size: 7,840 sqft
- Features: Cul-De-Sac,Level,SqFt 7000 to 9999
Parking
- Total spaces: 2
- Parking features: Driveway,RV Access/Parking,RV Boat Storage,Garage Door Opener,Attached
- Has garage: Yes
- Attached garage spaces: 2
- Covered spaces: 2
- Has uncovered spaces: Yes
Climate Risk is Financial Risk
Every home has a financial story beyond the listing price. Below, you’ll see the climate risks that could affect this property — and in Bills & Affordability, how those risks may influence repairs, insurance, utilities, and long-term value.
Biggest Threats for This Home
- Earthquake

- Inland Flooding

- Volcanic Activity

- Winter Weather

How This Home’s Risks Compare
FEMA Declared Disasters in Lane County and Oregon
Understanding the Costs
Financial advisors generally recommend spending no more than 30% of your gross household income on housing costs. In practice, many households stretch to 35% or beyond — especially in high-cost markets.
Estimated Costs Today
| Monthly | Annual | |
|---|---|---|
| Mortgage | $2,224 | $26,688 |
| Home Insurance * | $103 | $1,236 |
| Property Taxes | $677 | $8,124 |
| Electricity | $176 | $2,119 |
| Total | $3,180 | $38,160 |
Income You'd Need if You Spent...
Oregon FAIR Plan Programs



How Costs Could Change Over Time
Climate risk is quickly impacting all of the major home ownership costs. Adjust the growth rates and percentage of income spent on housing below to see how your housing costs could change over the next 10 years — and what income you'd need to keep up.
Comparing Against the Market
Price Per Sq Ft
vs Other Active Listings
Avg $/sqft
vs Homes Sold Last Month
Median $/sqft
Current Market Trends
Median Price Per Square Foot
The median price per square foot of homes sold in this area each month. Compare this to this listing's price per square foot to gauge whether the home is priced in line with recent sales.
Historicals for This Listing
Zestimate History ($/sqft)
Price History
| Date | Event | Price |
|---|---|---|
| 2026-08-11 | Price change | $420,000 |
| 2026-07-21 | Listed for sale | $440,000 |
| 2024-01-09 | Sold | $389,900 |
| 2023-12-13 | Pending sale | $389,900 |
| 2023-12-11 | Price change | $389,900 |
| 2023-11-01 | Price change | $399,900 |
| 2023-10-26 | Price change | $414,900 |
| 2023-10-17 | Listed for sale | $424,900 |
| 2021-07-16 | Sold | $355,000 |
| 2021-06-06 | Pending sale | $345,000 |
| 2021-06-03 | Listed for sale | $345,000 |
| 2001-11-15 | Sold | $135,000 |
 View on Zillow