



705 S 68th Pl, Springfield, OR, 97478
About This Home
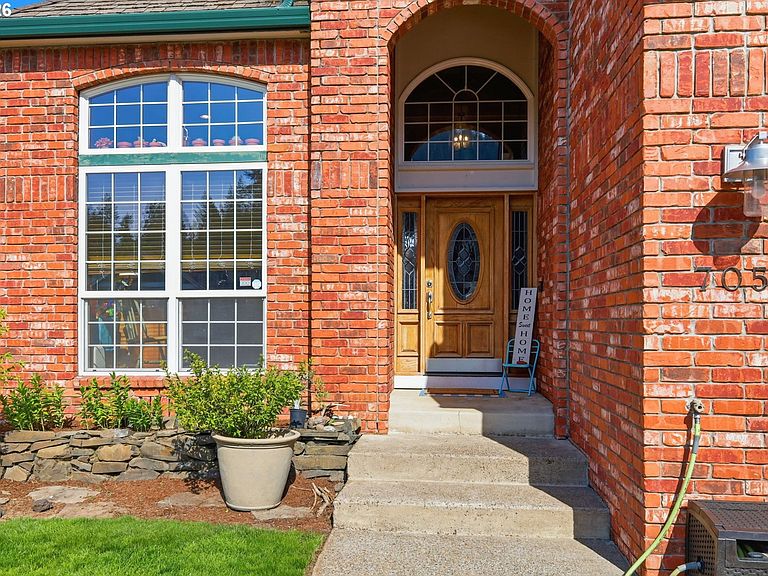
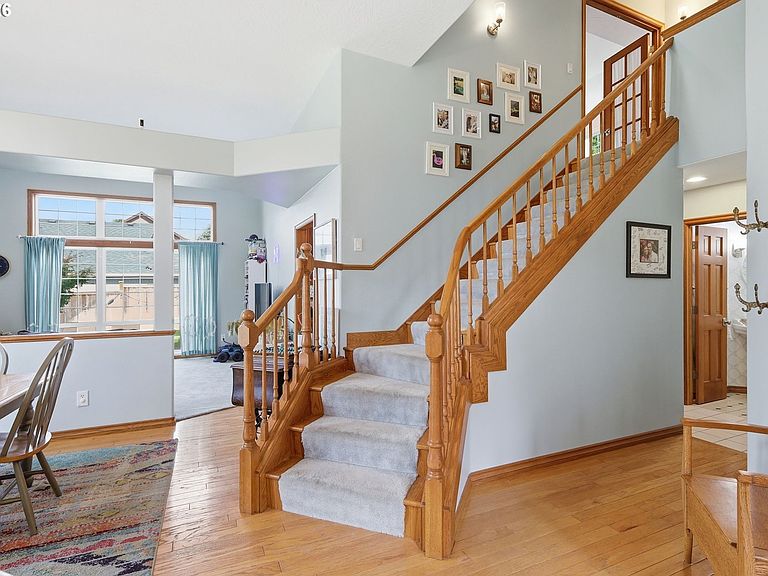
Welcome to timeless elegance in the heart of Thurston Hills. This sophisticated brick home makes a lasting first impression with its striking curb appeal and peaceful cul-de-sac setting—just moments from Jesse Maine Park.Step inside to soaring ceilings, a grand staircase, and an inviting entry that sets the tone for the home’s refined yet comfortable design. The formal living room is filled with natural light from dramatic floor-to-ceiling windows and anchored by a cozy fireplace, all overlooking a lush, park-like backyard.Designed for both everyday living and entertaining, the kitchen offers generous counter space, walls of cabinetry, a built-in desk, and an eating bar that opens seamlessly to the family room—creating the perfect gathering space. A breakfast nook is the perfect place to enjoy your morning coffee or for more formal occasions, this home features a formal dining room with hardwood floors and floor to ceiling windows!Upstairs, the primary suite is a true retreat, featuring French doors, coffered ceilings, tranquil backyard views, a walk-in closet, and a spacious ensuite with dual sinks, jetted tub, and separate shower. Two additional bedrooms (one features a walk in closet!) and a full bathroom complete the upper level. The main-level office or fourth bedroom provides versatility for guests, work-from-home, or hobbies.Step outside to a rare flat yard in the Thurston Hills—thoughtfully designed with incredible landscaping, a beautiful patio, raised garden beds with drip system, and sprinklers for easy maintenance.With a 2-car garage, low-traffic location, and close proximity to schools, shopping, and parks, this home offers the perfect blend of comfort, style, and convenience.
Getting Around
 Car-Dependent
 Some Transit
 Somewhat Bikeable
Schools
Construction
Condition
- Property condition: Approximately
- Year built: 1994
Materials
- Foundation: Concrete Perimeter
- Roof: Composition
- Construction materials: Brick,Lap Siding
Type & Style
- Home type: SingleFamily
- Architectural style: Traditional
- Property subType: Residential,Single Family Residence
Interior
Appliances
- Appliances included: Dishwasher,Disposal,Free-Standing Range,Free-Standing Refrigerator,Microwave,Gas Water Heater
- Laundry features: Laundry Room
Basement
- Basement: Crawl Space
Bedroom2
- Features: Walkin Closet, Wallto Wall Carpet
- Level: Upper
- Area: 160
Bedroom3
- Features: Closet, Wallto Wall Carpet
- Level: Upper
- Area: 110
Bedroom4
- Features: French Doors,Closet, High Ceilings, Wallto Wall Carpet
- Level: Main
- Area: 130
Bedrooms & Bathrooms
- Bedrooms: 4
- Bathrooms: 3
- Full bathrooms: 2
- Partial bathrooms: 1
- Main level bathrooms: 1
Dining Room
- Features: Hardwood Floors
- Level: Main
- Area: 126
Family Room
- Features: Ceiling Fan,Wallto Wall Carpet
- Level: Main
- Area: 126
Features
- Ceiling Fan(s),High Ceilings,High Speed Internet,Soaking Tub,Closet,Sink,Walk-In Closet(s),Built-in Features,Eat Bar,Kitchen Island,Formal,Double Vanity
- Door features: French Doors
- Window features: Double Pane Windows,Vinyl Frames
- Flooring: Hardwood,Wall to Wall Carpet
- Number of fireplaces: 1
- Fireplace features: Gas
- Fireplace: Yes
Heating & Cooling
- Heating features: Forced Air,Fireplace(s)
- Cooling features: Central Air
Interior Area
- Total structure area: 2,027
- Total interior livable area: 2,027 sqft
Kitchen
- Features: Builtin Features, Dishwasher, Disposal, Eat Bar, Hardwood Floors, Island, Microwave,Free Standing Range, Free Standing Refrigerator
- Level: Main
- Area: 192
Living Room
- Features: Fireplace, Formal,High Ceilings, Wallto Wall Carpet
- Level: Main
- Area: 196
Master Bedroom
- Features: French Doors,Double Sinks, Ensuite, Soaking Tub, Walkin Closet, Wallto Wall Carpet
- Level: Upper
- Area: 208
Property
Details
- Parcel number: 1205259
Features
- Levels: Two
- Stories: 2
- Patio & porch: Covered Patio,Patio,Porch
- Exterior features: Garden,Raised Beds,Yard
- Fencing: Fenced
- Has view: Yes
- View description: Mountain(s),Trees/Woods
Lot
- Lot size: 7,840 sqft
- Features: Cul-De-Sac,Level,Sprinkler,SqFt 7000 to 9999
Parking
- Total spaces: 2
- Parking features: Driveway,Garage Door Opener,Attached
- Has garage: Yes
- Attached garage spaces: 2
- Covered spaces: 2
- Has uncovered spaces: Yes
Climate Risk is Financial Risk
Every home has a financial story beyond the listing price. Below, you’ll see the climate risks that could affect this property — and in Bills & Affordability, how those risks may influence repairs, insurance, utilities, and long-term value.
Biggest Threats for This Home
- Earthquake

- Heat Wave

- Lightning

- Volcanic Activity

- Winter Weather

How This Home’s Risks Compare
FEMA Declared Disasters in Lane County and Oregon
Understanding the Costs
Financial advisors generally recommend spending no more than 30% of your gross household income on housing costs. In practice, many households stretch to 35% or beyond — especially in high-cost markets.
Estimated Costs Today
| Monthly | Annual | |
|---|---|---|
| Mortgage | $2,654 | $31,848 |
| Home Insurance * | $123 | $1,476 |
| Property Taxes | $808 | $9,696 |
| Electricity | $183 | $2,207 |
| Total | $3,768 | $45,216 |
Income You'd Need if You Spent...
Oregon FAIR Plan Programs



How Costs Could Change Over Time
Climate risk is quickly impacting all of the major home ownership costs. Adjust the growth rates and percentage of income spent on housing below to see how your housing costs could change over the next 10 years — and what income you'd need to keep up.
Comparing Against the Market
Price Per Sq Ft
vs Other Active Listings
Avg $/sqft
vs Homes Sold Last Month
Median $/sqft
Current Market Trends
Median Price Per Square Foot
The median price per square foot of homes sold in this area each month. Compare this to this listing's price per square foot to gauge whether the home is priced in line with recent sales.
Historicals for This Listing
Zestimate History ($/sqft)
Price History
| Date | Event | Price |
|---|---|---|
| 2026-05-04 | Listed for sale | $549,000 |
| 2015-08-28 | Sold | $285,000 |
| 2015-07-16 | Pending sale | $279,900 |
| 2015-07-07 | Listed for sale | $279,900 |
For Sale by Agent
 View on Zillow