



49400 Eagle Rock Pl, Vida, OR, 97488
About This Home
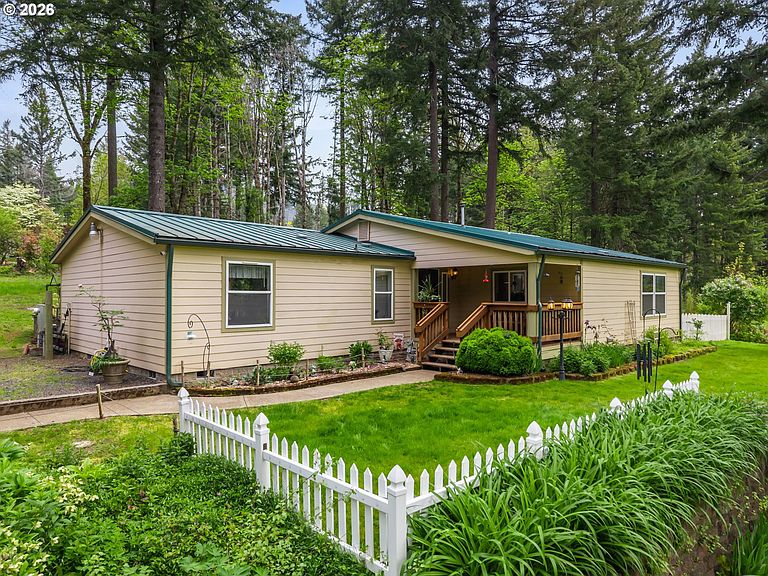
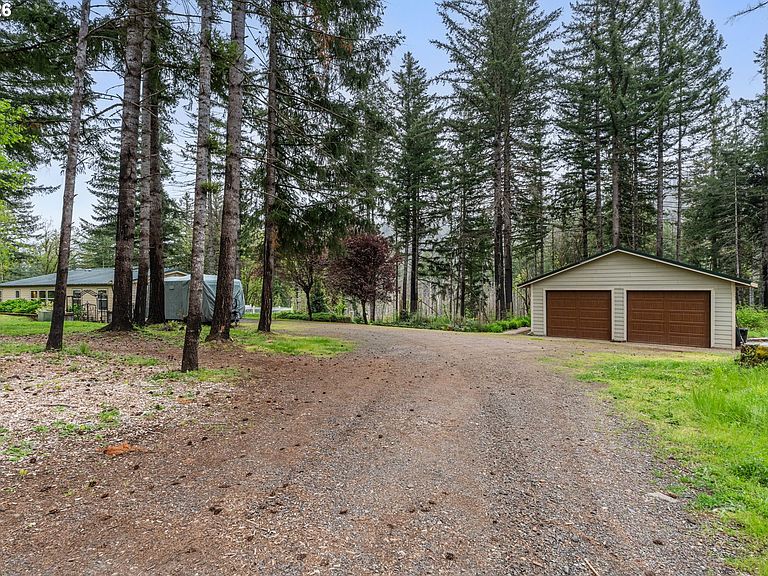
Nestled in the quaint, quiet, and wooded neighborhood of Eagle Rock—just across the street from the McKenzie River—this 2+ acre, clean and move-in ready gem won’t last long. Tucked away on 2.03 private acres, this beautiful 4-bedroom, 2-bath home offers peaceful living with easy access to fishing, hiking, and rafting. The home features thoughtful updates throughout, including but not limited to newly painted and carpeted throughout the interior, a stylish kitchen with quartz countertops and stainless steel appliances. High ceilings and a cozy pellet stove create a warm and inviting living space. The spacious primary suite includes a private bathroom and walk-in closet. Built for both comfort and durability, the home includes a metal roof, fire-resistant fiber cement siding, Alpine windows with a lifetime warranty. Plus, a backup generator with a 5-year warranty, capable of powering the entire home when needed. The property also features a full RV hookup and benefits from minimal light pollution, offering exceptional stargazing in a truly balanced, serene environment. Outside, the property shines with mature landscaping, fruit trees, and a dedicated garden area, along with multiple outbuildings and an oversized garage/shop providing ample space for hobbies, storage, or projects. Two separate enclosed areas for the pups offer flexibility, or open one of the gates to create one larger enclosed space. Enjoy stunning views of Eagle Rock from this private and scenic retreat."
Getting Around
 Car-Dependent
 Very Limited Transit
 Somewhat Bikeable
Schools
Construction
Condition
- Property condition: Resale
- Year built: 1996
Materials
- Foundation: Block
- Roof: Metal
- Construction materials: Cement Siding
Type & Style
- Home type: MobileManufactured
- Property subType: Residential,Manufactured Home
Interior
Appliances
- Appliances included: Dishwasher,Free-Standing Range,Electric Water Heater
Basement
- Basement: Crawl Space
Bedroom2
- Features: Ceiling Fan,Wallto Wall Carpet
- Level: Main
- Area: 110
Bedroom3
- Features: Ceiling Fan,Wallto Wall Carpet
- Level: Main
- Area: 110
Bedroom4
- Features: Ceiling Fan,Wallto Wall Carpet
- Level: Main
- Area: 110
Bedrooms & Bathrooms
- Bedrooms: 4
- Bathrooms: 2
- Full bathrooms: 2
- Main level bathrooms: 2
Dining Room
- Level: Main
- Area: 180
Features
- High Ceilings,Ceiling Fan(s),Quartz,Bathroom,Walk-In Closet(s)
- Window features: Double Pane Windows,Vinyl Frames
- Flooring: Wall to Wall Carpet
- Number of fireplaces: 1
- Fireplace features: Pellet Stove
- Fireplace: Yes
Heating
- Heating features: Forced Air,Fireplace(s)
Interior Area
- Total structure area: 1,968
- Total interior livable area: 1,968 sqft
Kitchen
- Features: Dishwasher,Free Standing Range, High Ceilings, Quartz
- Level: Main
- Area: 144
Living Room
- Features: Fireplace,High Ceilings, Wallto Wall Carpet
- Level: Main
- Area: 468
Master Bedroom
- Features: Bathroom, Ceiling Fan,Walkin Closet, Wallto Wall Carpet
- Level: Main
- Area: 208
Property
Accessibility
- Accessibility features: Garage On Main,Main Floor Bedroom Bath,One Level,Utility Room On Main,Accessibility
Details
- Parcel number: 1286341
- Zoning: RR2
Features
- Levels: One
- Stories: 1
- Patio & porch: Covered Deck
- Exterior features: Garden,RV Hookup,Yard
- Fencing: Fenced
- Has view: Yes
- View description: Mountain(s),Seasonal,Trees/Woods
Lot
- Lot size: 2.03 Acres
- Features: Corner Lot,Gentle Sloping,Private,Acres 1 to 3
Parking
- Total spaces: 2
- Parking features: Driveway,RV Access/Parking,RV Boat Storage,Garage Door Opener,Detached,Oversized
- Has garage: Yes
- Attached garage spaces: 2
- Covered spaces: 2
- Has uncovered spaces: Yes
Climate Risk is Financial Risk
Every home has a financial story beyond the listing price. Below, you’ll see the climate risks that could affect this property — and in Bills & Affordability, how those risks may influence repairs, insurance, utilities, and long-term value.
Biggest Threats for This Home
- Inland Flooding

- Winter Weather

- Earthquake

- Heat Wave

- Landslide

- Lightning

- Volcanic Activity

- Wildfire

How This Home’s Risks Compare
FEMA Declared Disasters in Lane County and Oregon
Understanding the Costs
Financial advisors generally recommend spending no more than 30% of your gross household income on housing costs. In practice, many households stretch to 35% or beyond — especially in high-cost markets.
Estimated Costs Today
| Monthly | Annual | |
|---|---|---|
| Mortgage | $2,527 | $30,324 |
| Home Insurance * | $111 | $1,332 |
| Property Taxes | $452 | $5,424 |
| Electricity | $178 | $2,143 |
| Total | $3,268 | $39,216 |
Income You'd Need if You Spent...
Oregon FAIR Plan Programs


How Costs Could Change Over Time
Climate risk is quickly impacting all of the major home ownership costs. Adjust the growth rates and percentage of income spent on housing below to see how your housing costs could change over the next 10 years — and what income you'd need to keep up.
Comparing Against the Market
Price Per Sq Ft
vs Other Active Listings
Avg $/sqft
vs Homes Sold Last Month
Median $/sqft
Current Market Trends
Median Price Per Square Foot
The median price per square foot of homes sold in this area each month. Compare this to this listing's price per square foot to gauge whether the home is priced in line with recent sales.
Historicals for This Listing
Zestimate History ($/sqft)
Price History
| Date | Event | Price |
|---|---|---|
| 2026-03-18 | Listed for sale | $524,900 |
| 2024-10-06 | Listing removed | $479,900 |
| 2022-03-03 | Listing removed | -- |
| 2021-10-05 | Sold | $475,000 |
| 2021-08-23 | Pending sale | $479,900 |
| 2021-08-18 | Price change | $479,900 |
| 2021-07-28 | Listed for sale | $499,000 |
 View on Zillow