



90790 Hill Rd, Springfield, OR, 97478
About This Home
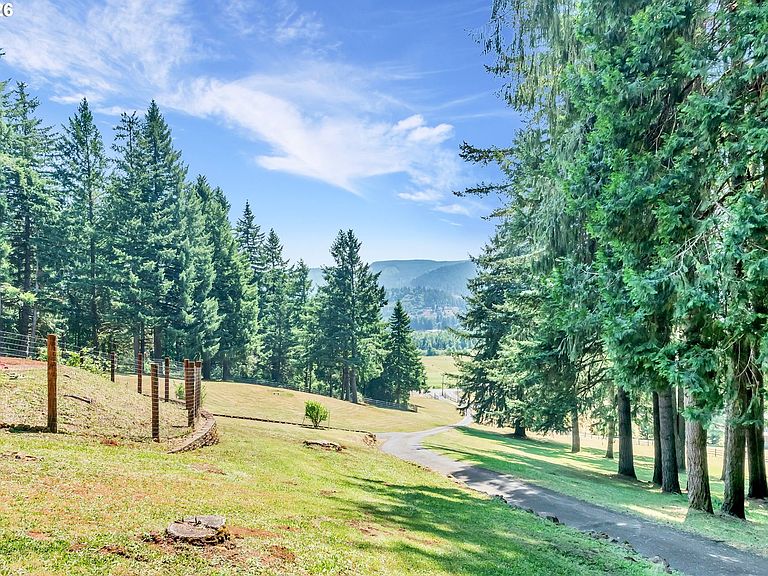
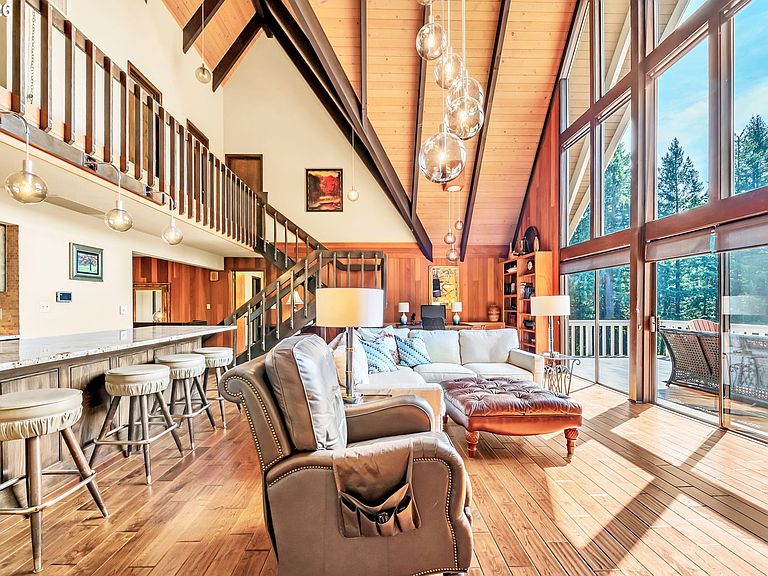
Set within the scenic Mohawk River Valley, this exceptional private estate offers 8.23 acres of peaceful countryside just minutes from Springfield. Filled with natural light and sweeping valley views, the home showcases vaulted tongue-and-groove ceilings, custom craftsmanship, and warm natural finishes throughout. The flexible layout offers expansive living space, inviting gathering areas, a well-appointed kitchen, and a versatile lower level ideal for guests, recreation, or multi-generational living. Designed for both relaxation and functionality, the property offers a rare blend of privacy, usable acreage, and lifestyle amenities. Enjoy open meadows, mature trees, an outdoor kitchen and entertaining pavilion, and a private tennis/pickleball/sports court, all thoughtfully positioned to take advantage of the peaceful setting. A substantial 25' x 40' shop/workshop adds exceptional flexibility for hobbies, storage, equipment, recreational vehicles, or possible workspace for a mechanic, craftsman, home-based business, or serious project use. Bordering BLM land and offering the freedom of no HOA, this is a rare opportunity to enjoy luxury country living with privacy, flexibility, and convenient access to Springfield and Eugene. For golf enthusiasts, Pine Ridge Golf Club is just minutes away, adding even more appeal to this exceptional Mohawk Valley setting.
Getting Around
 Car-Dependent
 No Nearby Transit
 Somewhat Bikeable
Schools
Construction
Condition
- Property condition: Resale
- Year built: 1973
Materials
- Foundation: Slab
- Roof: Composition,Shingle
- Construction materials: Timber Frame,Cedar,Tongue and Groove
Type & Style
- Home type: SingleFamily
- Property subType: Residential,Single Family Residence
Interior
Appliances
- Appliances included: Built In Oven,Built-In Range,Convection Oven,Dishwasher,Disposal,Free-Standing Refrigerator,Gas Appliances,Microwave,Plumbed For Ice Maker,Range Hood,Stainless Steel Appliance(s),Free-Standing Range,Electric Water Heater
- Laundry features: Laundry Room
Basement
- Has basement: Yes
- Basement: Full
Bedroom2
- Features: Double Closet, Wallto Wall Carpet
- Level: Upper
- Area: 323
Bedroom3
- Features: Closet, Wallto Wall Carpet
- Level: Upper
- Area: 210
Bedroom4
- Features: Builtin Features,Wallto Wall Carpet
- Level: Lower
- Area: 238
Bedrooms & Bathrooms
- Bedrooms: 4
- Bathrooms: 5
- Full bathrooms: 4
- Partial bathrooms: 1
- Main level bathrooms: 2
Dining Room
- Features: Builtin Features, Formal,Engineered Hardwood
- Level: Main
- Area: 225
Family Room
- Features: Builtin Range, Fireplace, Patio, Sliding Doors,Builtin Oven, Wet Bar
- Level: Lower
- Area: 504
Features
- Granite,High Ceilings,High Speed Internet,Vaulted Ceiling(s),Built-in Features,Double Closet,Closet,Formal,Wet Bar,Eat Bar,Kitchen Island,Bathroom,Bathtub With Shower,Suite,Walk-In Closet(s),Pantry
- Door features: Sliding Doors
- Window features: Double Pane Windows,Wood Frames
- Flooring: Engineered Hardwood,Vinyl,Wall to Wall Carpet
- Number of fireplaces: 2
- Fireplace features: Wood Burning
- Fireplace: Yes
Heating & Cooling
- Heating features: Forced Air,Heat Pump,Mini Split,Fireplace(s)
- Cooling features: Central Air
Interior Area
- Total structure area: 4,584
- Total interior livable area: 4,584 sqft
Kitchen
- Features: Eat Bar, Gas Appliances, Microwave,Engineered Hardwood, Free Standing Range, Free Standing Refrigerator
- Level: Main
- Area: 110
Living Room
- Features: Deck, Fireplace, Island, Sliding Doors,Engineered Hardwood, Vaulted Ceiling
- Level: Main
- Area: 513
Master Bedroom
- Features: Bathroom,Bathtub With Shower, Double Closet, Suite, Walkin Closet, Wallto Wall Carpet
- Level: Main
- Area: 357
Property
Accessibility
- Accessibility features: Natural Lighting,Parking,Walkin Shower,Accessibility
Details
- Parcel number: 1342920
- Zoning: RR-5
Features
- Stories: 3
- Patio & porch: Covered Patio,Deck,Patio,Porch
- Exterior features: Athletic Court,Basketball Court,Garden,Tennis Court(s),Yard
- Fencing: Fenced
- Has view: Yes
- View description: Golf Course,Mountain(s),Valley
Lot
- Lot size: 8.23 Acres
- Features: Cleared,Hilly,Pasture,Private,Wooded,Acres 7 to 10
Parking
- Total spaces: 1
- Parking features: Carport,RV Access/Parking,Garage Door Opener,Detached,Extra Deep Garage,Oversized
- Has garage: Yes
- Attached garage spaces: 1
- Covered spaces: 1
- Carport: Yes
Climate Risk is Financial Risk
Every home has a financial story beyond the listing price. Below, you’ll see the climate risks that could affect this property — and in Bills & Affordability, how those risks may influence repairs, insurance, utilities, and long-term value.
Biggest Threats for This Home
- Inland Flooding

- Earthquake

- Heat Wave

- Lightning

- Volcanic Activity

- Wildfire

- Winter Weather

How This Home’s Risks Compare
FEMA Declared Disasters in Lane County and Oregon
Understanding the Costs
Financial advisors generally recommend spending no more than 30% of your gross household income on housing costs. In practice, many households stretch to 35% or beyond — especially in high-cost markets.
Estimated Costs Today
| Monthly | Annual | |
|---|---|---|
| Mortgage | $6,320 | $75,840 |
| Home Insurance * | $294 | $3,528 |
| Property Taxes | $1,035 | $12,420 |
| Electricity | $416 | $4,992 |
| Total | $8,065 | $96,780 |
Income You'd Need if You Spent...
Oregon FAIR Plan Programs


How Costs Could Change Over Time
Climate risk is quickly impacting all of the major home ownership costs. Adjust the growth rates and percentage of income spent on housing below to see how your housing costs could change over the next 10 years — and what income you'd need to keep up.
Comparing Against the Market
Price Per Sq Ft
vs Other Active Listings
Avg $/sqft
vs Homes Sold Last Month
Median $/sqft
Current Market Trends
Median Price Per Square Foot
The median price per square foot of homes sold in this area each month. Compare this to this listing's price per square foot to gauge whether the home is priced in line with recent sales.
Historicals for This Listing
Zestimate History ($/sqft)
No zestimate history available
Price History
| Date | Event | Price |
|---|---|---|
| 2026-06-25 | Listed for sale | $1,250,000 |
| 2020-12-18 | Listing removed | $975,000 |
| 2020-11-18 | Listed for sale | $975,000 |
| 2011-12-19 | Sold | $399,000 |
| 2008-03-11 | Listing removed | $725,000 |
| 2008-02-19 | Listed for sale | $725,000 |
 View on Zillow