


2904 Wolf Meadows Ln, Eugene, OR, 97408
About This Home
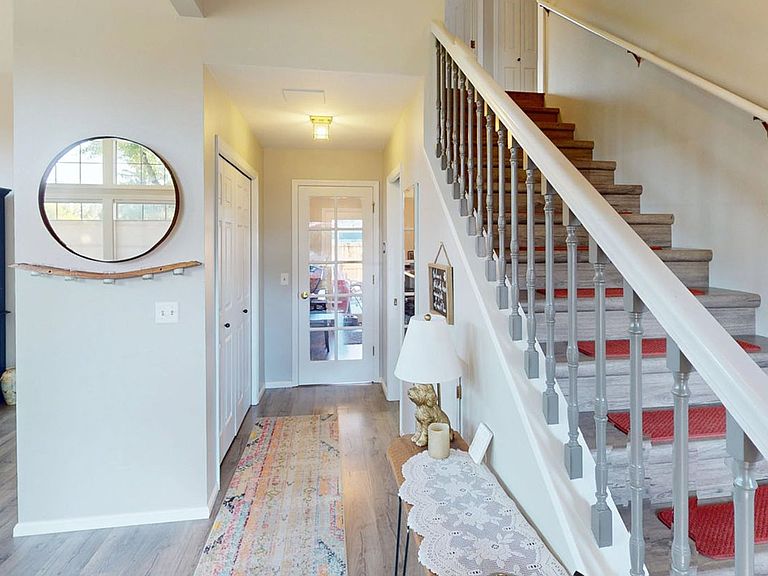
This elegant home sits on a large, beautifully landscaped corner lot in popular North Gilham! It offers timeless style with modern comfort. The living and dining rooms boast 10 foot ceilings, while sunlight shines through abundant windows throughout! Polished granite counters highlight the sunny kitchen, complete with a built in pantry, gas range, and breakfast bar. The spacious 21’ x 13’ family room features a cozy gas fireplace, a barnwood accent wall & glass doors leading to the large covered deck. Updated bathrooms showcase marble, quartz & tile accents, adding a touch of luxury to everyday living. The primary bedroom en suite includes a 74 sq. ft. walk in closet with built in shelving & rods. The fenced, easy care backyard is beautifully landscaped and includes a greenhouse, storage shed, covered deck, and patio. The front and side yards feature mature landscaping with many flowering trees & bushes to enjoy plus sprinklers to keep them all happy! Laminate floors throughout, a gas furnace with AC, a huge easy access attic for storage, and a two car garage plus room for your boat or small RV. Don’t miss seeing this one—make your viewing appointment today!
Getting Around
 Car-Dependent
 Some Transit
 Very Bikeable
Schools
Construction
Condition
- Property condition: Approximately
- Year built: 1988
Materials
- Foundation: Concrete Perimeter
- Roof: Composition
- Construction materials: Cement Siding,Lap Siding
Type & Style
- Home type: SingleFamily
- Architectural style: Contemporary
- Property subType: Residential,Single Family Residence
Interior
Appliances
- Appliances included: Dishwasher,Disposal,Free-Standing Gas Range,Free-Standing Refrigerator,Gas Appliances,Microwave,Plumbed For Ice Maker,Free-Standing Range,Electric Water Heater,Gas Water Heater
Basement
- Basement: Crawl Space
Bedroom2
- Features: Ceiling Fan,Closet, Laminate Flooring
- Level: Upper
- Area: 156
Bedroom3
- Features: Laminate Flooring
- Level: Upper
- Area: 110
Bedrooms & Bathrooms
- Bedrooms: 3
- Bathrooms: 3
- Full bathrooms: 2
- Partial bathrooms: 1
- Main level bathrooms: 1
Dining Room
- Features: Formal,High Ceilings, Laminate Flooring
- Level: Main
- Area: 88
Family Room
- Features: Exterior Entry, Fireplace, French Doors,Laminate Flooring
- Level: Main
- Area: 286
Features
- Ceiling Fan(s),High Ceilings,Quartz,Closet,Formal,Eat Bar,Walk-In Closet(s),Walkin Shower,Granite
- Door features: French Doors
- Window features: Double Pane Windows,Vinyl Frames
- Flooring: Laminate
- Number of fireplaces: 1
- Fireplace features: Gas
- Fireplace: Yes
Heating & Cooling
- Heating features: Forced Air,Heat Pump,Fireplace(s)
- Cooling features: Central Air,Heat Pump
Interior Area
- Total structure area: 1,792
- Total interior livable area: 1,792 sqft
Kitchen
- Features: Dishwasher, Eat Bar,Free Standing Range, Free Standing Refrigerator, Laminate Flooring, Quartz
- Level: Main
- Area: 120
Living Room
- Features: High Ceilings, Laminate Flooring
- Level: Main
- Area: 169
Master Bedroom
- Features: Ceiling Fan,Ensuite, Laminate Flooring, Walkin Closet, Walkin Shower
- Level: Upper
- Area: 187
Property
Details
- Parcel number: 1352432
Features
- Levels: Two
- Stories: 2
- Patio & porch: Covered Deck,Covered Patio,Deck,Patio,Porch
- Exterior features: Yard,Exterior Entry
- Fencing: Fenced
Lot
- Lot size: 6,534 sqft
- Features: Corner Lot,Level,Sprinkler,SqFt 5000 to 6999
- Lot size dimensions: 84' x 80'
Parking
- Total spaces: 2
- Parking features: Driveway,RV Access/Parking,RV Boat Storage,Garage Door Opener,Attached
- Has garage: Yes
- Attached garage spaces: 2
- Covered spaces: 2
- Has uncovered spaces: Yes
Climate Risk is Financial Risk
Every home has a financial story beyond the listing price. Below, you’ll see the climate risks that could affect this property — and in Bills & Affordability, how those risks may influence repairs, insurance, utilities, and long-term value.
Biggest Threats for This Home
- Earthquake

- Inland Flooding

- Heat Wave

- Lightning

- Winter Weather

How This Home’s Risks Compare
FEMA Declared Disasters in Lane County and Oregon
Understanding the Costs
Financial advisors generally recommend spending no more than 30% of your gross household income on housing costs. In practice, many households stretch to 35% or beyond — especially in high-cost markets.
Estimated Costs Today
| Monthly | Annual | |
|---|---|---|
| Mortgage | $3,286 | $39,432 |
| Home Insurance * | $123 | $1,476 |
| Property Taxes | $969 | $11,628 |
| Electricity | $176 | $2,119 |
| Total | $4,554 | $54,648 |
Income You'd Need if You Spent...
Oregon FAIR Plan Programs



How Costs Could Change Over Time
Climate risk is quickly impacting all of the major home ownership costs. Adjust the growth rates and percentage of income spent on housing below to see how your housing costs could change over the next 10 years — and what income you'd need to keep up.
Comparing Against the Market
Price Per Sq Ft
vs Other Active Listings
Avg $/sqft
vs Homes Sold Last Month
Median $/sqft
Current Market Trends
Median Price Per Square Foot
The median price per square foot of homes sold in this area each month. Compare this to this listing's price per square foot to gauge whether the home is priced in line with recent sales.
Historicals for This Listing
Zestimate History ($/sqft)
Price History
| Date | Event | Price |
|---|---|---|
| 2026-08-10 | Listed for sale | $649,900 |
| 2006-12-12 | Sold | $305,850 |
 View on Zillow