

28208 Cottage Grove Lorane Rd, Cottage Grove, OR, 97424
About This Home
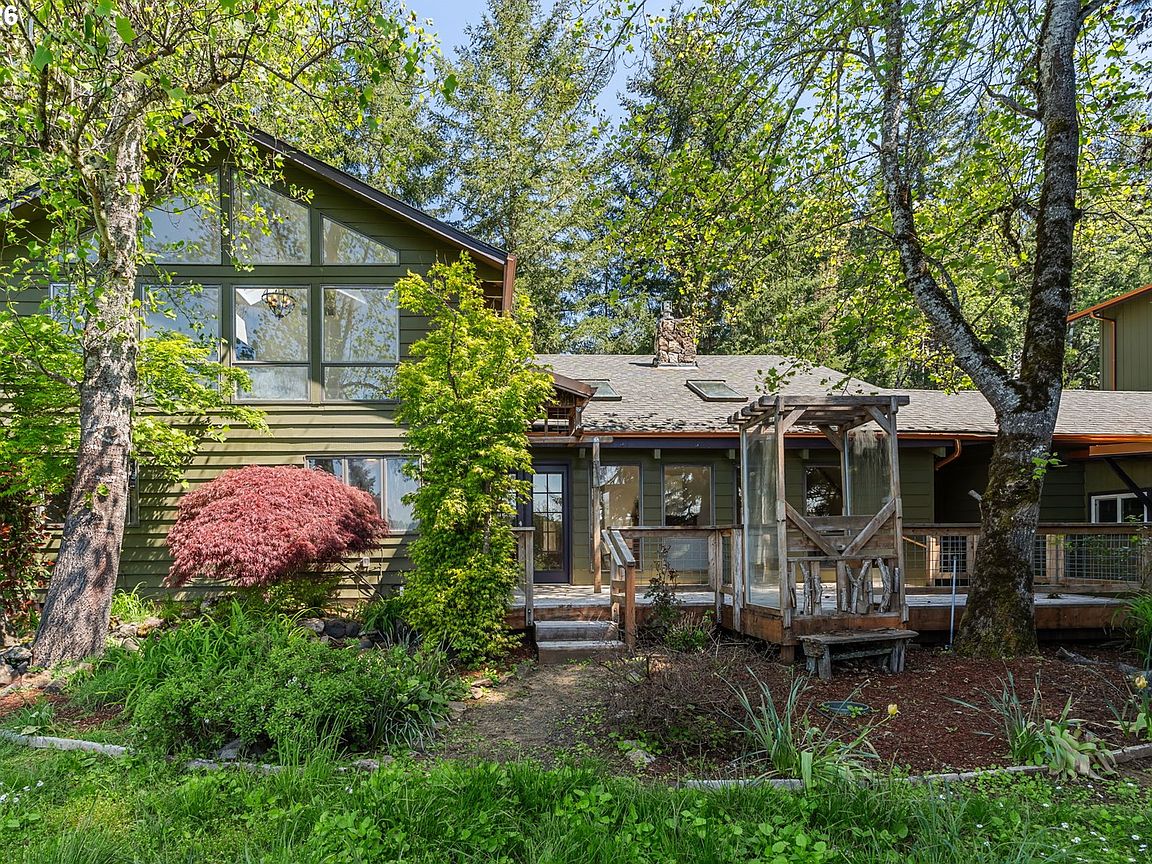
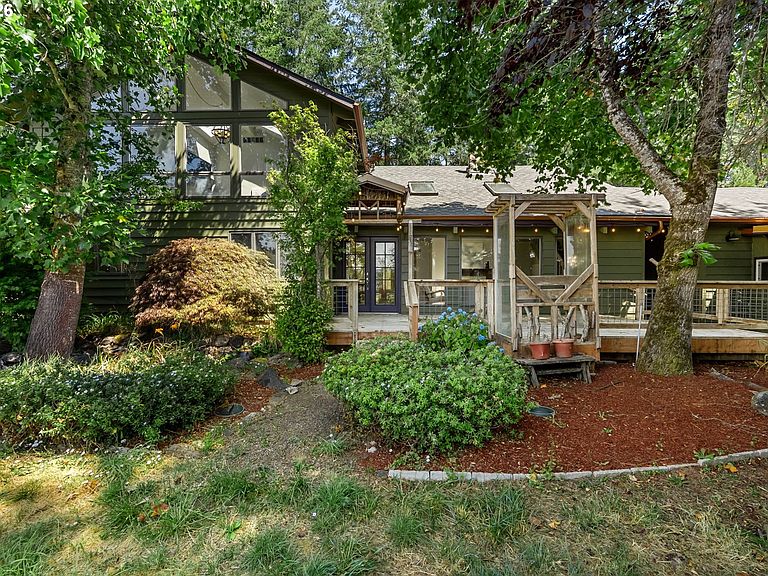
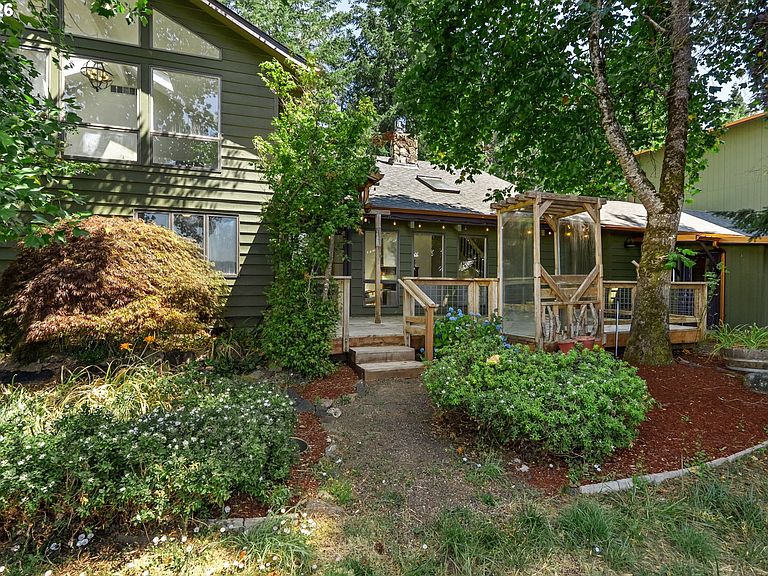
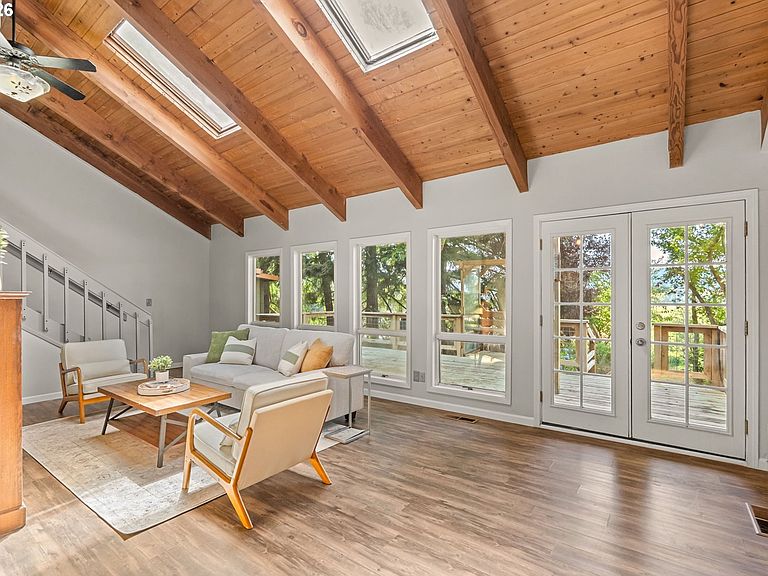
Major improvements since previously listed! HUGE professional shop and hobby farm with custom home in the Lorane Valley. With views of King Estate Winery, this NW Contemporary home features vaulted, wood beam ceilings, skylights and a rock fireplace. The extra large kitchen boasts quartz countertops, a wall of windows and lovely tray ceiling with a dining area large enough to host all of your family gatherings. The main floor also features a spacious guest bedroom, office, full guest bath and large pantry. Upstairs you'll find the stunning primary suite with vaulted ceilings, floor to ceiling windows, a private terrace, walk-in closet with custom cabinetry and direct access to the 2nd floor full bath. Special touches include copper gutters and expansive decks both front and back for outdoor entertaining. Car enthusiasts or those who run businesses from home won't want to miss the two story 2300 sqft shop with dedicated 200 amp panel, a Challenger auto lift, radiant floor heating, hoist to the 2nd floor and half bath. The nearly 2.4 acres also includes a second workshop, garden shed, fenced garden with raised beds, automated drip line system, 2500 gallon holding tank, gently sloped pasture and a 4 stall horse barn. Schedule your showing today!
Getting Around
 Car-Dependent
 Very Limited Transit
 Somewhat Bikeable
Schools
Construction
Condition
- Property condition: Resale
- Year built: 1985
Materials
- Foundation: Concrete Perimeter
- Roof: Composition
- Construction materials: Lap Siding
Type & Style
- Home type: SingleFamily
- Architectural style: NW Contemporary
- Property subType: Residential,Single Family Residence
Interior
Appliances
- Appliances included: Dishwasher,Disposal,Free-Standing Range,Free-Standing Refrigerator,Microwave,Plumbed For Ice Maker,Propane Water Heater,Tank Water Heater
- Laundry features: Laundry Room
Basement
- Basement: Crawl Space
Bedroom2
- Features: Closet, Vinyl Floor
- Level: Main
Bedroom3
- Features: Closet, Wallto Wall Carpet
- Level: Upper
Bedroom4
- Features: Closet, Wallto Wall Carpet
- Level: Upper
Bedroom5
- Features: Closet, Wallto Wall Carpet
- Level: Upper
Bedrooms & Bathrooms
- Bedrooms: 5
- Bathrooms: 3
- Full bathrooms: 2
- Partial bathrooms: 1
- Main level bathrooms: 2
Dining Room
- Features: Vinyl Floor
- Level: Main
Features
- Ceiling Fan(s),High Ceilings,Quartz,Vaulted Ceiling(s),Closet,Beamed Ceilings,Balcony,Walk-In Closet(s),Walkin Shower,Bathroom,Plumbed,Storage,Pantry
- Window features: Double Pane Windows,Skylight(s)
- Flooring: Vinyl,Wall to Wall Carpet,Concrete
- Number of fireplaces: 1
- Fireplace features: Propane
- Fireplace: Yes
Heating & Cooling
- Heating features: Forced Air,Heat Pump,Fireplace(s)
- Cooling features: Central Air
Interior Area
- Total structure area: 2,680
- Total interior livable area: 2,680 sqft
Kitchen
- Features: Dishwasher, Disposal, Microwave,Free Standing Range, Free Standing Refrigerator, Quartz, Vinyl Floor
- Level: Main
Living Room
- Features: Beamed Ceilings, Ceiling Fan, Fireplace, Skylight,Vaulted Ceiling, Vinyl Floor
- Level: Main
Master Bedroom
- Features: Balcony, Skylight,Vaulted Ceiling, Walkin Closet, Walkin Shower, Wallto Wall Carpet
- Level: Upper
Office
- Features: Closet, Wallto Wall Carpet
- Level: Main
Property
Accessibility
- Accessibility features: Garage On Main,Utility Room On Main,Accessibility
Details
- Parcel number: 1389319
- Zoning: RR5
Features
- Levels: Two
- Stories: 2
- Patio & porch: Deck,Patio
- Exterior features: Garden,Gas Hookup,Rain Barrel/Cistern(s),Raised Beds,Water Feature,Yard,Balcony
- Fencing: Fenced
- Has view: Yes
- View description: Territorial,Valley,Vineyard
Lot
- Lot size: 2.38 Acres
- Features: Pasture,Sloped,Wooded,Sprinkler,Acres 1 to 3
Parking
- Total spaces: 4
- Parking features: Driveway,RV Access/Parking,RV Boat Storage,Garage Door Opener,Detached,Oversized
- Has garage: Yes
- Attached garage spaces: 4
- Covered spaces: 4
- Has uncovered spaces: Yes
Climate Risk is Financial Risk
Every home has a financial story beyond the listing price. Below, you’ll see the climate risks that could affect this property — and in Bills & Affordability, how those risks may influence repairs, insurance, utilities, and long-term value.
Biggest Threats for This Home
- Inland Flooding

- Earthquake

How This Home’s Risks Compare
FEMA Declared Disasters in Lane County and Oregon
Understanding the Costs
Financial advisors generally recommend spending no more than 30% of your gross household income on housing costs. In practice, many households stretch to 35% or beyond — especially in high-cost markets.
Estimated Costs Today
| Monthly | Annual | |
|---|---|---|
| Mortgage | $3,939 | $47,268 |
| Home Insurance * | $246 | $2,952 |
| Property Taxes | $833 | $9,996 |
| Electricity | $243 | $2,918 |
| Total | $5,261 | $63,132 |
Income You'd Need if You Spent...
Oregon FAIR Plan Programs



How Costs Could Change Over Time
Climate risk is quickly impacting all of the major home ownership costs. Adjust the growth rates and percentage of income spent on housing below to see how your housing costs could change over the next 10 years — and what income you'd need to keep up.
Comparing Against the Market
Price Per Sq Ft
vs Other Active Listings
Avg $/sqft
vs Homes Sold Last Month
Median $/sqft
Current Market Trends
Median Price Per Square Foot
The median price per square foot of homes sold in this area each month. Compare this to this listing's price per square foot to gauge whether the home is priced in line with recent sales.
Historicals for This Listing
Zestimate History ($/sqft)
Price History
| Date | Event | Price |
|---|---|---|
| 2026-04-22 | Listed for sale | $779,000 |
| 1989-11-09 | Sold | $57,600 |
 View on Zillow