


29821 Jeans Rd, Veneta, OR, 97487
About This Home
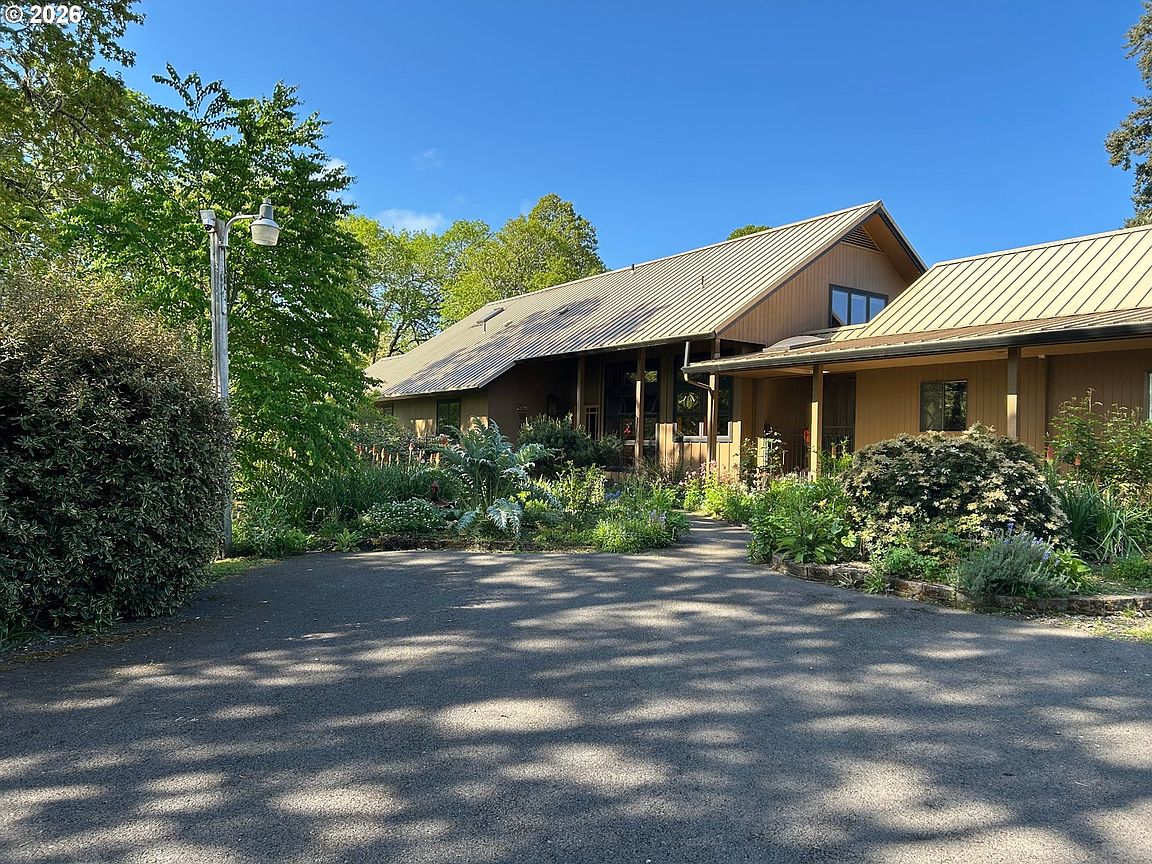
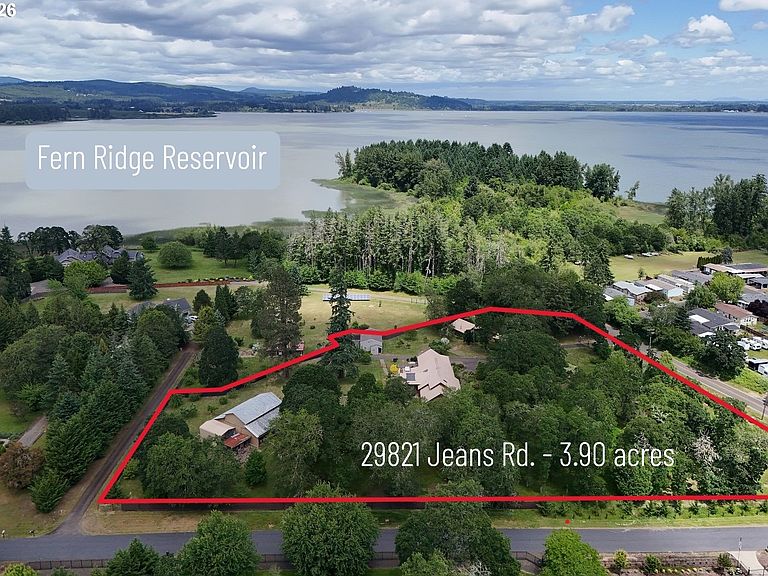
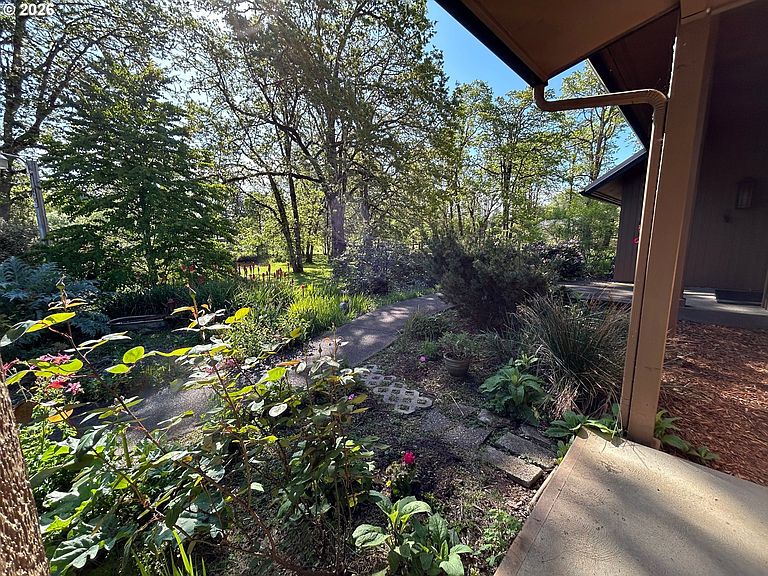
Come tour this inviting 3.90-acre property, featuring a beautiful five-bedroom home, a one-bedroom ADU guest house, an insulated shop and a terrific barn. This quiet setting on Jeans Peninsula is only a short walk to Fern Ridge Lake. The two-story, 3607 sq. ft. home was renovated from top to bottom in 2008 with an eye for quality details. Soaring beam ceilings add a welcoming grandeur to the living room, as does the Travertine clad fireplace and polished-wood mantle. The spacious primary suite and two more bedrooms are conveniently found on the main floor. Two more over-sized bedrooms, one with an ensuite bathroom, offer separation of space upstairs. No expense was spared on the 50-year metal roof, the wood-clad windows, hardwood cabinets, and real wood flooring throughout the home. The cooks in the family will appreciate the Thermador appliances, including a six-burner propane stove, dual ovens, and warming lamps. Wide doors and hallways make access easy for all. The roof overhangs are designed for passive solar heating and cooling. The net-feed supplemental power from a 42-panel solar array is included in the sale. This home comes with a Cummins all-house propane generator. The garage is ready for EV charging. Every window overlooks the private park-like setting, shared with native birds that call the gardens, pond and oak grove home. Bonus buildings -- The separate one-bedroom guest house, with its own carport and weather-tight shed, was updated in 2021. Covered RV parking and the huge barn give ample space for your small animals and “toy” storage. The insulated shop, with a full bathroom, provides more work and storage space. Deer fenced and gated, too. A public marina is only steps away for summer boating and kayaking fun. Sellers are motivated. Make it yours today!
Getting Around
 Car-Dependent
 Very Limited Transit
 Somewhat Bikeable
Schools
Construction
Condition
- Property condition: Updated/Remodeled
- Year built: 1971
Materials
- Foundation: Concrete Perimeter
- Roof: Metal
- Construction materials: T111 Siding
Type & Style
- Home type: SingleFamily
- Architectural style: Craftsman
- Property subType: Residential,Single Family Residence
Interior
Appliances
- Appliances included: Electric Water Heater,Tank Water Heater
Basement
- Basement: None
Bedroom2
- Features: Hardwood Floors
- Level: Main
- Area: 140
Bedroom3
- Features: Hardwood Floors,Walkin Closet
- Level: Main
Bedroom4
- Level: Upper
Bedroom5
- Level: Upper
Bedrooms & Bathrooms
- Bedrooms: 5
- Bathrooms: 3
- Full bathrooms: 3
- Main level bathrooms: 2
Family Room
- Level: Main
- Area: 345
Features
- Ceiling Fan(s),Central Vacuum,High Ceilings,Vaulted Ceiling(s),Sink,Walk-In Closet(s),Kitchen Island,Pantry
- Window features: Double Pane Windows,Wood Frames
- Flooring: Hardwood
- Number of fireplaces: 1
- Fireplace features: Wood Burning
- Fireplace: Yes
Heating & Cooling
- Heating features: Forced Air 95 Plus,Heat Pump,Radiant
- Cooling features: Central Air,Heat Pump
Interior Area
- Total structure area: 3,607
- Total interior livable area: 3,607 sqft
Kitchen
- Level: Main
- Area: 252
Living Room
- Level: Main
- Area: 240
Master Bedroom
- Level: Main
- Area: 306
Property
Accessibility
- Accessibility features: Accessible Approachwith Ramp,Accessible Doors,Accessible Entrance,Accessible Full Bath,Accessible Hallway,Ground Level,Main Floor Bedroom Bath,Rollin Shower,Accessibility
Details
- Parcel number: 1468980
- Zoning: Rural
Features
- Levels: Two
- Stories: 2
- Patio & porch: Covered Patio,Deck
- Exterior features: Garden,Yard
- Fencing: Fenced
- Has view: Yes
- View description: Pond,Territorial,Trees/Woods
- Has water view: Yes
- Water view: Pond
Lot
- Lot size: 3.90 Acres
- Features: Level,Private,Trees,Wooded,Sprinkler,Acres 3 to 5
Parking
- Total spaces: 2
- Parking features: RV Access/Parking,RV Boat Storage,Carport,Detached
- Has garage: Yes
- Attached garage spaces: 2
- Covered spaces: 2
- Carport: Yes
Climate Risk is Financial Risk
Every home has a financial story beyond the listing price. Below, you’ll see the climate risks that could affect this property — and in Bills & Affordability, how those risks may influence repairs, insurance, utilities, and long-term value.
Biggest Threats for This Home
- Earthquake

- Heat Wave

- Inland Flooding

- Lightning

- Winter Weather

How This Home’s Risks Compare
FEMA Declared Disasters in Lane County and Oregon
Understanding the Costs
Financial advisors generally recommend spending no more than 30% of your gross household income on housing costs. In practice, many households stretch to 35% or beyond — especially in high-cost markets.
Estimated Costs Today
| Monthly | Annual | |
|---|---|---|
| Mortgage | $6,320 | $75,840 |
| Home Insurance * | $277 | $3,324 |
| Property Taxes | $1,404 | $16,848 |
| Electricity | $327 | $3,928 |
| Total | $8,328 | $99,936 |
Income You'd Need if You Spent...
Oregon FAIR Plan Programs



How Costs Could Change Over Time
Climate risk is quickly impacting all of the major home ownership costs. Adjust the growth rates and percentage of income spent on housing below to see how your housing costs could change over the next 10 years — and what income you'd need to keep up.
Comparing Against the Market
Price Per Sq Ft
vs Other Active Listings
Avg $/sqft
vs Homes Sold Last Month
Median $/sqft
Current Market Trends
Median Price Per Square Foot
The median price per square foot of homes sold in this area each month. Compare this to this listing's price per square foot to gauge whether the home is priced in line with recent sales.
Historicals for This Listing
Zestimate History ($/sqft)
Price History
| Date | Event | Price |
|---|---|---|
| 2026-04-30 | Listed for sale | $1,350,000 |
| 2019-04-30 | Sold | $775,000 |
| 2019-01-04 | Pending sale | $775,000 |
| 2018-12-18 | Listed for sale | $775,000 |
| 2005-12-16 | Sold | $610,000 |
 View on Zillow