



4166 Hampshire Ln, Eugene, OR, 97404
About This Home
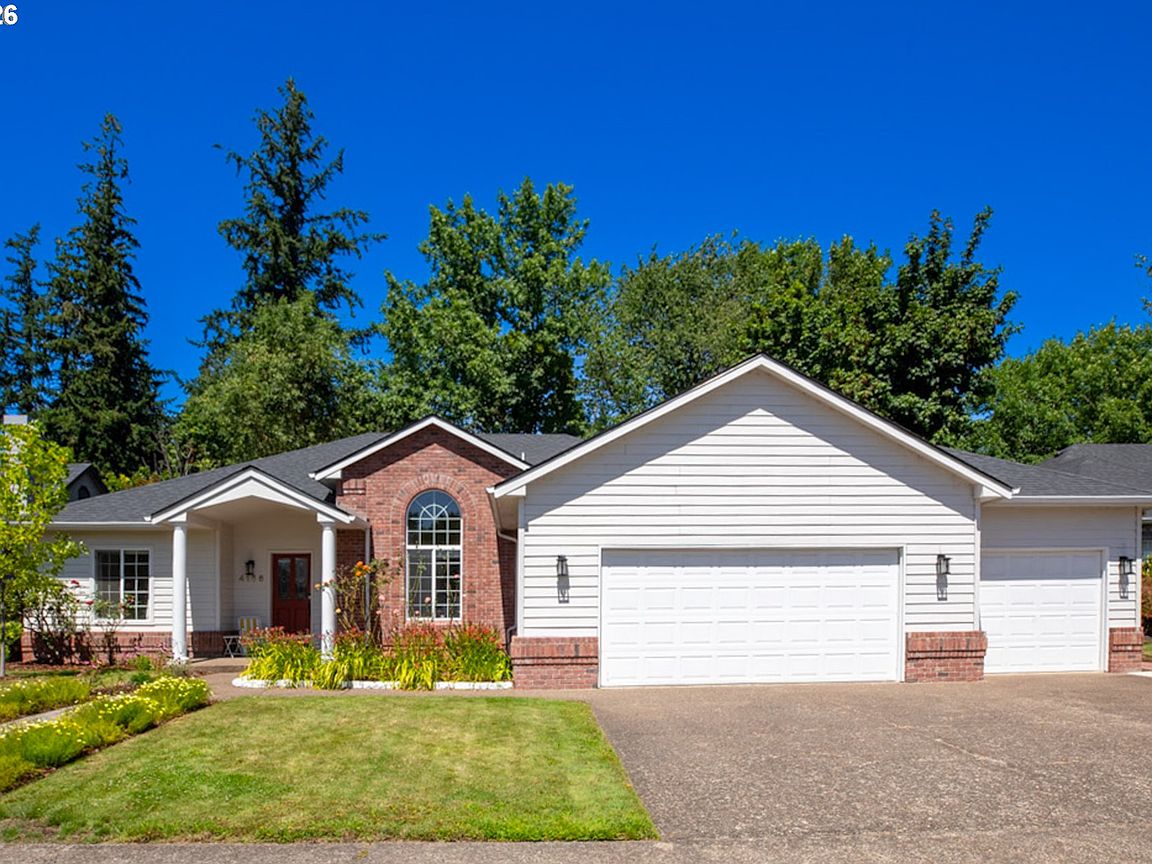
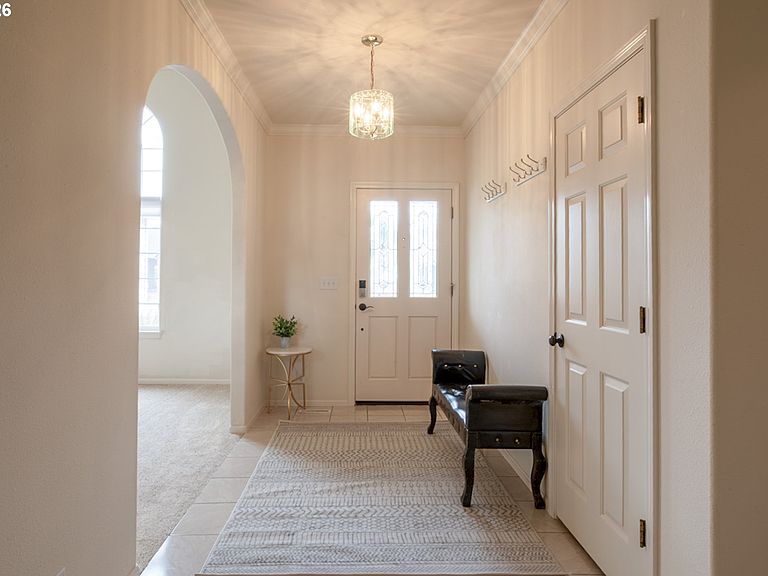
OPEN HOUSE 11:30am - 1:00pm Saturday August 1st. Nestled in the highly sought-after Santa Clara neighborhood, this beautifully maintained single-level home offers Pacific Northwest charm, timeless character & an exceptional creekside setting with a desirable 3-car garage. Enjoy morning sun on the covered front porch, peaceful afternoons on the covered back deck overlooking the creek & the delight of watching ducklings each spring.The spacious floor plan features formal & informal dining, a generous kitchen with breakfast nook, high ceilings, arched architectural details & a two-sided gas fireplace shared between the living room & dining nook. The formal dining room could be used as an office, craft room or bonus room. The primary suite offers a walk-in closet, full bath, wood laminate flooring & view of the shaded garden patio. The private backyard is designed for relaxing & entertaining with a covered deck, fire pit, mature landscaping, cherry & kiwi trees, blueberry bushes, strawberry bed, automatic sprinklers & irrigation timers serving all three flower gardens. A spacious storage shed with built-in shelving provides excellent storage. Additional features include an oversized driveway with room for extra vehicles or toys, charming courtyard with garage access, brick accents, approximately 10-year-old roof, photosensitive exterior lighting, 12 x 16 shed. Flood insurance is NOT required. Conveniently located just 10–15 minutes from the University of Oregon & downtown Eugene, with excellent schools, restaurants, shopping & nearby bus line access. Enjoy being just minutes from Shadow Hills Country Club, Thistledown Farm, Groundwork Organics Farm Stand, the Santa Clara Farm Stand, Marshall Island Boat Landing & other local favorites that make this area so special. Orchard Point Marina & Boat Ramp are just 20–25 minutes away, offering easy access to boating, swimming, paddleboarding & sailing.
Getting Around
 Car-Dependent
 Some Transit
 Somewhat Bikeable
Schools
Construction
Condition
- Property condition: Resale
- Year built: 1993
Materials
- Foundation: Concrete Perimeter
- Roof: Composition
- Construction materials: Brick,Lap Siding
Type & Style
- Home type: SingleFamily
- Architectural style: Craftsman
- Property subType: Residential,Single Family Residence
Interior
Appliances
- Appliances included: Appliance Garage,Dishwasher,Disposal,Free-Standing Range,Free-Standing Refrigerator,Instant Hot Water,Microwave,Stainless Steel Appliance(s),Washer/Dryer,Gas Water Heater
Basement
- Basement: Crawl Space
Bedroom2
- Level: Main
- Area: 132
Bedroom3
- Level: Main
- Area: 120
Bedrooms & Bathrooms
- Bedrooms: 3
- Bathrooms: 2
- Full bathrooms: 2
- Main level bathrooms: 2
Dining Room
- Features: Formal
- Level: Main
- Area: 160
Family Room
- Level: Main
- Area: 180
Features
- High Ceilings,Built-in Features,Sink,Formal,Bathroom,Walk-In Closet(s)
- Window features: Vinyl Frames
- Flooring: Vinyl,Tile
- Number of fireplaces: 1
- Fireplace features: Gas
- Fireplace: Yes
Heating & Cooling
- Heating features: Forced Air,Fireplace(s)
- Cooling features: Central Air
Interior Area
- Total structure area: 2,037
- Total interior livable area: 2,037 sqft
Kitchen
- Features: Dishwasher, Disposal, Microwave,Free Standing Refrigerator
- Level: Main
- Area: 143
Living Room
- Features: Fireplace
- Level: Main
- Area: 345
Master Bedroom
- Features: Bathroom,Walkin Closet
- Level: Main
- Area: 270
Property
Accessibility
- Accessibility features: One Level,Walkin Shower,Accessibility
Details
- Parcel number: 1484300
Features
- Levels: One
- Stories: 1
- Patio & porch: Covered Deck,Deck,Patio
- Exterior features: Fire Pit,Raised Beds,Yard
- Fencing: Fenced
- Has view: Yes
- View description: Creek/Stream,Trees/Woods
- Has water view: Yes
- Water view: Creek/Stream
Lot
- Lot size: 0.25 Acres
- Features: Level,Trees,Sprinkler,SqFt 10000 to 14999
Parking
- Total spaces: 3
- Parking features: Driveway,Garage Door Opener,Attached
- Has garage: Yes
- Attached garage spaces: 3
- Covered spaces: 3
- Has uncovered spaces: Yes
Climate Risk is Financial Risk
Every home has a financial story beyond the listing price. Below, you’ll see the climate risks that could affect this property — and in Bills & Affordability, how those risks may influence repairs, insurance, utilities, and long-term value.
Biggest Threats for This Home
- Inland Flooding

- Earthquake

How This Home’s Risks Compare
FEMA Declared Disasters in Lane County and Oregon
Understanding the Costs
Financial advisors generally recommend spending no more than 30% of your gross household income on housing costs. In practice, many households stretch to 35% or beyond — especially in high-cost markets.
Estimated Costs Today
| Monthly | Annual | |
|---|---|---|
| Mortgage | $2,978 | $35,736 |
| Home Insurance * | $124 | $1,488 |
| Property Taxes | $970 | $11,640 |
| Electricity | $184 | $2,218 |
| Total | $4,256 | $51,072 |
Income You'd Need if You Spent...
Oregon FAIR Plan Programs



How Costs Could Change Over Time
Climate risk is quickly impacting all of the major home ownership costs. Adjust the growth rates and percentage of income spent on housing below to see how your housing costs could change over the next 10 years — and what income you'd need to keep up.
Comparing Against the Market
Price Per Sq Ft
vs Other Active Listings
Avg $/sqft
vs Homes Sold Last Month
Median $/sqft
Current Market Trends
Median Price Per Square Foot
The median price per square foot of homes sold in this area each month. Compare this to this listing's price per square foot to gauge whether the home is priced in line with recent sales.
Historicals for This Listing
Zestimate History ($/sqft)
No zestimate history available
Price History
| Date | Event | Price |
|---|---|---|
| 2026-08-06 | Pending sale | $589,000 |
| 2026-07-30 | Listed for sale | $589,000 |
| 2019-11-27 | Listing removed | $400,000 |
| 2019-10-30 | Pending sale | $400,000 |
| 2019-10-30 | Listed for sale | $400,000 |
| 2019-09-13 | Sold | $405,000 |
| 2019-08-09 | Pending sale | $400,000 |
| 2019-08-02 | Listed for sale | $400,000 |
| 2018-02-15 | Sold | $350,000 |
| 2017-12-28 | Pending sale | $350,000 |
| 2017-12-11 | Listed for sale | $350,000 |
| 2017-11-26 | Pending sale | $350,000 |
| 2017-11-10 | Price change | $350,000 |
| 2017-10-25 | Price change | $360,000 |
| 2017-10-13 | Price change | $375,000 |
| 2017-09-21 | Listed for sale | $385,000 |
| 1998-05-01 | Sold | $203,000 |
 View on Zillow