

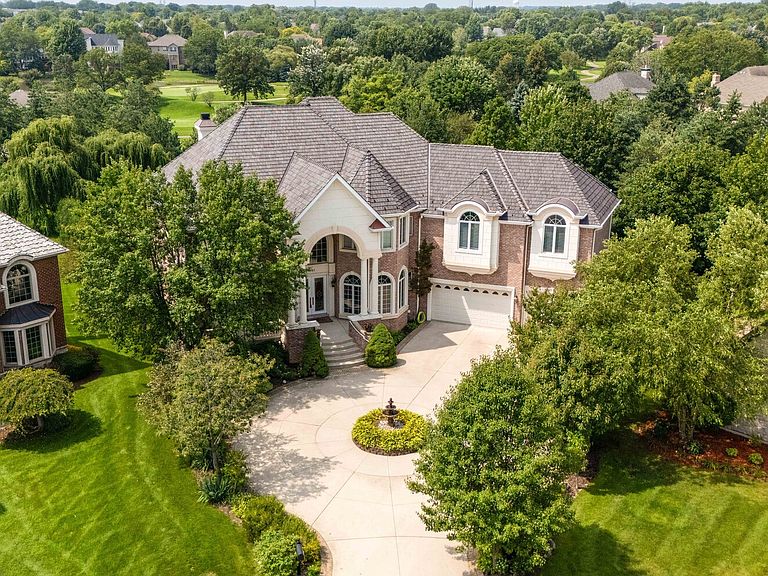


151 Palmer Cir, Vernon Hills, IL, 60061
About This Home
A TRUE MASTERPIECE OF DESIGN, ENGINEERING, AND CRAFTSMANSHIP. Originally commissioned as the personal residence of a custom home builder, this extraordinary estate was nearly two years in the making, with an uncompromising focus on structural integrity and architectural detail. Commercial-grade cranes were required to position massive iron girders onto deep concrete foundations, creating exceptional structural strength, expansive open-concept living spaces, and dramatic spans free of intrusive supports-a level of construction rarely found today. Inside, the grand two-story foyer makes an unforgettable first impression with a hand-crafted dove's-wing split staircase. Newly refinished hardwood floors, 9-foot solid wood-core doors, and exceptional millwork continue throughout the main level. The elegant living room features a coffered ceiling and access to the front porch overlooking the spacious circular drive and striking center water fountain. The formal dining room showcases a coffered ceiling, columns, and bay window. The dramatic two-story family room is flooded with natural light through a huge wall of windows and features a fireplace and wet bar. The chef's kitchen offers seamlessly refinished custom cabinetry, dual prep and serving islands, breakfast bar, walk-in pantry, matching Bosch commercial-grade appliances, and extraordinary Volga Blue granite countertops imported from Ukraine. The adjoining eating area opens to the concrete deck for effortless indoor-outdoor entertaining. A main-level bedroom with full bath offers flexibility as a guest suite or office. Laundry rooms are located on both the main and second levels. The luxurious primary retreat features a private balcony, sitting room, oversized walk-in closet, and spa-inspired bath. Each secondary bedroom showcases unique architectural character with custom turreted and barrel-vaulted ceilings. One bedroom offers a private ensuite and walk-in closet, while two additional bedrooms share a Jack-and-Jill bath and each feature walk-in closets. A huge bonus room provides exceptional flexibility as a game room or additional family room. The seamless walkout lower level opens directly to the private grounds and resort-like outdoor retreat. The expansive recreation room features imported Italian tile, marble-surround fireplace, custom wraparound wet bar, and full bath. A completely self-contained au pair or multigenerational suite includes a private living room with exterior access, second kitchen, bedroom, and full bath. Outdoor living is exceptional with a 40-foot heated, in-ground saltwater pool featuring a tanning ledge, automated hard safety cover, and fenced enclosure. 112 professionally planted arborvitae, many soaring to 18 feet, create remarkable privacy, complemented by mature cherry, fig, and mulberry trees. A covered patio houses a seven-person Jacuzzi spa. Additional highlights include a Brava composite shake roof installed in 2025 for exceptional longevity and a spacious 3-car garage. Ideally located with convenient access to the train, major interstates, nearby parks, and beautiful Lake Charles. A truly exceptional estate offering extraordinary craftsmanship, privacy, resort-style amenities, and an unmatched level of architectural detail.
Getting Around
 Car-Dependent
 Very Limited Transit
 Bikeable
Schools
Construction
Condition
- Year built: 2004
Materials
- Roof: Other
- Construction materials: Brick,Stucco
Other
- Builder model: Developer Custom-Built Home
Type & Style
- Home type: SingleFamily
- Property subType: Single Family Residence
Interior
Appliances
- Appliances included: Double Oven,Microwave,Dishwasher,High End Refrigerator,Washer,Dryer,Disposal,Stainless Steel Appliance(s),Wine Refrigerator,Cooktop,Range Hood,Multiple Water Heaters
- Laundry features: Main Level,Upper Level,Multiple Locations,Sink
Basement
- Has basement: Yes
- Basement: Finished,Full,Walk-Out Access
Bedroom2
- Features: Flooring (Carpet),Window Treatments (All)
- Level: Second
- Area: 272
- Dimensions: 17X16
Bedroom3
- Features: Flooring (Carpet),Window Treatments (All)
- Level: Second
- Area: 208
- Dimensions: 16X13
Bedroom4
- Features: Flooring (Carpet),Window Treatments (All)
- Level: Second
- Area: 270
- Dimensions: 18X15
Bedroom5
- Features: Flooring (Hardwood),Window Treatments (All)
- Level: Main
- Area: 234
- Dimensions: 18X13
Bedroom6
- Features: Flooring (Carpet),Window Treatments (All)
- Level: Basement
- Area: 209
- Dimensions: 19X11
Bedrooms & Bathrooms
- Bedrooms: 6
- Bathrooms: 6
- Full bathrooms: 6
Bonus Room
- Features: Flooring (Carpet),Window Treatments (All)
- Level: Second
- Area: 812
- Dimensions: 29X28
Dining Room
- Features: Flooring (Hardwood),Window Treatments (All)
- Level: Main
- Area: 266
- Dimensions: 19X14
Eating Area
- Features: Flooring (Hardwood),Window Treatments (All)
- Level: Main
- Area: 165
- Dimensions: 15X11
Family Room
- Features: Flooring (Hardwood),Window Treatments (All)
- Level: Main
- Area: 484
- Dimensions: 22X22
Features
- Cathedral Ceiling(s),Wet Bar,1st Floor Bedroom,In-Law Floorplan,1st Floor Full Bath,Built-in Features,Walk-In Closet(s),Open Floorplan,Special Millwork
- Window features: Screens
- Flooring: Hardwood
- Number of fireplaces: 2
- Fireplace features: Attached Fireplace Doors/Screen,Gas Log,Gas Starter,Family Room,Basement
- Fireplace: Yes
Foyer
- Features: Flooring (Hardwood)
- Level: Main
- Area: 120
- Dimensions: 12X10
Game Room
- Features: Flooring (Carpet),Window Treatments (All)
- Level: Basement
- Area: 228
- Dimensions: 19X12
Heating & Cooling
- Heating features: Natural Gas,Forced Air,Sep Heating Systems - 2+,Indv Controls,Zoned
- Cooling features: Central Air,Wall Unit(s),Zoned
Interior Area
- Total structure area: 8,091
- Total interior livable area: 8,091 sqft
Kitchen
- Features: Kitchen (Eating Area-Breakfast Bar,Eating Area-Table Space,Island,Pantry-Walk-in),Flooring (Hardwood),Window Treatments (All)
- Level: Main
- Area: 352
- Dimensions: 22X16
Kitchen2Nd
- Features: Flooring (Luxury Vinyl),Window Treatments (All)
- Level: Basement
- Area: 120
- Dimensions: 12X10
Laundry
- Features: Flooring (Hardwood),Window Treatments (All)
- Level: Main
- Area: 168
- Dimensions: 14X12
Living Room
- Features: Flooring (Hardwood),Window Treatments (All)
- Level: Main
- Area: 285
- Dimensions: 19X15
Master Bedroom
- Features: Flooring (Carpet),Window Treatments (All),Bathroom (Full,Double Sink,Whirlpool & Sep Shwr)
- Level: Second
- Area: 420
- Dimensions: 21X20
Other
- Features: Flooring (Ceramic Tile)
- Level: Second
- Area: 56
- Dimensions: 8X7
Recreation Room
- Features: Flooring (Ceramic Tile),Window Treatments (All)
- Level: Basement
- Area: 1200
- Dimensions: 40X30
Property
Accessibility
- Accessibility features: No Disability Access
Details
- Parcel number: 11294040090000
- Special condition: List Broker Must Accompany
- Other equipment: Central Vacuum,Ceiling Fan(s),Sump Pump
Features
- Stories: 2
- Pool features: In Ground
- Patio & porch: Deck,Patio
- Exterior features: Balcony
- Has spa: Yes
- Spa features: Outdoor Hot Tub
- Fencing: Fenced
Lot
- Lot size: 0.53 Acres
- Features: Cul-De-Sac,Landscaped
- Lot size dimensions: 42x220x38x189x158
Parking
- Total spaces: 3
- Parking features: Concrete,Circular Driveway,Garage Door Opener,Garage,Yes,Garage Owned,Attached
- Has garage: Yes
- Attached garage spaces: 3
- Covered spaces: 3
- Has uncovered spaces: Yes
Climate Risk is Financial Risk
Every home has a financial story beyond the listing price. Below, you’ll see the climate risks that could affect this property — and in Bills & Affordability, how those risks may influence repairs, insurance, utilities, and long-term value.
Biggest Threats for This Home
- Cold Wave

- Inland Flooding

- Tornado

- Lightning

- Strong Wind

- Tsunami

How This Home’s Risks Compare
FEMA Declared Disasters Across Illinois Counties
Understanding the Costs
Financial advisors generally recommend spending no more than 30% of your gross household income on housing costs. In practice, many households stretch to 35% or beyond — especially in high-cost markets.
Estimated Costs Today
| Monthly | Annual | |
|---|---|---|
| Mortgage | $10,112 | $121,344 |
| Home Insurance * | $621 | $7,452 |
| Property Taxes | $3,766 | $45,192 |
| Electricity | $622 | $7,467 |
| Total | $15,121 | $181,452 |
Income You'd Need if You Spent...
Illinois FAIR Plan Programs


How Costs Could Change Over Time
Climate risk is quickly impacting all of the major home ownership costs. Adjust the growth rates and percentage of income spent on housing below to see how your housing costs could change over the next 10 years — and what income you'd need to keep up.
Comparing Against the Market
Price Per Sq Ft
vs Other Active Listings
Avg $/sqft
vs Homes Sold Last Month
Median $/sqft
Current Market Trends
Median Price Per Square Foot
The median price per square foot of homes sold in this area each month. Compare this to this listing's price per square foot to gauge whether the home is priced in line with recent sales.
Historicals for This Listing
Zestimate History ($/sqft)
Price History
| Date | Event | Price |
|---|---|---|
| 2026-06-09 | Listed for sale | $2,149,900 |
| 2020-11-06 | Sold | $975,000 |
| 2020-09-09 | Pending sale | $1,000,000 |
| 2020-06-04 | Price change | $1,000,000 |
| 2020-03-09 | Price change | $1,050,000 |
| 2020-02-06 | Listed for sale | $1,075,000 |
| 2019-10-01 | Listing removed | $1,100,000 |
| 2019-06-14 | Listed for sale | $1,100,000 |
| 2003-05-20 | Sold | $234,500 |
 View on Zillow