


32438 Wilson Creek Rd, Cottage Grove, OR, 97424
About This Home
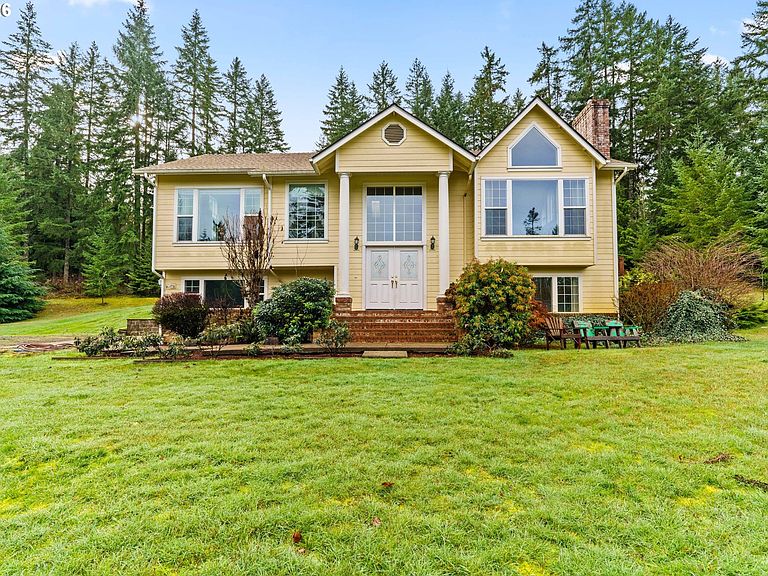
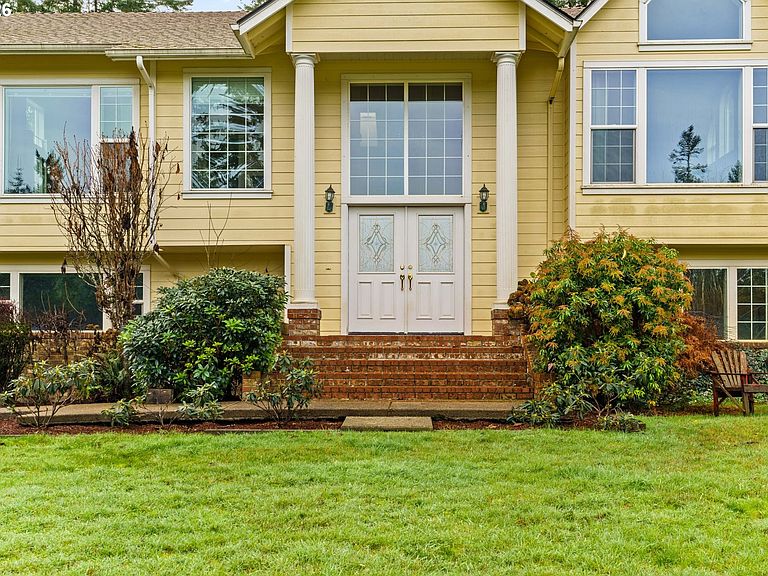
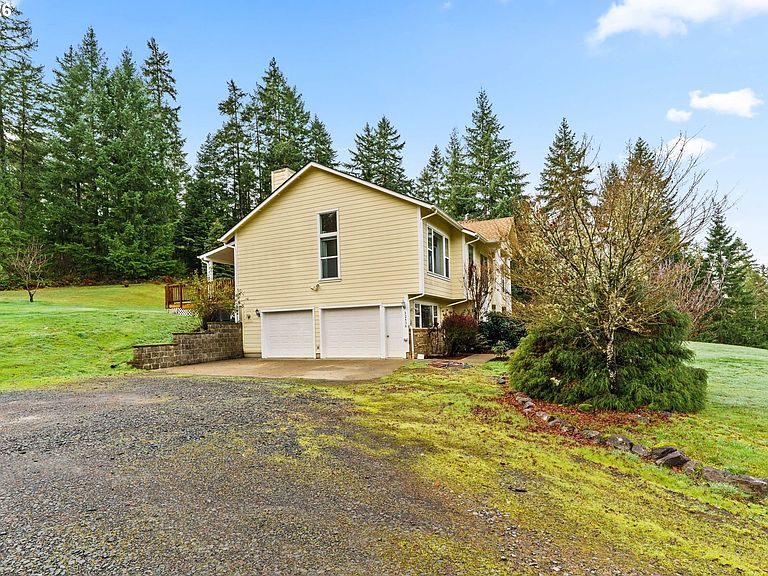
Hilltop Retreat - Views, Privacy & Turnkey Country Living on 5.26 Acres!Welcome to your peaceful slice of country paradise just outside Cottage Grove. Set atop a scenic hill on 5.26 beautiful acres, this home offers privacy, views, and abundant wildlife in a setting that feels both serene and elevated.Step inside the newly updated 2,414 sq ft home and enjoy modern finishes throughout, including new flooring, updated cabinetry, and inviting living spaces designed for both comfort and entertaining. The home features multiple living areas with fireplaces, creating warm, welcoming spaces to gather. The kitchen opens seamlessly to a spacious back deck, perfect for taking in sunsets, views, and the surrounding countryside.The primary suite is a true retreat, offering high ceilings, a jetted soaking tub, and generous closet space - your own private escape at the end of the day. Additional bedrooms provide flexibility for guests, home office space, or hobbies.Outside, the property offers usable acreage with room to roam, garden, or simply enjoy the quiet country lifestyle. An outbuilding provides excellent storage for equipment, tools, or recreational gear. Wildlife, privacy, and peaceful surroundings make this property truly special.Enjoy the best of rural living while staying conveniently close to Cottage Grove, Cottage Grove Lake, and I-5 access. Hilltop serenity, modern updates, and move-in-ready living.
Getting Around
 Car-Dependent
 Very Limited Transit
 Not Bike Friendly
Schools
Construction
Condition
- Property condition: Resale
- Year built: 1996
Materials
- Roof: Composition
- Construction materials: Lap Siding
Type & Style
- Home type: SingleFamily
- Property subType: Residential,Single Family Residence
Interior
Appliances
- Appliances included: Built In Oven,Dishwasher,Down Draft,Free-Standing Refrigerator,Water Softener,Washer/Dryer,Electric Water Heater
Basement
- Basement: Crawl Space
Bedroom2
- Level: Lower
Bedroom3
- Level: Lower
Bedroom4
- Level: Lower
Bedrooms & Bathrooms
- Bedrooms: 4
- Bathrooms: 3
- Full bathrooms: 2
- Partial bathrooms: 1
- Main level bathrooms: 2
Dining Room
- Features: High Ceilings
- Level: Main
Family Room
- Features: Fireplace
- Level: Main
Features
- Ceiling Fan(s),Sink,High Ceilings,Cook Island,Pantry,Vaulted Ceiling(s),Walk-In Closet(s),Butlers Pantry,Granite
- Window features: Skylight(s)
- Flooring: Hardwood
- Number of fireplaces: 2
- Fireplace features: Wood Burning
- Fireplace: Yes
Heating & Cooling
- Heating features: Heat Pump,Fireplace(s)
- Cooling features: Heat Pump
Interior Area
- Total structure area: 2,414
- Total interior livable area: 2,414 sqft
Kitchen
- Features: Cook Island, Pantry, Skylight
- Level: Main
Living Room
- Features: Fireplace, Hardwood Floors,High Ceilings
- Level: Main
Master Bedroom
- Features: Vaulted Ceiling, Walkin Closet
- Level: Main
Property
Details
- Parcel number: 1545225
- Zoning: R5
Features
- Levels: Two
- Stories: 2
- Patio & porch: Deck
- Exterior features: Yard
- Has spa: Yes
- Spa features: Bath
- Fencing: Fenced
- Has view: Yes
- View description: Mountain(s),Trees/Woods
Lot
- Lot size: 5.26 Acres
- Features: Gentle Sloping,Acres 5 to 7
Parking
- Total spaces: 2
- Parking features: Driveway,RV Access/Parking,Attached
- Has garage: Yes
- Attached garage spaces: 2
- Covered spaces: 2
- Has uncovered spaces: Yes
Climate Risk is Financial Risk
Every home has a financial story beyond the listing price. Below, you’ll see the climate risks that could affect this property — and in Bills & Affordability, how those risks may influence repairs, insurance, utilities, and long-term value.
Biggest Threats for This Home
- Inland Flooding

- Earthquake

- Landslide

- Winter Weather

How This Home’s Risks Compare
FEMA Declared Disasters in Lane County and Oregon
Understanding the Costs
Financial advisors generally recommend spending no more than 30% of your gross household income on housing costs. In practice, many households stretch to 35% or beyond — especially in high-cost markets.
Estimated Costs Today
| Monthly | Annual | |
|---|---|---|
| Mortgage | $3,534 | $42,408 |
| Home Insurance * | $221 | $2,652 |
| Property Taxes | $454 | $5,448 |
| Electricity | $219 | $2,628 |
| Total | $4,428 | $53,136 |
Income You'd Need if You Spent...
Oregon FAIR Plan Programs



How Costs Could Change Over Time
Climate risk is quickly impacting all of the major home ownership costs. Adjust the growth rates and percentage of income spent on housing below to see how your housing costs could change over the next 10 years — and what income you'd need to keep up.
Comparing Against the Market
Price Per Sq Ft
vs Other Active Listings
Avg $/sqft
vs Homes Sold Last Month
Median $/sqft
Current Market Trends
Median Price Per Square Foot
The median price per square foot of homes sold in this area each month. Compare this to this listing's price per square foot to gauge whether the home is priced in line with recent sales.
Historicals for This Listing
Zestimate History ($/sqft)
No zestimate history available
Price History
| Date | Event | Price |
|---|---|---|
| 2026-04-01 | Price change | $749,000 |
| 2026-02-24 | Price change | $759,000 |
| 2026-01-05 | Listed for sale | $779,000 |
| 2014-06-27 | Sold | $330,000 |
| 2014-05-17 | Listed for sale | $350,000 |
| 2014-03-20 | Pending sale | $350,000 |
| 2014-03-08 | Listed for sale | $350,000 |
| 2009-12-21 | Sold | $337,000 |
| 2009-09-29 | Price change | $345,790 |
| 2009-08-08 | Listed for sale | $383,130 |
| 2001-12-06 | Sold | $320,000 |
 View on Zillow