



720 Holly Ave, Cottage Grove, OR, 97424
About This Home
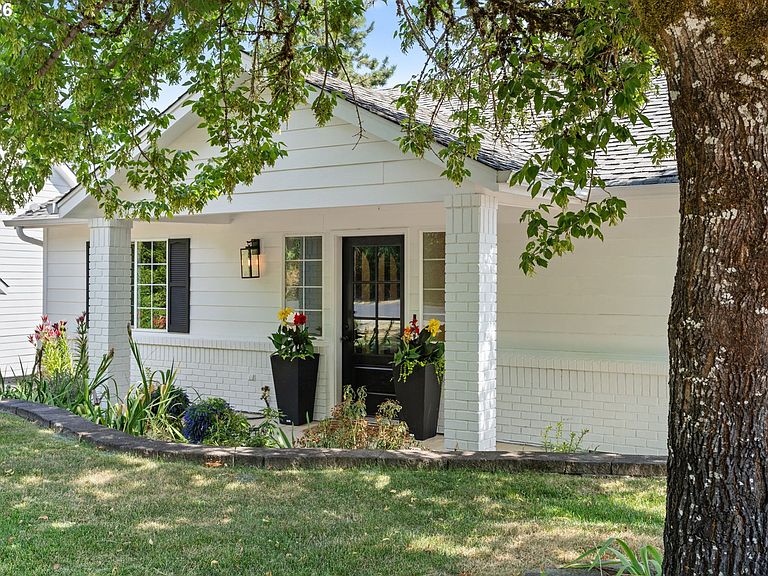
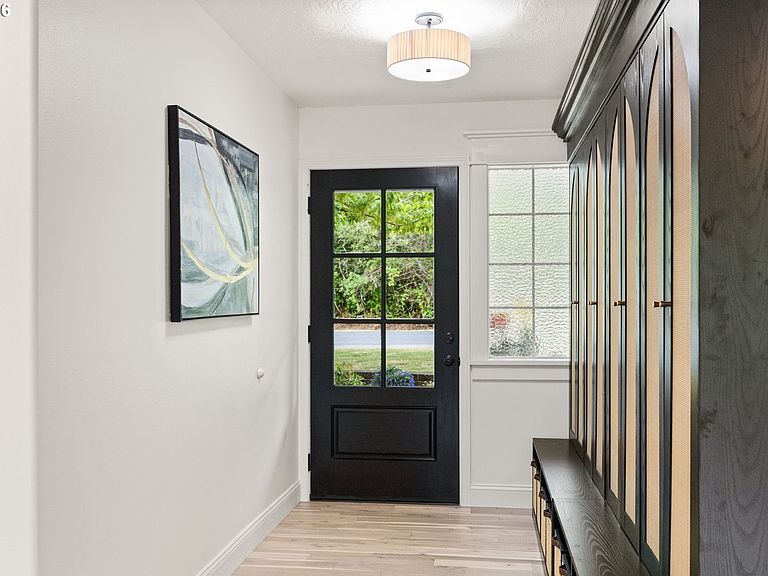
Open house August 8 from 1-3pm! Perched along the fairways of Hidden Valley Golf Course, this masterfully remodeled three-level residence delivers breathtaking panoramic views you will fall in love with! The heart of this home centers on a fully reimagined chef's kitchen featuring rich quartz countertops, all-new custom cabinetry, and premium stainless steel appliances. A dedicated wet bar enhances the space for effortless entertaining. Brand new beautiful hardwood Acacia floors run throughout the main living area giving the space a updated, modern feel. Fresh interior paint, custom floor trim, and refined window casings frame the sweeping golf course views. Expansive views greet you each morning from the primary suite, while the fully remodeled en-suite bathroom delivers deluxe finishes and an expanded generous walk-in closet.The tri-level layout gives great separation of space for everyone in the home creating an opportunity for multi-generational living, a dedicated guest wing, entertainment suite or a fully independent lower-level rental unit. The lower level kitchenette makes that income potential or hosting suite completely turnkey and ready. 4 spacious bedrooms and an additional bonus room/den that could be used for additional bedroom, office, workout room or more! Laundry units on main floor and lower floor to help with separate living accommodations if needed.Check out the additional unfinished basement for endless possibilities for storage, wine cellar, shop and more. Backup gas generator installed so your home is protected in the next power outage or snow storm! Schedule your showing today!
Getting Around
 Car-Dependent
 Very Limited Transit
 Somewhat Bikeable
Schools
Construction
Condition
- Property condition: Updated/Remodeled
- Year built: 1998
Materials
- Roof: Composition
- Construction materials: Brick,Lap Siding
Type & Style
- Home type: SingleFamily
- Property subType: Residential,Single Family Residence
Interior
Appliances
- Appliances included: Disposal,Free-Standing Gas Range,Free-Standing Range,Microwave,Stainless Steel Appliance(s),Wine Cooler,Washer/Dryer,Gas Appliances,Gas Water Heater
Basement
- Has basement: Yes
- Basement: Daylight,Unfinished
Bedroom2
- Level: Main
- Area: 143
Bedroom3
- Level: Main
- Area: 143
Bedroom4
- Level: Lower
- Area: 208
Bedrooms & Bathrooms
- Bedrooms: 4
- Bathrooms: 3
- Full bathrooms: 3
- Main level bathrooms: 1
Dining Room
- Level: Main
Family Room
- Features: Fireplace,Vinyl Floor
- Level: Lower
Features
- Floor 3rd,Granite,Updated Remodeled,Eat-in Kitchen,Wet Bar,Bathtub With Shower,Walk-In Closet(s),Tile
- Window features: Double Pane Windows
- Flooring: Hardwood,Luxury Vinyl Plank,Vinyl
- Number of fireplaces: 1
- Fireplace features: Gas
- Fireplace: Yes
Heating & Cooling
- Heating features: Heat Pump,Fireplace(s)
- Cooling features: Heat Pump
Interior Area
- Total structure area: 2,720
- Total interior livable area: 2,720 sqft
Kitchen
- Features: Disposal, Eating Area, Gas Appliances, Microwave,Free Standing Range, Granite, Wet Bar
- Level: Main
Living Room
- Features: Deck, Hardwood Floors
- Level: Main
Master Bedroom
- Features: Deck,Floor3rd, Bathtub With Shower, Ensuite, Walkin Closet
- Level: Upper
- Area: 156
Property
Details
- Parcel number: 1548252
Features
- Levels: Tri Level
- Stories: 3
- Patio & porch: Covered Deck,Deck
- Has view: Yes
- View description: Golf Course,Trees/Woods
Lot
- Lot size: 10,454 sqft
- Features: Gentle Sloping,Golf Course,Sprinkler,SqFt 10000 to 14999
Parking
- Total spaces: 2
- Parking features: Driveway,On Street,Garage Door Opener,Attached,Oversized
- Has garage: Yes
- Attached garage spaces: 2
- Covered spaces: 2
- Has uncovered spaces: Yes
Climate Risk is Financial Risk
Every home has a financial story beyond the listing price. Below, you’ll see the climate risks that could affect this property — and in Bills & Affordability, how those risks may influence repairs, insurance, utilities, and long-term value.
Biggest Threats for This Home
- Inland Flooding

- Earthquake

- Heat Wave

- Lightning

- Winter Weather

How This Home’s Risks Compare
FEMA Declared Disasters in Lane County and Oregon
Understanding the Costs
Financial advisors generally recommend spending no more than 30% of your gross household income on housing costs. In practice, many households stretch to 35% or beyond — especially in high-cost markets.
Estimated Costs Today
| Monthly | Annual | |
|---|---|---|
| Mortgage | $3,791 | $45,492 |
| Home Insurance * | $237 | $2,844 |
| Property Taxes | $1,149 | $13,788 |
| Electricity | $246 | $2,962 |
| Total | $5,423 | $65,076 |
Income You'd Need if You Spent...
Oregon FAIR Plan Programs



How Costs Could Change Over Time
Climate risk is quickly impacting all of the major home ownership costs. Adjust the growth rates and percentage of income spent on housing below to see how your housing costs could change over the next 10 years — and what income you'd need to keep up.
Comparing Against the Market
Price Per Sq Ft
vs Other Active Listings
Avg $/sqft
vs Homes Sold Last Month
Median $/sqft
Current Market Trends
Median Price Per Square Foot
The median price per square foot of homes sold in this area each month. Compare this to this listing's price per square foot to gauge whether the home is priced in line with recent sales.
Historicals for This Listing
Zestimate History ($/sqft)
Price History
| Date | Event | Price |
|---|---|---|
| 2026-08-05 | Price change | $729,000 |
| 2026-07-09 | Listed for sale | $749,900 |
| 2021-12-09 | Sold | $425,000 |
| 2021-11-29 | Pending sale | $439,000 |
| 2021-11-22 | Listed for sale | $439,000 |
| 1997-10-15 | Sold | $32,000 |
 View on Zillow