



2375 Porter St, Lebanon, OR, 97355
About This Home
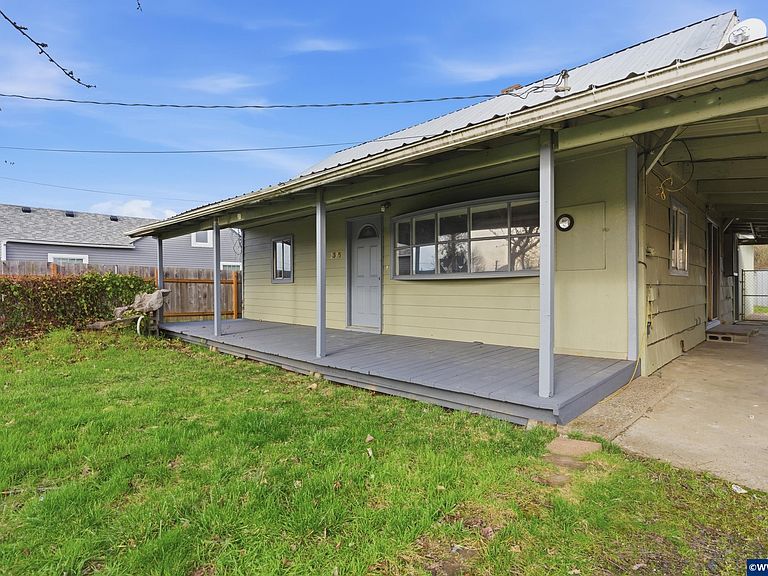
Nestled in the heart of Lebanon, this 1,302 sqft gem exudes untapped potential and classic character. A true hobbyist’s dream, the property boasts both a detached garage and an expansive covered carport, offering unparalleled versatility for your collection. Inside, a stately brick fireplace and bespoke geometric built-ins provide a sophisticated canvas for your modern touch. With a durable metal roof and a sprawling porch, this is a rare opportunity to cultivate instant equity. Seamless entertaining continues from the main level to the expansive outdoor spaces. This residence is perfectly positioned for those who appreciate a blend of small-town charm and functional utility. The interior floor plan is thoughtfully designed, anchored by a living room that radiates warmth thanks to the floor-to-ceiling brick masonry. The unique architectural built-ins under the staircase aren't just storage; they are a design statement waiting for your curated collection.The kitchen and dining areas flow effortlessly, providing a solid foundation for a high-end remodel. For the outdoor enthusiast or craftsman, the exterior is the true showstopper. Rarely do you find a city lot that provides a substantial detached garage paired with a massive attached carport, perfect for RV storage, a boat, or a dedicated workshop. The wrap-around covered porch invites long summer evenings and provides that quintessential curb appeal that defines the Pacific Northwest lifestyle.
Getting Around
 Somewhat Walkable
 Very Limited Transit
 Bikeable
Schools
Construction
Condition
- Year built: 1948
Materials
- Foundation: Continuous
- Roof: Metal or Aluminum
- Construction materials: Cedar,Aluminum Siding,Fiber Cement,Lap Siding
Type & Style
- Home type: SingleFamily
- Property subType: Single Family Residence
Interior
Appliances
- Appliances included: Dishwasher,Electric Water Heater
- Laundry features: Main Level
Bedroom2
- Level: Main
Bedroom3
- Level: Upper
Bedroom4
- Level: Upper
Bedrooms & Bathrooms
- Bedrooms: 4
- Bathrooms: 2
- Full bathrooms: 1
- 1/2 bathrooms: 1
Dining Room
- Features: Area (Combination)
- Level: Main
Family Room
- Level: Main
Features
- Flooring: Tile
Heating
- Heating features: Natural Gas,Forced Air
Interior Area
- Total structure area: 1,302
- Total interior livable area: 1,302 sqft
Kitchen
- Level: Main
Living Room
- Level: Main
Master Bedroom
- Level: Main
Property
Details
- Parcel number: 00198586
Features
- Levels: Two
- Stories: 2
- Patio & porch: Covered Patio
- Fencing: Partial
Lot
- Lot size: 653.40 sqft
Parking
- Total spaces: 1
- Parking features: Attached
- Has garage: Yes
- Attached garage spaces: 1
- Covered spaces: 1
Climate Risk is Financial Risk
Every home has a financial story beyond the listing price. Below, you’ll see the climate risks that could affect this property — and in Bills & Affordability, how those risks may influence repairs, insurance, utilities, and long-term value.
Biggest Threats for This Home
- Inland Flooding

- Earthquake

- Heat Wave

- Lightning

- Strong Wind

- Winter Weather

How This Home’s Risks Compare
FEMA Declared Disasters in Linn County and Oregon
Understanding the Costs
Financial advisors generally recommend spending no more than 30% of your gross household income on housing costs. In practice, many households stretch to 35% or beyond — especially in high-cost markets.
Estimated Costs Today
| Monthly | Annual | |
|---|---|---|
| Mortgage | $1,516 | $18,192 |
| Home Insurance * | $80 | $960 |
| Property Taxes | $376 | $4,512 |
| Electricity | $176 | $2,119 |
| Total | $2,148 | $25,776 |
Income You'd Need if You Spent...
Oregon FAIR Plan Programs


How Costs Could Change Over Time
Climate risk is quickly impacting all of the major home ownership costs. Adjust the growth rates and percentage of income spent on housing below to see how your housing costs could change over the next 10 years — and what income you'd need to keep up.
Comparing Against the Market
Price Per Sq Ft
vs Other Active Listings
Avg $/sqft
vs Homes Sold Last Month
Median $/sqft
Current Market Trends
Median Price Per Square Foot
The median price per square foot of homes sold in this area each month. Compare this to this listing's price per square foot to gauge whether the home is priced in line with recent sales.
Historicals for This Listing
Zestimate History ($/sqft)
Price History
| Date | Event | Price |
|---|---|---|
| 2026-03-03 | Listed for sale | $340,000 |
| 2022-12-06 | Listing removed | -- |
| 2022-09-14 | Price change | $295,000 |
| 2022-08-05 | Listed for sale | $305,000 |
| 2022-05-17 | Contingent | $305,000 |
| 2022-05-06 | Listed for sale | $305,000 |
| 2022-04-20 | Contingent | $305,000 |
| 2022-04-06 | Listed for sale | $305,000 |
| 2022-02-19 | Contingent | $305,000 |
| 2021-11-30 | Price change | $305,000 |
| 2021-11-02 | Listed for sale | $325,000 |
| 2021-10-14 | Listing removed | -- |
| 2021-10-13 | Listed for sale | $325,000 |
| 2020-05-05 | Sold | $140,000 |
| 2020-05-05 | Pending sale | $165,500 |
| 2020-04-13 | Price change | $165,500 |
| 2020-02-13 | Price change | $169,500 |
| 2019-12-20 | Price change | $175,000 |
| 2019-12-05 | Price change | $187,000 |
| 2019-11-27 | Price change | $195,000 |
| 2019-10-05 | Price change | $196,000 |
| 2019-10-01 | Price change | $198,000 |
| 2019-08-13 | Pending sale | $193,000 |
| 2019-08-12 | Listed for sale | $193,000 |
| 2012-10-11 | Sold | $40,000 |
| 2010-09-29 | Sold | $40,000 |
| 2009-09-24 | Sold | $99,000 |
| 2006-08-09 | Sold | $121,900 |
For Sale by Agent
 View on Zillow