



28600 Jones Dr, Foster, OR, 97345
About This Home
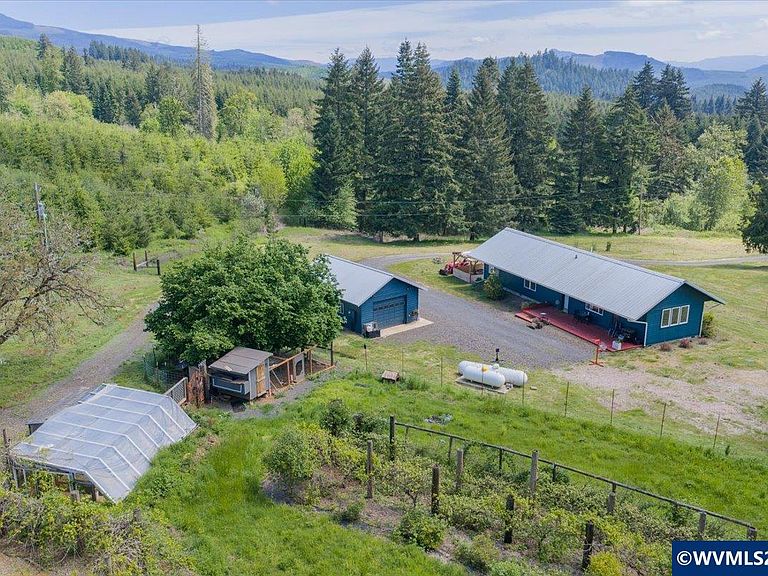
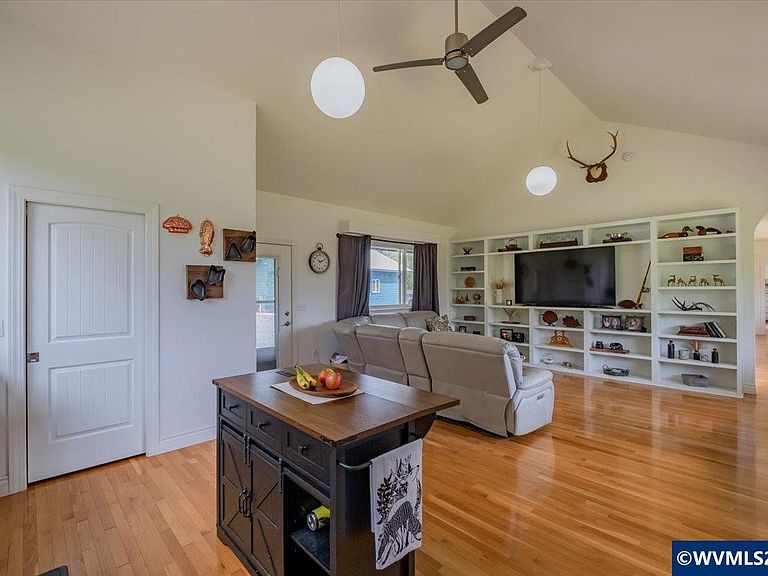
Tucked away at the end of a long gated drive, this exceptional 21.92-acre retreat offers a rare opportunity to live immersed in nature while enjoying the comfort and craftsmanship of a thoughtfully designed home. Bordering private timberland for added privacy, the property features 5 ponds, 3 creeks, and water rights creating a stunning natural setting rich with wildlife. Built in 2019, the home combines warmth and quality with oak hardwood floors, radiant floor heat, built-in bookcases, and walk-in tile showers in both bathrooms. Large windows capture peaceful views of the surrounding landscape, while multiple decks and a detached covered patio or hot tub area create ideal spaces to relax and unwind year-round. Designed for both comfort and self-sufficiency, the property includes 2 wells, one serving the home and the other supports irrigation & the greenhouse. The land is beautifully equipped with mature fruit and nut trees including pear, apple, plum, cherry, hazelnut, walnut, and chestnut trees, along with grape vines, fenced garden area, greenhouse, and chicken coop. A barn, detached garage with 220 power, and generator hookup provide flexibility for hobbies, storage, animals, or equipment. Located just minutes from Foster Lake recreation, this property offers the lifestyle, privacy, and connection to nature that are increasingly hard to find.
Getting Around
 Car-Dependent
 Very Limited Transit
 Not Bike Friendly
Schools
Construction
Condition
- Year built: 2019
Materials
- Foundation: Continuous
- Roof: Metal or Aluminum
- Construction materials: Fiber Cement,Lap Siding
Type & Style
- Home type: SingleFamily
- Property subType: Single Family Residence
Interior
Appliances
- Appliances included: Dishwasher,Disposal,Built-In Range,Electric Range,Electric Water Heater
Bedroom2
- Area: 143.82638888888889
Bedrooms & Bathrooms
- Bedrooms: 2
- Bathrooms: 2
- Full bathrooms: 2
Dining Room
- Features: Area (Combination)
Features
- Flooring: Tile,Wood
Heating
- Heating features: Propane,Radiant Floor
Interior Area
- Total structure area: 1,480
- Total interior livable area: 1,480 sqft
Kitchen
- Level: Main
Living Room
- Level: Main
- Area: 500
Master Bedroom
- Level: Main
- Area: 263.3333333333333
Property
Details
- Parcel number: 00232690
- Zoning: FF
Features
- Levels: One
- Stories: 1
- Exterior features: Blue
- Fencing: Partial
- Has view: Yes
- View description: Mountain(s)
Lot
- Lot size: 21.92 Acres
- Features: Landscaped
Parking
- Total spaces: 2
- Parking features: Detached
- Has garage: Yes
- Attached garage spaces: 2
- Covered spaces: 2
Climate Risk is Financial Risk
Every home has a financial story beyond the listing price. Below, you’ll see the climate risks that could affect this property — and in Bills & Affordability, how those risks may influence repairs, insurance, utilities, and long-term value.
Biggest Threats for This Home
- Inland Flooding

- Heat Wave

- Landslide

- Lightning

- Strong Wind

- Wildfire

- Winter Weather

How This Home’s Risks Compare
FEMA Declared Disasters in Linn County and Oregon
Understanding the Costs
Financial advisors generally recommend spending no more than 30% of your gross household income on housing costs. In practice, many households stretch to 35% or beyond — especially in high-cost markets.
Estimated Costs Today
| Monthly | Annual | |
|---|---|---|
| Mortgage | $3,792 | $45,504 |
| Home Insurance * | $200 | $2,400 |
| Property Taxes | $860 | $10,320 |
| Electricity | $176 | $2,119 |
| Total | $5,028 | $60,336 |
Income You'd Need if You Spent...
Oregon FAIR Plan Programs

How Costs Could Change Over Time
Climate risk is quickly impacting all of the major home ownership costs. Adjust the growth rates and percentage of income spent on housing below to see how your housing costs could change over the next 10 years — and what income you'd need to keep up.
Comparing Against the Market
Price Per Sq Ft
vs Other Active Listings
Avg $/sqft
vs Homes Sold Last Month
Median $/sqft
Current Market Trends
Median Price Per Square Foot
The median price per square foot of homes sold in this area each month. Compare this to this listing's price per square foot to gauge whether the home is priced in line with recent sales.
Historicals for This Listing
Zestimate History ($/sqft)
Price History
| Date | Event | Price |
|---|---|---|
| 2026-07-13 | Price change | $750,000 |
| 2026-06-16 | Price change | $795,000 |
| 2026-06-02 | Price change | $775,000 |
| 2026-05-12 | Listed for sale | $795,000 |
| 2023-09-22 | Sold | $700,000 |
| 2023-08-03 | Contingent | $700,000 |
| 2023-08-01 | Listed for sale | $700,000 |
| 2023-05-01 | Contingent | $700,000 |
| 2023-03-21 | Listed for sale | $700,000 |
| 2023-03-20 | Listing removed | -- |
| 2023-01-27 | Listed for sale | $750,000 |
| 2022-11-01 | Listing removed | $750,000 |
| 2022-06-01 | Price change | $750,000 |
| 2022-03-08 | Listed for sale | $799,999 |
| 2018-11-15 | Sold | $369,500 |
| 2018-10-15 | Price change | $385,000 |
| 2018-04-24 | Listed for sale | $395,000 |
| 2016-02-29 | Sold | $280,355 |
| 2015-10-16 | Sold | $278,000 |
| 2009-05-08 | Sold | $230,000 |
| 2007-03-13 | Sold | $148,235 |
 View on Zillow