


4575 Eagle Crest Rd NW, Salem, OR, 97304
About This Home
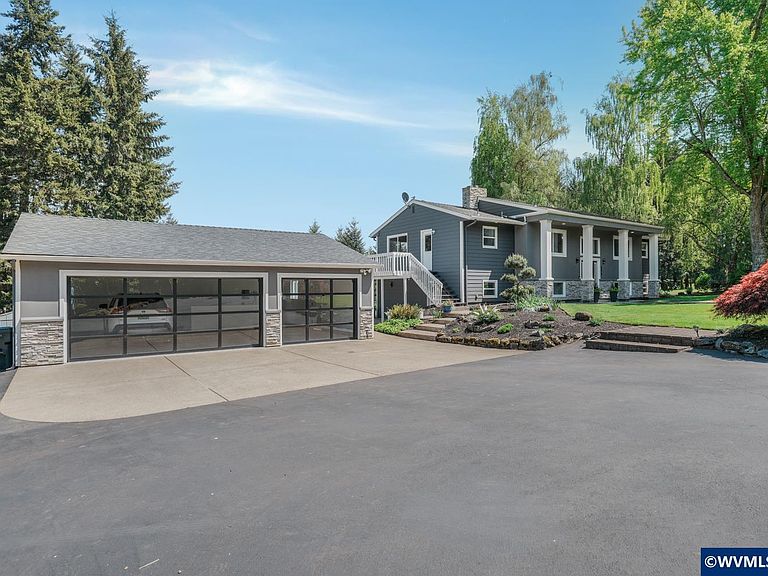
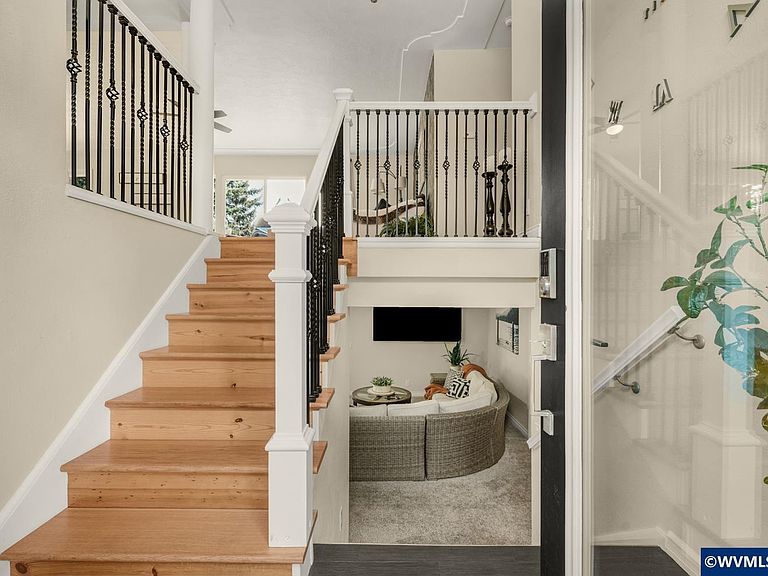
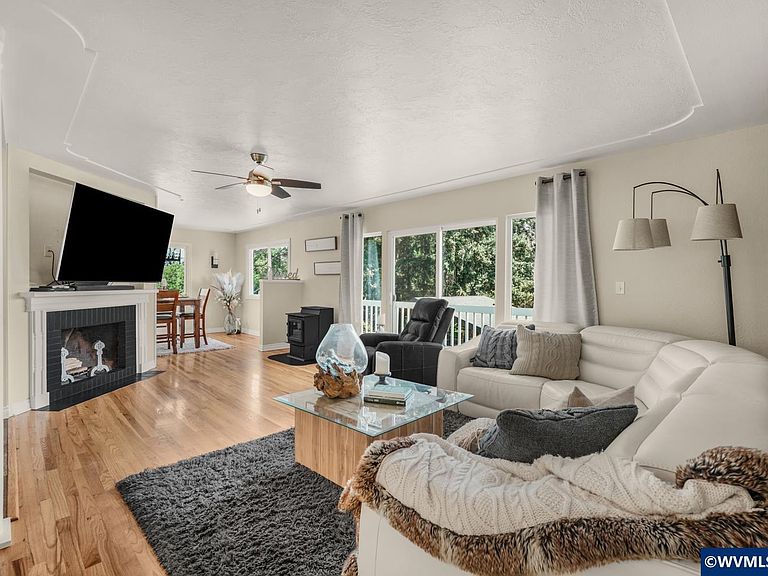
Tucked into the rolling hills of Salem’s coveted wine country, this beautifully remodeled 5-bedroom, 3-bath estate offers a rare blend of luxury, privacy, and resort-style living on nearly 2 professionally landscaped acres. Just 6 minutes from downtown, this serene retreat feels worlds away. Designed for both elegant entertaining and everyday comfort, the split-level home features a gourmet kitchen with custom cabinetry, granite countertops, full-height backsplash, high-end black stainless steel appliances, built-in beverage fridge, center island with eat bar, and formal dining room. The main living space blends indoor comfort with outdoor living through expansive sliding glass doors and a built-in fireplace. The expansive primary suite is a true sanctuary with it's own private bath, dual vanities, soaking tub, tiled walk-in shower, and direct access to the breathtaking backyard deck. The daylight lower level is built for entertaining with a spacious great room, cozy brick fireplace, full wet bar, dual beverage coolers, and a stunning custom penny-floored wine cellar with handcrafted racks and ambient lighting. Seamless indoor-outdoor flow leads to the patio, pool, and gardens beyond. Outside, enjoy your own private resort featuring an in-ground pool, outdoor kitchen, greenhouse, raised garden beds, lush flower gardens, large shop, detached 3-car garage, and relaxing hot tub. Spend summers hosting unforgettable pool parties and BBQs, while winters become peaceful escapes surrounded by greenery and blooms in the greenhouse. Views of the surrounding woods create a tranquil backdrop, with future potential for Mt. Hood and valley views. Whether enjoying a glass of your favorite refreshment under the stars, working remotely from the bright home office, or simply breathing in the fresh country air, this one-of-a-kind property delivers the ultimate Oregon lifestyle.
Getting Around
 Car-Dependent
 No Nearby Transit
 Somewhat Bikeable
Schools
Construction
Condition
- Year built: 1968
Materials
- Foundation: Slab
- Roof: Shingle
- Construction materials: Stucco,Rock,Lap Siding
Type & Style
- Home type: SingleFamily
- Property subType: Single Family Residence
Interior
Appliances
- Appliances included: Dishwasher,Built-In Range,Electric Range,Electric Water Heater
- Laundry features: Lower Level
Basement
- Has basement: Yes
- Basement: Daylight
Bedroom2
- Level: Main
- Area: 140
Bedroom3
- Level: Lower
- Area: 198
Bedroom4
- Level: Lower
- Area: 144
Bedrooms & Bathrooms
- Bedrooms: 5
- Bathrooms: 3
- Full bathrooms: 2
- 1/2 bathrooms: 1
- Main level bathrooms: 2
Dining Room
- Features: Formal
- Level: Main
- Area: 80
Family Room
- Level: Lower
- Area: 448
Features
- Den,Mudroom,Workshop
- Flooring: Carpet,Tile,Wood
- Fireplace features: Family Room,Living Room,Pellet Stove,Wood Burning
- Fireplace: Yes
Heating
- Heating features: Electric,Heat Pump,Forced Air
Interior Area
- Total structure area: 3,024
- Total interior livable area: 3,024 sqft
Kitchen
- Level: Main
- Area: 171
Living Room
- Level: Main
- Area: 221
Master Bedroom
- Level: Main
- Area: 255
Property
Details
- Parcel number: 266488
Features
- Levels: Two,Split Entry
- Stories: 2
- Private pool: Yes
- Pool features: In Ground
- Patio & porch: Covered Deck,Covered Patio
- Exterior features: Grey
Lot
- Lot size: 1.80 Acres
Parking
- Total spaces: 3
- Parking features: Detached,RV Garage
- Has garage: Yes
- Attached garage spaces: 3
- Covered spaces: 3
Climate Risk is Financial Risk
Every home has a financial story beyond the listing price. Below, you’ll see the climate risks that could affect this property — and in Bills & Affordability, how those risks may influence repairs, insurance, utilities, and long-term value.
Biggest Threats for This Home
- Earthquake

- Heat Wave

How This Home’s Risks Compare
FEMA Declared Disasters in Polk County and Oregon
Understanding the Costs
Financial advisors generally recommend spending no more than 30% of your gross household income on housing costs. In practice, many households stretch to 35% or beyond — especially in high-cost markets.
Estimated Costs Today
| Monthly | Annual | |
|---|---|---|
| Mortgage | $6,826 | $81,912 |
| Home Insurance * | $362 | $4,344 |
| Property Taxes | $1,282 | $15,384 |
| Electricity | $274 | $3,293 |
| Total | $8,744 | $104,928 |
Income You'd Need if You Spent...
Oregon FAIR Plan Programs



How Costs Could Change Over Time
Climate risk is quickly impacting all of the major home ownership costs. Adjust the growth rates and percentage of income spent on housing below to see how your housing costs could change over the next 10 years — and what income you'd need to keep up.
Comparing Against the Market
Price Per Sq Ft
vs Other Active Listings
Avg $/sqft
vs Homes Sold Last Month
Median $/sqft
Current Market Trends
Median Price Per Square Foot
The median price per square foot of homes sold in this area each month. Compare this to this listing's price per square foot to gauge whether the home is priced in line with recent sales.
Historicals for This Listing
Zestimate History ($/sqft)
Price History
| Date | Event | Price |
|---|---|---|
| 2026-05-06 | Listed for sale | $1,350,000 |
| 2025-12-02 | Listing removed | $1,499,900 |
| 2025-10-14 | Price change | $1,499,900 |
| 2025-07-23 | Listed for sale | $1,550,000 |
| 2009-08-17 | Listing removed | $445,900 |
| 2009-07-11 | Listed for sale | $445,900 |
| 2006-05-16 | Sold | $378,000 |
 View on Zillow