


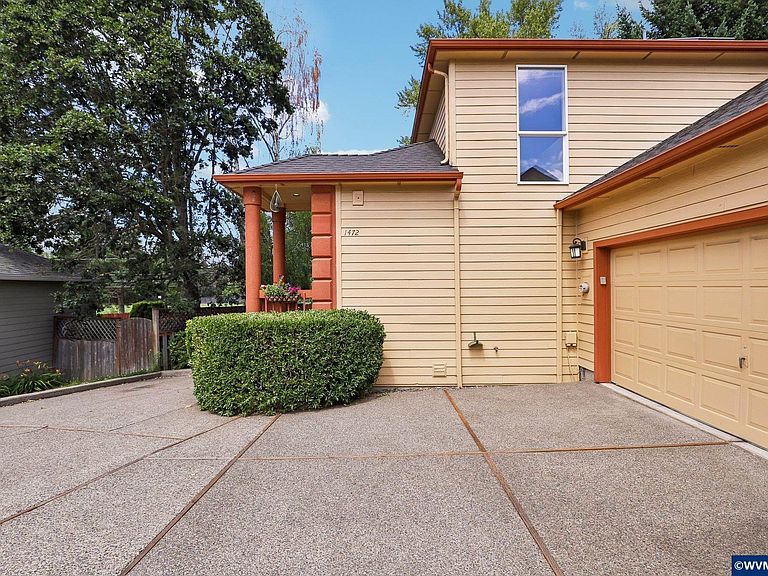


1472 Westbrook Dr NW, Salem, OR, 97304
About This Home
Welcome home to this well-maintained West Salem gem offering thoughtful updates, a functional layout, and an unbeatable location. Major improvements provide peace of mind, including a new roof with skylights (2019), furnace (2022), air conditioning (2022), and a sump pump with professionally cleaned and sealed crawlspace (2022). Interior and exterior paint, luxury vinyl flooring, and deck railing were also updated in 2019, creating a fresh, move-in ready feel. The inviting floor plan features spacious bedrooms, each with walk-in closets. The loft-style upper-level primary suite offers a private retreat complete with dedicated office space, ideal for working from home or creating a quiet reading nook. Enjoy year-round comfort with an Ecobee smart thermostat designed to maximize home comfort and reduce energy consumption by up to 26%, plus the convenience of a two-car garage with keypad entry. Mortgage savings may be available for buyers of this listing. No HOA means added flexibility and no monthly association dues. Step outside and take advantage of the home's exceptional location directly across the street from Orchard Heights Park, featuring tennis, pickleball and basketball courts, a large off-leash dog park, playgrounds, open green space, and scenic walking trails. Conveniently located near shopping, dining, and everyday amenities, this home offers the perfect balance of recreation, comfort, and convenience. Mortgage savings may be available for buyers of this listing.
Getting Around
 Car-Dependent
 Some Transit
 Somewhat Bikeable
Schools
Construction
Condition
- Year built: 1996
Materials
- Roof: Composition
- Construction materials: Composite,Stucco,Lap Siding
Type & Style
- Home type: SingleFamily
- Property subType: Single Family Residence
Interior
Appliances
- Appliances included: Dishwasher,Disposal,Electric Range,Microwave,Range Included,Gas Water Heater
- Laundry features: Main Level
Bedroom2
- Level: Main
- Area: 168
Bedrooms & Bathrooms
- Bedrooms: 2
- Bathrooms: 2
- Full bathrooms: 2
- Main level bathrooms: 1
Dining Room
- Features: Area (Combination)
- Level: Main
- Area: 130
Features
- Other(Refer to Remarks),Smart Home
- Flooring: Carpet,Tile,Vinyl
- Fireplace features: Gas,Living Room
- Fireplace: Yes
Heating & Cooling
- Heating features: Natural Gas,Forced Air
- Cooling features: Central Air
Interior Area
- Total structure area: 1,453
- Total interior livable area: 1,453 sqft
Kitchen
- Level: Main
- Area: 114.3
Living Room
- Level: Main
- Area: 160.6
Master Bedroom
- Level: Upper
- Area: 450.24
Property
Details
- Parcel number: 402783
- Zoning: RS
Features
- Levels: One and One Half
- Stories: 1
- Patio & porch: Deck
- Fencing: Partial
- Has view: Yes
- View description: Territorial
Lot
- Lot size: 4,785 sqft
- Features: Cul-De-Sac,Zero Lot Line,Landscaped
Parking
- Total spaces: 2
- Parking features: Attached
- Has garage: Yes
- Attached garage spaces: 2
- Covered spaces: 2
Climate Risk is Financial Risk
Every home has a financial story beyond the listing price. Below, you’ll see the climate risks that could affect this property — and in Bills & Affordability, how those risks may influence repairs, insurance, utilities, and long-term value.
Biggest Threats for This Home
- Earthquake

- Heat Wave

- Inland Flooding

- Ice Storm

- Lightning

- Winter Weather

How This Home’s Risks Compare
FEMA Declared Disasters in Polk County and Oregon
Understanding the Costs
Financial advisors generally recommend spending no more than 30% of your gross household income on housing costs. In practice, many households stretch to 35% or beyond — especially in high-cost markets.
Estimated Costs Today
| Monthly | Annual | |
|---|---|---|
| Mortgage | $2,017 | $24,204 |
| Home Insurance * | $107 | $1,284 |
| Property Taxes | $659 | $7,908 |
| Electricity | $176 | $2,119 |
| Total | $2,959 | $35,508 |
Income You'd Need if You Spent...
Oregon FAIR Plan Programs



How Costs Could Change Over Time
Climate risk is quickly impacting all of the major home ownership costs. Adjust the growth rates and percentage of income spent on housing below to see how your housing costs could change over the next 10 years — and what income you'd need to keep up.
Comparing Against the Market
Price Per Sq Ft
vs Other Active Listings
Avg $/sqft
vs Homes Sold Last Month
Median $/sqft
Current Market Trends
Median Price Per Square Foot
The median price per square foot of homes sold in this area each month. Compare this to this listing's price per square foot to gauge whether the home is priced in line with recent sales.
Historicals for This Listing
Zestimate History ($/sqft)
Price History
| Date | Event | Price |
|---|---|---|
| 2026-07-25 | Price change | $399,000 |
| 2026-07-02 | Listed for sale | $406,000 |
| 2024-10-14 | Listing removed | $340,000 |
| 2021-10-14 | Sold | $335,000 |
| 2021-09-01 | Contingent | $340,000 |
| 2021-08-31 | Listed for sale | $340,000 |
| 2021-08-20 | Contingent | $340,000 |
| 2021-08-12 | Price change | $340,000 |
| 2021-06-28 | Listed for sale | $350,000 |
| 2019-05-03 | Listing removed | $1,595 |
| 2019-04-18 | Listed for rent | $1,595 |
| 2015-04-28 | Listing removed | $1,295 |
| 2015-04-17 | Listed for rent | $1,295 |
| 2014-01-13 | Listing removed | $1,075 |
| 2013-12-20 | Listed for rent | $1,075 |
| 2013-01-16 | Listing removed | $1,045 |
| 2012-12-21 | Listed for rent | $1,045 |
| 2012-04-16 | Listing removed | $1,045 |
| 2012-04-02 | Listed for rent | $1,045 |
| 2011-09-20 | Listing removed | $995 |
| 2011-08-16 | Price change | $995 |
| 2011-07-22 | Price change | $1,025 |
| 2011-07-08 | Listed for rent | $1,095 |
| 2005-05-20 | Sold | $164,900 |
 View on Zillow