



1018 7th St NW, Salem, OR, 97304
About This Home
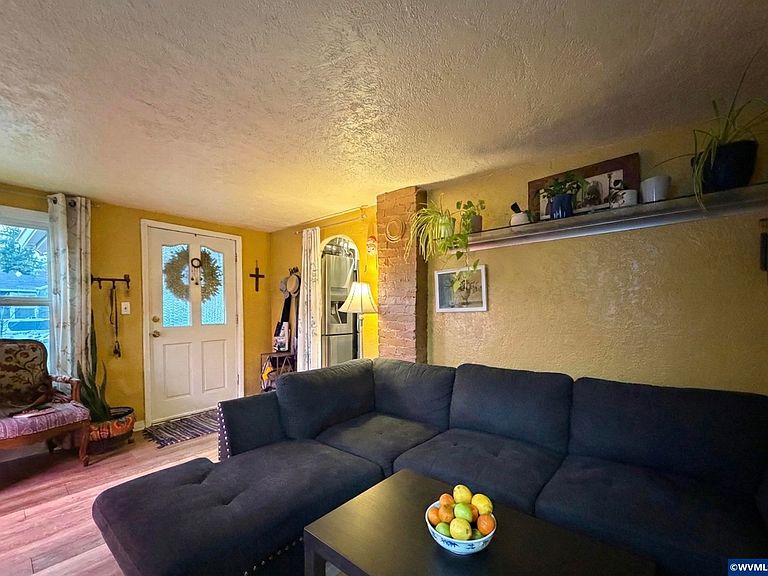
Charming 1936 West Salem cottage on a lush garden lot. 2BR/1BA, 748 sf. 3-year-old roof, vaulted kitchen, updated bathroom, laminate flooring. Mature orchard: Italian plum, cherry, and apricot trees, alongside gooseberries, raspberries, blueberries, and grape vines. 300 tulips planted and ready to burst into color this spring. Detached outbuilding with separate power meter — ideal for garage, workshop, storage, ADU conversion (adding ~350 sf), or possible business use. Near Edgewater & the river. Step inside and you’ll find a home with real character — vaulted ceilings in the kitchen, an updated bathroom, and the kind of compact, efficient layout that keeps utility costs low and maintenance simple. The kitchen opens to a dining area with natural light and views of the garden. Two bedrooms provide comfortable living space in a floor plan that makes the most of every square foot.Outside is where this property truly stands apart. The seller has spent years cultivating a mature orchard and garden that produces throughout the growing season. Italian plum, cherry, and apricot trees, alongside gooseberries, raspberries, blueberries, and grape vines. 300 tulips are planted and ready to burst into color this spring. This is not a starter garden — it is a fully established, producing landscape ready for someone who appreciates what it takes to build something like this.The detached outbuilding offers real flexibility. With its own separate power meter already in place, it could serve as a garage, workshop, studio, storage building, or be converted into an ADU adding roughly 350 square feet. This property sits within the Edgewater mixed-use zone, making it a compelling option for a business owner looking to operate from the outbuilding. Buyer to verify permitted uses with the City of Salem.Buyers looking to finance improvements should ask their lender about FHA 203(k) or Conventional HomeStyle renovation loan programs, which allow you to wrap the cost of updates into a single mortgage payment.Some photos have been AI-edited to adjust brightness and remove the seller’s personal property. The property is sold in as-is condition.
Getting Around
 Very Walkable
 Some Transit
 Very Bikeable
Schools
Construction
Condition
- Year built: 1936
Materials
- Foundation: Continuous
- Roof: Composition
- Construction materials: Fiber Cement,Wood Siding
Type & Style
- Home type: SingleFamily
- Property subType: Single Family Residence
Interior
Appliances
- Appliances included: Disposal,Electric Range,Electric Water Heater
Bedroom2
- Level: Main
- Area: 133.875
Bedrooms & Bathrooms
- Bedrooms: 2
- Bathrooms: 1
- Full bathrooms: 1
Dining Room
- Features: Area (Combination)
Features
- Flooring: Carpet,Laminate
Heating
- Heating features: Electric
Interior Area
- Total structure area: 748
- Total interior livable area: 748 sqft
Kitchen
- Level: Main
- Area: 82.5
Living Room
- Level: Main
- Area: 175.375
Master Bedroom
- Level: Main
- Area: 135.52777777777777
Property
Details
- Parcel number: 257406
- Zoning: ESMU
- Exclusions: Fridge and freezer in Bedroom #2
Features
- Levels: One
- Stories: 1
- Exterior features: Gray/Blue
- Fencing: Fenced
- Has view: Yes
- View description: Territorial
Lot
- Lot size: 3,920 sqft
- Features: Landscaped
Parking
- Total spaces: 1
- Parking features: Detached
- Has garage: Yes
- Attached garage spaces: 1
- Covered spaces: 1
Climate Risk is Financial Risk
Every home has a financial story beyond the listing price. Below, you’ll see the climate risks that could affect this property — and in Bills & Affordability, how those risks may influence repairs, insurance, utilities, and long-term value.
Biggest Threats for This Home
- Earthquake

- Heat Wave

- Inland Flooding

How This Home’s Risks Compare
FEMA Declared Disasters in Polk County and Oregon
Understanding the Costs
Financial advisors generally recommend spending no more than 30% of your gross household income on housing costs. In practice, many households stretch to 35% or beyond — especially in high-cost markets.
Estimated Costs Today
| Monthly | Annual | |
|---|---|---|
| Mortgage | $1,618 | $19,416 |
| Home Insurance * | $85 | $1,020 |
| Property Taxes | $504 | $6,048 |
| Electricity | $176 | $2,119 |
| Total | $2,383 | $28,596 |
Income You'd Need if You Spent...
Oregon FAIR Plan Programs



How Costs Could Change Over Time
Climate risk is quickly impacting all of the major home ownership costs. Adjust the growth rates and percentage of income spent on housing below to see how your housing costs could change over the next 10 years — and what income you'd need to keep up.
Comparing Against the Market
Price Per Sq Ft
vs Other Active Listings
Avg $/sqft
vs Homes Sold Last Month
Median $/sqft
Current Market Trends
Median Price Per Square Foot
The median price per square foot of homes sold in this area each month. Compare this to this listing's price per square foot to gauge whether the home is priced in line with recent sales.
Historicals for This Listing
Zestimate History ($/sqft)
Price History
| Date | Event | Price |
|---|---|---|
| 2026-04-17 | Listed for sale | $320,000 |
| 2026-04-15 | Listing removed | $320,000 |
| 2026-03-06 | Price change | $320,000 |
| 2025-12-04 | Listed for sale | $325,000 |
| 2020-02-28 | Sold | $189,000 |
| 2020-01-16 | Price change | $189,900 |
| 2019-12-11 | Price change | $199,900 |
| 2019-09-18 | Listed for sale | $205,900 |
| 2019-07-09 | Listing removed | $179,900 |
| 2019-06-21 | Listed for sale | $179,900 |
| 2019-06-05 | Pending sale | $179,900 |
| 2019-05-01 | Price change | $179,900 |
| 2019-04-13 | Listed for sale | $185,000 |
| 2018-01-22 | Sold | $112,000 |
| 2018-01-09 | Pending sale | $115,000 |
| 2018-01-02 | Listed for sale | $115,000 |
 View on Zillow