


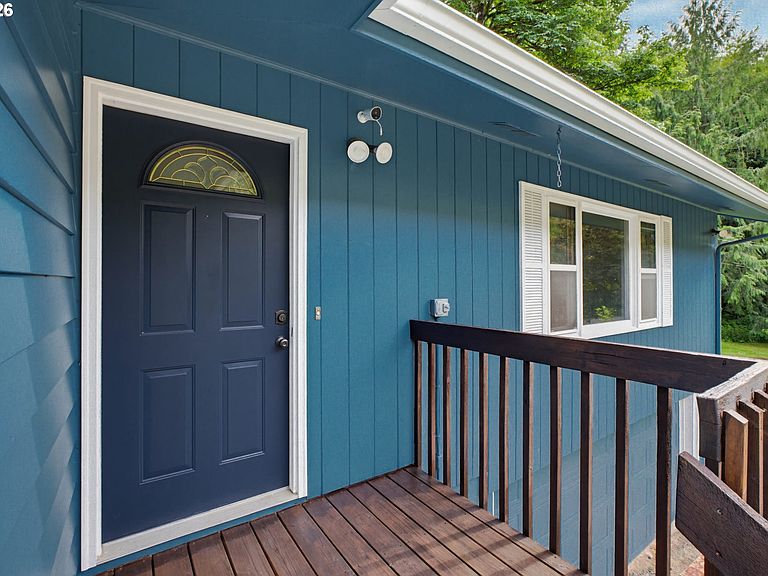

3480 Mill Creek Rd, Sheridan, OR, 97378
About This Home
PRICE ADJUSTMENT REFLECTS TODAY'S CURRENT MARKET VALUE-A MUST SEE-Nestled on a beautifully landscaped 0.59-acre property, this spacious 1,986-sf home offers 4 beds and 3 baths in a serene setting surrounded by wilderness. Enjoy stunning forest views and the soothing roar of Mill Creek from your living room access to the creek just across the road. The property also features its own seasonal stream from the hills behind, pouring into the creek, creating a truly unique natural retreat. Backing directly to BLM land and located near parks and outdoor recreation, this home offers endless opportunities to enjoy the outdoors. Outdoor features include RV parking, a fenced backyard and fenced patio, mature fruit trees, thriving raspberry and blueberry bushes, and a variety of plantings. Inside, you'll find a large kitchen, cozy wood stove, built in features, an abundance of storage, including a pantry closet and multiple linen closets, oak hardwood flooring on the main level, LVP flooring in the kitchen and bathrooms, and carpeted daylight basement living spaces. Four skylights fill the home with natural light, while forced-air heating provides year-round comfort. Extensive updates provide peace of mind, including a newer roof with double-pane skylights and aluminum gutters (2015), Lennox oil furnace (2018), remodeled guest bathroom (2021), electrical meter replacement (2021), kitchen flooring (2022), dishwasher and stove (2023), garage door motor and springs (2025), electrical breaker panel (2026), patio doors (2026), and fresh interior and exterior paint (2026). Additional improvements include a well pressure tank and well pump replacement, a regularly maintained septic system, and ongoing property care, making this move-in-ready home a rare opportunity to experience comfortable living in a picturesque, nature-filled setting. To clarify, the creek photos in the listing are not on the listed property, but across the street. The park in the photos are just steps away!
Getting Around
 Car-Dependent
 Very Limited Transit
 Somewhat Bikeable
Schools
Construction
Condition
- Property condition: Updated/Remodeled
- Year built: 1968
Materials
- Foundation: Concrete Perimeter
- Roof: Composition
- Construction materials: Wood Siding
Type & Style
- Home type: SingleFamily
- Architectural style: Daylight Ranch
- Property subType: Residential,Single Family Residence
Interior
Appliances
- Appliances included: Dishwasher,Free-Standing Range,Free-Standing Refrigerator,Electric Water Heater
Basement
- Has basement: Yes
- Basement: Daylight
Bedroom2
- Features: Hardwood Floors
- Level: Main
Bedroom3
- Features: Hardwood Floors
- Level: Main
Bedroom4
- Features: Wallto Wall Carpet
- Level: Lower
Bedrooms & Bathrooms
- Bedrooms: 4
- Bathrooms: 3
- Full bathrooms: 3
- Main level bathrooms: 2
Dining Room
- Features: Exterior Entry, Hardwood Floors, Patio, Sliding Doors
- Level: Main
Family Room
- Features: Wallto Wall Carpet
- Level: Lower
Features
- Pantry,Built-in Features,Bathroom,Double Closet
- Door features: Sliding Doors
- Window features: Skylight(s)
- Flooring: Hardwood,Luxury Vinyl Plank,Wall to Wall Carpet,Laminate
- Number of fireplaces: 1
- Fireplace features: Stove,Wood Burning Stove
- Fireplace: Yes
Heating
- Heating features: Forced Air
Interior Area
- Total structure area: 1,986
- Total interior livable area: 1,986 sqft
Kitchen
- Features: Skylight,Free Standing Range, Free Standing Refrigerator, Laminate Flooring
- Level: Main
Living Room
- Features: Builtin Features, Hardwood Floors, Skylight,Wood Stove
- Level: Main
Master Bedroom
- Features: Bathroom, Hardwood Floors, Skylight,Double Closet
- Level: Main
Property
Details
- Parcel number: 231558
Features
- Stories: 2
- Patio & porch: Patio,Porch
- Exterior features: Yard,Exterior Entry
- Fencing: Fenced
- Has view: Yes
- View description: Territorial
- Waterbody name: Mill Creek Acrs Road
Lot
- Lot size: 0.59 Acres
- Features: Level,Sloped,SqFt 20000 to Acres1
- Lot size dimensions: irregular
Parking
- Total spaces: 2
- Parking features: Driveway,Off Street,RV Access/Parking,Garage Door Opener,Attached
- Has garage: Yes
- Attached garage spaces: 2
- Covered spaces: 2
- Has uncovered spaces: Yes
Climate Risk is Financial Risk
Every home has a financial story beyond the listing price. Below, you’ll see the climate risks that could affect this property — and in Bills & Affordability, how those risks may influence repairs, insurance, utilities, and long-term value.
Biggest Threats for This Home
- Inland Flooding

- Earthquake

- Heat Wave

- Ice Storm

- Landslide

- Lightning

- Winter Weather

How This Home’s Risks Compare
FEMA Declared Disasters in Polk County and Oregon
Understanding the Costs
Financial advisors generally recommend spending no more than 30% of your gross household income on housing costs. In practice, many households stretch to 35% or beyond — especially in high-cost markets.
Estimated Costs Today
| Monthly | Annual | |
|---|---|---|
| Mortgage | $2,882 | $34,584 |
| Home Insurance * | $199 | $2,388 |
| Property Taxes | $567 | $6,804 |
| Electricity | $180 | $2,162 |
| Total | $3,828 | $45,936 |
Income You'd Need if You Spent...
Oregon FAIR Plan Programs



How Costs Could Change Over Time
Climate risk is quickly impacting all of the major home ownership costs. Adjust the growth rates and percentage of income spent on housing below to see how your housing costs could change over the next 10 years — and what income you'd need to keep up.
Comparing Against the Market
Price Per Sq Ft
vs Other Active Listings
Avg $/sqft
vs Homes Sold Last Month
Median $/sqft
Current Market Trends
Median Price Per Square Foot
The median price per square foot of homes sold in this area each month. Compare this to this listing's price per square foot to gauge whether the home is priced in line with recent sales.
Historicals for This Listing
Zestimate History ($/sqft)
Price History
| Date | Event | Price |
|---|---|---|
| 2026-08-05 | Price change | $560,000 |
| 2026-07-03 | Price change | $570,000 |
| 2026-06-15 | Listed for sale | $575,000 |
| 2002-09-26 | Sold | $165,000 |
 View on Zillow