


4848 SW Wembley Pl, Beaverton, OR, 97005
About This Home
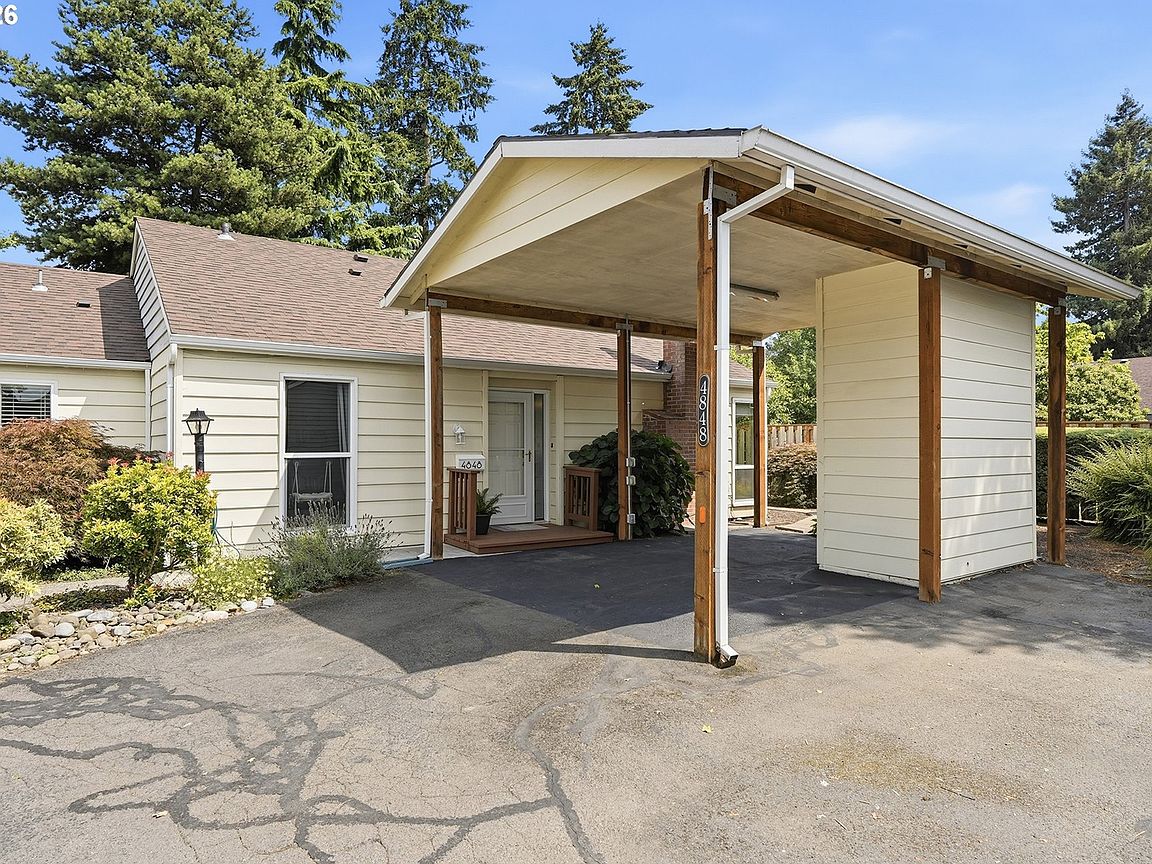
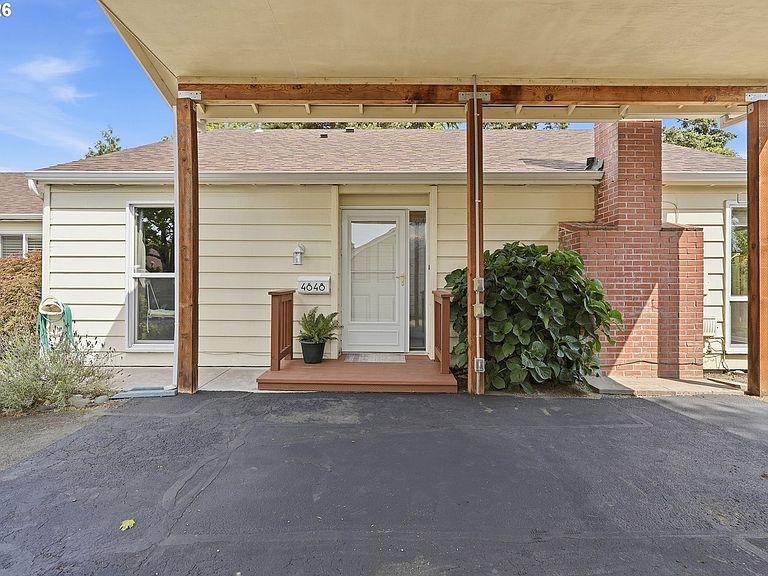
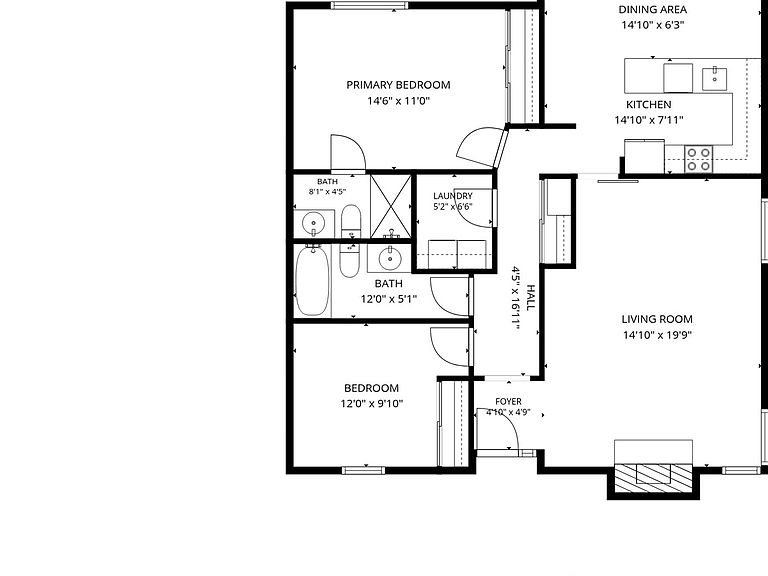
Welcome to this charming end unit 2 bedroom, 2 bathroom single-level home tucked away in the sought after Westbrook community of Beaverton! This is a PUD that owns the land beneath so has the equity of a townhouse in a high quality, well managed HOA. Two parking spaces, one under carport with additional storage room and one dedicated space on parking pad. Step inside to an open and oversized living room beautifully updated with luxury vinyl flooring that flows throughout the home for a cohesive look with no allergens. A gas fireplace insert in the living room and bay windows with tons of natural light provides year round comfort. The inviting kitchen boast granites countertops, freshly painted cabinets, large galley island that opens to the adjoining dining area, creating a natural gathering space for meals and conversation. Off the dining room, step outside to the fenced, private, low-maintenance hardscape backyard with a gazebo covering patio for year round use. Huge side yard with mature landscaping and walking path almost doubles yard space. Perfect for gardening with lots of sunlight. Seller recently put insulation in attic space, roof has been replaced, new dishwasher, painted, kitchen cabinets, newly landscaped back yard and more! Enjoy the ease of HOA amenities that include two swimming pools, a clubhouse, and a community garden. Ideally located just minutes from downtown Beaverton's shopping, dining, parks, the farmers market, the library, and MAX Light Rail, major business headquarters, highway 217 and highway 26, yet still tucked away in a quiet neighborhood offering the perfect balance of peaceful living and urban convenience!
Getting Around
 Somewhat Walkable
 Some Transit
 Very Bikeable
Schools
Construction
Condition
- Property condition: Resale
- Year built: 1968
Materials
- Foundation: Concrete Perimeter
- Roof: Composition
- Construction materials: Wood Siding
Type & Style
- Home type: SingleFamily
- Architectural style: Contemporary
- Property subType: Residential
Interior
Appliances
- Appliances included: Dishwasher,Disposal,Free-Standing Range,Free-Standing Refrigerator,Stainless Steel Appliance(s),Washer/Dryer,Gas Water Heater
- Laundry features: Laundry Room
Basement
- Basement: Crawl Space
Bedroom2
- Features: Closet
- Level: Main
- Area: 120
Bedrooms & Bathrooms
- Bedrooms: 2
- Bathrooms: 2
- Full bathrooms: 2
- Main level bathrooms: 2
Dining Room
- Features: Kitchen Dining Room Combo, Sliding Doors,Laminate Flooring
- Level: Main
- Area: 90
Features
- Granite,Built-in Features,Closet,Kitchen Dining Room Combo,Walkin Shower
- Door features: Sliding Doors
- Window features: Double Pane Windows,Vinyl Frames,Bay Window(s)
- Flooring: Luxury Vinyl Plank,Laminate,Vinyl
- Number of fireplaces: 1
- Fireplace features: Gas,Insert
- Fireplace: Yes
Heating & Cooling
- Heating features: Forced Air,Fireplace(s)
- Cooling features: Central Air
Interior Area
- Total structure area: 1,150
- Total interior livable area: 1,150 sqft
Kitchen
- Features: Dishwasher, Disposal,Free Standing Range, Free Standing Refrigerator, Granite
- Level: Main
- Area: 120
Living Room
- Features: Bay Window, Fireplace,Laminate Flooring, Vinyl Floor
- Level: Main
- Area: 300
Master Bedroom
- Features: Closet, Ensuite, Walkin Shower
- Level: Main
- Area: 165
Property
Accessibility
- Accessibility features: Ground Level,Main Floor Bedroom Bath,Minimal Steps,One Level,Utility Room On Main,Walkin Shower,Accessibility
Details
- Parcel number: R127286
- Attached to another structure: Yes
- Zoning: Res
Features
- Levels: One
- Stories: 1
- Patio & porch: Covered Patio,Patio
- Exterior features: Garden,Yard
- Fencing: Fenced
Lot
- Lot size: 2,613 sqft
- Features: Commons,Level,Private,SqFt 0K to 2999
Parking
- Total spaces: 1
- Parking features: Carport,Parking Pad
- Has garage: Yes
- Attached garage spaces: 1
- Covered spaces: 1
- Has uncovered spaces: Yes
- Carport: Yes
Climate Risk is Financial Risk
Every home has a financial story beyond the listing price. Below, you’ll see the climate risks that could affect this property — and in Bills & Affordability, how those risks may influence repairs, insurance, utilities, and long-term value.
Biggest Threats for This Home
- Earthquake

- Heat Wave

- Cold Wave

- Ice Storm

- Lightning

How This Home’s Risks Compare
FEMA Declared Disasters in Washington County and Oregon
Understanding the Costs
Financial advisors generally recommend spending no more than 30% of your gross household income on housing costs. In practice, many households stretch to 35% or beyond — especially in high-cost markets.
Estimated Costs Today
| Monthly | Annual | |
|---|---|---|
| Mortgage | $1,987 | $23,844 |
| Home Insurance * | $70 | $840 |
| Property Taxes | $733 | $8,796 |
| Electricity | $176 | $2,119 |
| Total | $2,966 | $35,592 |
Income You'd Need if You Spent...
Oregon FAIR Plan Programs



How Costs Could Change Over Time
Climate risk is quickly impacting all of the major home ownership costs. Adjust the growth rates and percentage of income spent on housing below to see how your housing costs could change over the next 10 years — and what income you'd need to keep up.
Comparing Against the Market
Price Per Sq Ft
vs Other Active Listings
Avg $/sqft
vs Homes Sold Last Month
Median $/sqft
Current Market Trends
Median Price Per Square Foot
The median price per square foot of homes sold in this area each month. Compare this to this listing's price per square foot to gauge whether the home is priced in line with recent sales.
Historicals for This Listing
Zestimate History ($/sqft)
Price History
| Date | Event | Price |
|---|---|---|
| 2026-08-11 | Price change | $389,000 |
| 2026-07-28 | Listed for sale | $393,000 |
| 2023-04-20 | Sold | $350,000 |
| 2023-03-21 | Pending sale | $349,000 |
| 2023-03-17 | Listed for sale | $349,000 |
| 2020-06-12 | Sold | $290,000 |
| 2020-04-26 | Pending sale | $290,000 |
| 2020-04-17 | Listed for sale | $290,000 |
 View on Zillow