



9912 SW Trapper Ter, Beaverton, OR, 97008
About This Home
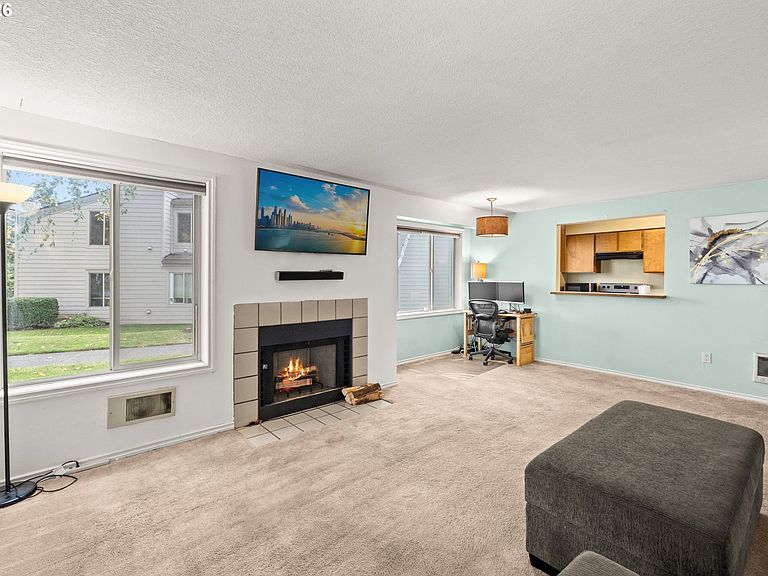
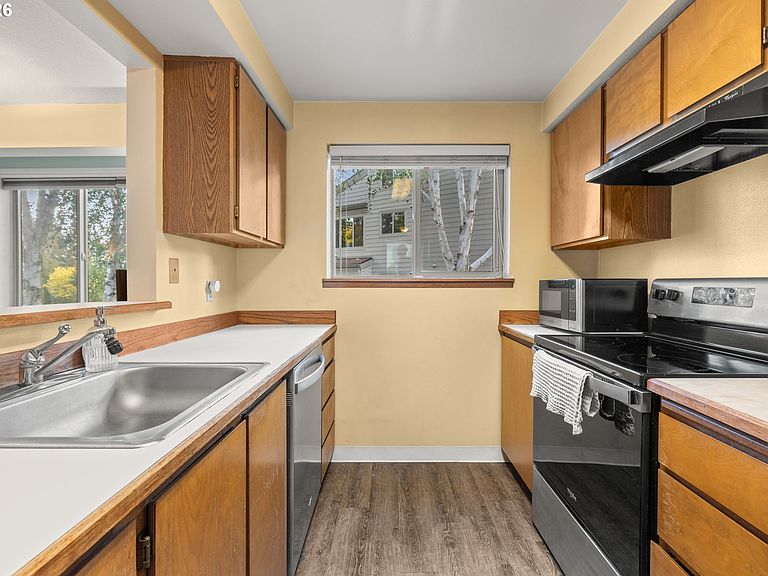
2 Bedroom, 2 Bathroom Spacious Ground Floor End Unit, one level with 1,102 sqft, with an Abundance of Natural light. Newer stainless steel appliances, New Carpet throughout, NEW Energy efficient Two-in-One Front Loading Washer-Dryer Combo Unit to save space and time. Kitchen pantry, Plenty of storage space inside the home and out. Well Managed; Well-Maintained HOA with Recent updates that include newer roofs and newer windows across all buildings; and newer siding on most/all buildings. Prime Location to Fanno Creek Trail/Greenway Park path just 1/2 block away. - Only a few blocks to Whole Foods and Conestoga Recreation & Aquatic Center. Minutes from Washington Square Mall, New Seasons, and Safeway. Close to schools, dining, shopping, parks and so much more. Covered Parking spot along with Ample guest parking making parking never an issue - And even has Gated parking as an option for RV/Boat/trailer parking. This condo includes a Platinum coverage Home Warranty. This is your perfect home, ideally situated for all your needs! FHA approved Condominium.
Getting Around
 Somewhat Walkable
 Some Transit
 Very Bikeable
Schools
Construction
Condition
- Property condition: Resale
- Year built: 1989
Materials
- Foundation: Concrete Perimeter
- Roof: Composition
- Construction materials: Cement Siding
Type & Style
- Home type: Condo
- Property subType: Residential,Condominium
Interior
Appliances
- Appliances included: Dishwasher,Disposal,ENERGY STAR Qualified Appliances,Free-Standing Range,Free-Standing Refrigerator,Stainless Steel Appliance(s),Washer/Dryer,Electric Water Heater
- Laundry features: Laundry Room
Basement
- Basement: Crawl Space
Bedroom2
- Features: Closet Organizer,Wallto Wall Carpet
- Level: Main
- Area: 132
Bedrooms & Bathrooms
- Bedrooms: 2
- Bathrooms: 2
- Full bathrooms: 2
- Main level bathrooms: 2
Dining Room
- Features: Eat Bar, Eating Area
- Level: Main
Features
- Closet Organizer,Eat Bar,Eat-in Kitchen,Pantry,Bathroom,Bathtub With Shower,Double Closet
- Door features: Sliding Doors
- Window features: Double Pane Windows,Vinyl Frames
- Flooring: Wall to Wall Carpet
- Number of fireplaces: 1
- Fireplace features: Wood Burning
- Fireplace: Yes
Heating
- Heating features: Baseboard,Fireplace(s)
Interior Area
- Total structure area: 1,102
- Total interior livable area: 1,102 sqft
Kitchen
- Features: Dishwasher, Eat Bar, Pantry,Free Standing Range, Free Standing Refrigerator
- Level: Main
Living Room
- Features: Fireplace, Patio, Sliding Doors
- Level: Main
- Area: 165
Master Bedroom
- Features: Bathroom,Bathtub With Shower, Double Closet, Wallto Wall Carpet
- Level: Main
- Area: 154
Property
Accessibility
- Accessibility features: Ground Level,Main Floor Bedroom Bath,Minimal Steps,Natural Lighting,One Level,Parking,Utility Room On Main,Accessibility
Details
- Parcel number: R2002106
Features
- Levels: One
- Stories: 1
- Entry location: Ground Floor
- Private pool: Yes
- Patio & porch: Covered Patio,Patio
- Exterior features: Yard
- Has view: Yes
- View description: Trees/Woods
Lot
- Features: Level,Trees
Parking
- Total spaces: 1
- Parking features: Carport,Deeded,RV Access/Parking,RV Boat Storage,Condo Garage (Deeded)
- Has garage: Yes
- Attached garage spaces: 1
- Covered spaces: 1
- Carport: Yes
Climate Risk is Financial Risk
Every home has a financial story beyond the listing price. Below, you’ll see the climate risks that could affect this property — and in Bills & Affordability, how those risks may influence repairs, insurance, utilities, and long-term value.
Biggest Threats for This Home
- Earthquake

- Cold Wave

- Heat Wave

How This Home’s Risks Compare
FEMA Declared Disasters in Washington County and Oregon
Understanding the Costs
Financial advisors generally recommend spending no more than 30% of your gross household income on housing costs. In practice, many households stretch to 35% or beyond — especially in high-cost markets.
Estimated Costs Today
| Monthly | Annual | |
|---|---|---|
| Mortgage | $1,264 | $15,168 |
| Home Insurance * | $52 | $624 |
| Property Taxes | $467 | $5,604 |
| Electricity | $176 | $2,119 |
| Total | $1,959 | $23,508 |
Income You'd Need if You Spent...
Oregon FAIR Plan Programs



How Costs Could Change Over Time
Climate risk is quickly impacting all of the major home ownership costs. Adjust the growth rates and percentage of income spent on housing below to see how your housing costs could change over the next 10 years — and what income you'd need to keep up.
Comparing Against the Market
Price Per Sq Ft
vs Other Active Listings
Avg $/sqft
vs Homes Sold Last Month
Median $/sqft
Current Market Trends
Median Price Per Square Foot
The median price per square foot of homes sold in this area each month. Compare this to this listing's price per square foot to gauge whether the home is priced in line with recent sales.
Historicals for This Listing
Zestimate History ($/sqft)
Price History
| Date | Event | Price |
|---|---|---|
| 2026-04-09 | Price change | $250,000 |
| 2026-04-03 | Price change | $252,500 |
| 2026-03-27 | Price change | $255,000 |
| 2026-03-19 | Listed for sale | $257,000 |
| 2011-10-22 | Listing removed | $88,800 |
| 2011-05-06 | Sold | $45,000 |
| 2011-03-03 | Price change | $88,800 |
| 2011-02-12 | Price change | $54,000 |
| 2011-01-15 | Price change | $90,000 |
| 2010-12-31 | Price change | $88,800 |
| 2010-12-27 | Price change | $90,000 |
| 2010-11-23 | Price change | $88,800 |
| 2010-09-12 | Price change | $90,000 |
| 2010-05-07 | Listed for sale | $88,800 |
| 2010-02-25 | Listing removed | $88,800 |
| 2010-02-14 | Price change | $88,800 |
| 2010-01-18 | Price change | $99,900 |
| 2009-12-15 | Listed for sale | $111,000 |
| 2009-07-22 | Sold | $137,086 |
| 2002-03-01 | Sold | $98,500 |
 View on Zillow