



16685 NW Jupiter Hills Ct, Beaverton, OR, 97006
About This Home
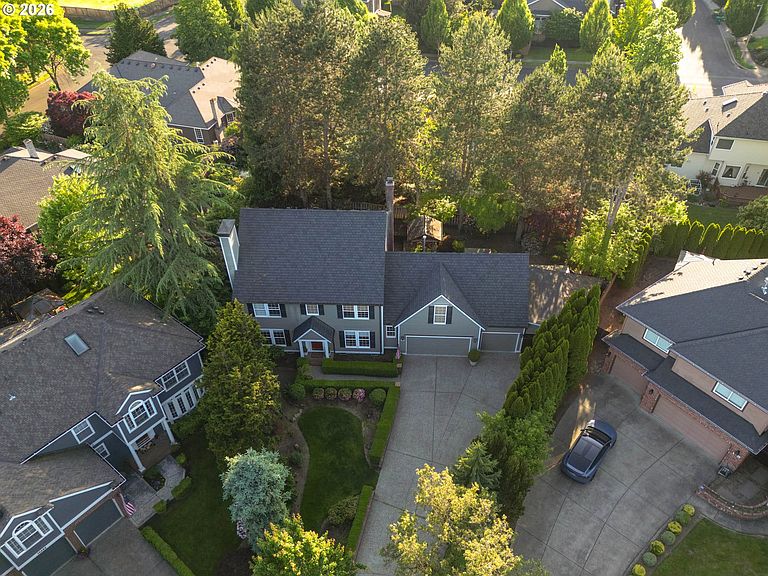
Welcome to this beautifully maintained one-owner home in the highly desirable Stonegate at Waterhouse neighborhood. Tucked away in a quiet cul-de-sac on a large, level lot, this 3-bedroom, 2.5-bath home offers plenty of space, thoughtful updates, and exceptional curb appeal. The main level features an updated kitchen with marble countertops, a Shaw farmhouse sink, and a custom black walnut island top that's perfect for gathering with family and friends. You'll also find a family room, breakfast nook, office, formal living room, and dining room, all connected by beautiful hardwood flooring throughout. Upstairs offers three spacious bedrooms along with a large bonus room that can easily serve as a media room, playroom, or additional office space. Quality upgrades include a newer CertainTeed Grand Manor roof and custom handcrafted copper gutters. The oversized three-car garage is fully equipped with built-in cabinetry, a workbench, and a gas heater, while the covered side storage area is ideal for a small boat, utility trailer, or seasonal outdoor furniture. Step outside and enjoy your own private backyard retreat. The park-like setting is perfect for entertaining, featuring a covered brick patio, built-in BBQ, gazebo, hot tub, and garden shed. Conveniently located near Fred Meyer, Costco, THPRD recreation facilities, Nike, Columbia Sportswear, Intel, and many other area amenities, this home offers the perfect blend of comfort, quality, and location.
Getting Around
 Car-Dependent
 Some Transit
 Bikeable
Schools
Construction
Condition
- Property condition: Resale
- Year built: 1992
Materials
- Foundation: Concrete Perimeter,Stem Wall
- Roof: Composition
- Construction materials: Lap Siding,Other,Wood Siding
Type & Style
- Home type: SingleFamily
- Architectural style: Traditional
- Property subType: Residential,Single Family Residence
Interior
Appliances
- Appliances included: Built-In Refrigerator,Dishwasher,Disposal,Free-Standing Gas Range,Range Hood,Washer/Dryer,Gas Water Heater,Tank Water Heater
- Laundry features: Laundry Room
Basement
- Basement: Crawl Space
Bedroom2
- Level: Upper
Bedroom3
- Level: Upper
Bedrooms & Bathrooms
- Bedrooms: 4
- Bathrooms: 3
- Full bathrooms: 2
- Partial bathrooms: 1
- Main level bathrooms: 1
Dining Room
- Level: Main
Family Room
- Level: Main
Features
- Central Vacuum,Wainscoting,Kitchen Island,Marble,Pantry
- Window features: Double Pane Windows,Vinyl Frames
- Flooring: Hardwood,Tile,Wall to Wall Carpet
- Number of fireplaces: 3
- Fireplace features: Gas,Wood Burning
- Fireplace: Yes
Heating & Cooling
- Heating features: Forced Air 90
- Cooling features: Heat Pump
Interior Area
- Total structure area: 2,926
- Total interior livable area: 2,926 sqft
Kitchen
- Level: Main
Living Room
- Level: Main
Master Bedroom
- Level: Upper
Property
Details
- Parcel number: R2014590
Features
- Levels: Two
- Stories: 2
- Patio & porch: Covered Patio,Porch
- Exterior features: Built-in Barbecue,Gas Hookup,Yard
- Has spa: Yes
- Spa features: Free Standing Hot Tub
- Fencing: Fenced
Lot
- Lot size: 0.25 Acres
- Features: Cul-De-Sac,Level,Trees,SqFt 10000 to 14999
Parking
- Total spaces: 3
- Parking features: Covered,Driveway,RV Boat Storage,Attached,Oversized
- Has garage: Yes
- Attached garage spaces: 3
- Covered spaces: 3
- Has uncovered spaces: Yes
Climate Risk is Financial Risk
Every home has a financial story beyond the listing price. Below, you’ll see the climate risks that could affect this property — and in Bills & Affordability, how those risks may influence repairs, insurance, utilities, and long-term value.
Biggest Threats for This Home
- Earthquake

- Cold Wave

- Heat Wave

- Ice Storm

How This Home’s Risks Compare
FEMA Declared Disasters in Washington County and Oregon
Understanding the Costs
Financial advisors generally recommend spending no more than 30% of your gross household income on housing costs. In practice, many households stretch to 35% or beyond — especially in high-cost markets.
Estimated Costs Today
| Monthly | Annual | |
|---|---|---|
| Mortgage | $5,536 | $66,432 |
| Home Insurance * | $215 | $2,580 |
| Property Taxes | $2,038 | $24,456 |
| Electricity | $265 | $3,186 |
| Total | $8,054 | $96,648 |
Income You'd Need if You Spent...
Oregon FAIR Plan Programs



How Costs Could Change Over Time
Climate risk is quickly impacting all of the major home ownership costs. Adjust the growth rates and percentage of income spent on housing below to see how your housing costs could change over the next 10 years — and what income you'd need to keep up.
Comparing Against the Market
Price Per Sq Ft
vs Other Active Listings
Avg $/sqft
vs Homes Sold Last Month
Median $/sqft
Current Market Trends
Median Price Per Square Foot
The median price per square foot of homes sold in this area each month. Compare this to this listing's price per square foot to gauge whether the home is priced in line with recent sales.
Historicals for This Listing
Zestimate History ($/sqft)
Price History
| Date | Event | Price |
|---|---|---|
| 2026-07-17 | Price change | $1,095,000 |
| 2026-06-13 | Listed for sale | $1,150,000 |
| 1992-04-17 | Sold | $57,200 |
 View on Zillow